Nestled in the peaceful Cascade Mountains, 10225 Ute Pass Avenue invites you to become part of the charming community of Green Mountain Falls—one of Colorado’s best-kept secrets. Known for its timeless small-town atmosphere, this historic mountain community offers a slow-paced lifestyle, surrounded by natural beauty and tranquility. Residents cherish the community’s annual Green Box Arts Festival, scenic hiking and biking trails, and serene setting. This home is within walking distance to Fountain Creek, the iconic Green Mountain Falls Gazebo, local parks, and restaurants. Historically a summer retreat for visitors seeking cool temperatures and a slower pace of life, Green Mountain Falls remains ideally located—just 10 minutes from Colorado Springs, 5 minutes to Woodland Park, and approximately 25 minutes to the Colorado Springs Airport, Peterson SFB, USAFA, Fort Carson, and Cheyenne Mountain. Set on a spacious .66 acre property, this 3-bedroom, 1-bath meticulously cared-for home is rich in character and mountain charm. The sunlit living room features hardwood floors, rustic log beam ceilings, and a cozy wood-burning fireplace. The kitchen showcases original built-ins for storage and stainless steel appliances. The spacious primary suite includes built-in cabinetry and a walkout to a private rear patio. Upstairs, a versatile loft-style space with a second wood-burning stove and 2-skylights, makes an ideal office, studio, or additional bedroom and opens to an expansive deck with breathtaking mountain views. Outside, enjoy a fully fenced backyard with multiple sitting areas, offering privacy, mountain scenery, and room for pets, play, or entertaining. Additional features include ample built-in storage throughout the home, and a radon mitigation system. Whether you’re seeking a full-time residence or a mountain retreat, this home is a place where friends and family will love to visit. Come and discover why so many are proud to call Green Mountain Falls home.
For sale
Price cut: $10K (7/15)
$475,000
10225 Ute Pass Ave, Green Mtn Fls, CO 80819
3beds
1,324sqft
:
Get pre-qualified$2,877/mo
Single Family Residence
Built in 1936
0.66 Acres Lot
$-- Zestimate®
$359/sqft
$-- HOA
What's special
Mountain scenerySpacious primary suiteVersatile loft-style spaceStainless steel appliancesBuilt-in cabinetryCozy wood-burning fireplaceSecond wood-burning stove
- 175 days |
- 731 |
- 58 |
Zillow last checked:
Listing updated:
Listed by:
Elisa Risner ABR MRP SFR 540-220-6887,
Coldwell Banker Realty
Source: elevateMLS,MLS#: 5011830
Facts & features
Interior
Bedrooms & bathrooms
- Bedrooms: 3
- Bathrooms: 1
- Full bathrooms: 1
Other
- Level: Main
- Area: 180 Square Feet
- Dimensions: 10 x 18
Heating
- Forced Air, Natural Gas, Wood
Cooling
- Other
Appliances
- Included: Disposal, Dryer, Gas in Kitchen, Microwave, Oven, Range, Refrigerator, Washer
- Laundry: Main Level
Features
- Beamed Ceilings, Great Room, Skylight (s)
- Flooring: Carpet, Tile, Wood
- Has basement: No
- Number of fireplaces: 2
- Fireplace features: Free Standing, Two
Interior area
- Total structure area: 1,324
- Total interior livable area: 1,324 sqft
- Finished area above ground: 1,324
- Finished area below ground: 0
Video & virtual tour
Property
Parking
- Total spaces: 2
- Parking features: Attached, Gravel Driveway
- Attached garage spaces: 2
Features
- Levels: One and One Half
- Stories: 1.5
- Patio & porch: Wood Deck
- Fencing: Back Yard
- Has view: Yes
- View description: Mountain(s)
Lot
- Size: 0.66 Acres
- Features: Meadow, Rural, Sloped, Wooded, Near Fire Station, Near Park, Near Schools
Details
- Parcel number: 8308420033
Construction
Type & style
- Home type: SingleFamily
- Property subtype: Single Family Residence
Materials
- Log Siding, Frame
- Foundation: Crawl Space
- Roof: Composite Shingle
Condition
- Existing Home
- New construction: No
- Year built: 1936
Details
- Warranty included: Yes
Utilities & green energy
- Water: Assoc/Distr, Municipal
- Utilities for property: Electricity Connected, Natural Gas Connected
Green energy
- Indoor air quality: Radon System
Community & HOA
Location
- Region: Green Mtn Fls
Financial & listing details
- Price per square foot: $359/sqft
- Tax assessed value: $460,119
- Annual tax amount: $2,485
- Date on market: 2/12/2026
- Listing terms: Cash,Conventional,FHA,VA Loan
- Electric utility on property: Yes
Estimated market value
Not available
Estimated sales range
Not available
Not available
Price history
| Date | Event | Price |
|---|---|---|
| 7/15/2026 | Price change | $475,000-2.1%$359/sqft |
Source:  elevateMLS #5011830 Report a problem elevateMLS #5011830 Report a problem | ||
| 5/13/2026 | Price change | $485,000-0.1%$366/sqft |
Source: elevateMLS #5011830 Report a problem | ||
| 5/6/2026 | Price change | $485,500-0.8%$367/sqft |
Source: elevateMLS #5011830 Report a problem | ||
| 4/28/2026 | Price change | $489,500-1.1%$370/sqft |
Source: elevateMLS #5011830 Report a problem | ||
| 4/8/2026 | Price change | $495,000-3.9%$374/sqft |
Source: elevateMLS #5011830 Report a problem | ||
| 3/12/2026 | Price change | $515,000-1%$389/sqft |
Source: elevateMLS #5011830 Report a problem | ||
| 2/12/2026 | Listed for sale | $520,000-1%$393/sqft |
Source:  REcolorado as distributed by MLS GRID #4981489 Report a problem REcolorado as distributed by MLS GRID #4981489 Report a problem | ||
| 10/7/2025 | Listing removed | $525,000$397/sqft |
Source: elevateMLS #3312413 Report a problem | ||
| 8/7/2025 | Price change | $525,000-4.5%$397/sqft |
Source: elevateMLS #3312413 Report a problem | ||
| 6/12/2025 | Listed for sale | $550,000+100%$415/sqft |
Source: elevateMLS #3312413 Report a problem | ||
| 11/13/2019 | Sold | $275,000$208/sqft |
Source: Public Record Report a problem | ||
Public tax history
| Year | Property taxes | Tax assessment |
|---|---|---|
| 2024 | $2,347 +31.5% | $30,830 |
| 2023 | $1,785 -3.8% | $30,830 +63.6% |
| 2022 | $1,856 | $18,840 -2.8% |
| 2021 | -- | $19,380 +19.4% |
| 2020 | $1,613 -4.3% | $16,230 |
| 2019 | $1,684 +19.8% | $16,230 +13.5% |
| 2018 | $1,406 -9.8% | $14,300 |
| 2017 | $1,559 +10.9% | $14,300 +0.8% |
| 2016 | $1,406 +8.7% | $14,180 |
| 2015 | $1,294 +9% | $14,180 +3.1% |
| 2014 | $1,186 | $13,760 |
| 2013 | -- | -- |
| 2012 | -- | $13,760 |
| 2011 | $1,154 | $13,760 -4% |
| 2010 | -- | $14,340 |
| 2009 | -- | $14,340 +7% |
| 2008 | -- | $13,400 |
| 2006 | -- | $13,400 +22.4% |
| 2004 | -- | $10,950 |
| 2003 | $940 +2.5% | $10,950 -4.8% |
| 2002 | $917 +7.9% | $11,500 +10.4% |
| 2001 | $850 | $10,420 |
Find assessor info on the county website
Monthly payment
Est. payment
Payment breakdown
Explore the cost of this home by adjusting the details. Changes won't be saved.Climate risks
Neighborhood: 80819
Nearby schools
GreatSchools rating
- 5/10Ute Pass Elementary SchoolGrades: PK-6Distance: 1.1 mi
- 6/10Manitou Springs Middle SchoolGrades: 6-8Distance: 7.6 mi
- 8/10Manitou Springs High SchoolGrades: 9-12Distance: 7.6 mi
Schools provided by the listing agent
- Elementary: Ute Pass
- Middle: Manitou Springs
- High: Manitou Springs
- District: Manitou Springs-14
Source: elevateMLS. This data may not be complete. We recommend contacting the local school district to confirm school assignments for this home.
- $198,1001 bd1 ba372 sqft6405 Spruce Ave, Cascade, CO 80819Off Market
- $403,6003 bd1 ba1.3k sqft10245 Ute Pass Ave, Cascade, CO 80819Off Market
- $635,5004 bd2 ba2.8k sqft10255 Mountain Ln, Green Mountain Falls, CO 80819Off Market
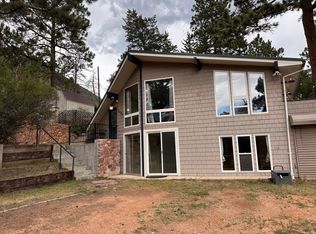
- $15,500-- bd-- ba-- sqft10230 Ute Pass Ave, Green Mountain Falls, CO 80819Off Market
- $--2 bd1 ba949 sqft10215 Ute Pass Ave #2, Green Mountain Falls, CO 80819Off Market
- $--2 bd1 ba949 sqft10215 Ute Pass Ave #3, Green Mountain Falls, CO 80819Off Market
- $--2 bd1 ba949 sqft10215 Ute Pass Ave APT 1, Green Mountain Falls, CO 80819Off Market
- $750,000-- bd-- ba3.7k sqft10215 Ute Pass Ave, Green Mountain Falls, CO 80819Sold
A local agent can set up tours, give advice and negotiate with sellers.
Similar homes
- $469,9003 bd1 ba1.1k sqft10420 El Paso Ave, Green Mountain Falls, CO 80819For Sale

 MLS ID #4225710, Lorian Harris, ProSales Properties. elevateMLS
 - $419,0002 bd1 ba906 sqft6865 Howard St, Green Mountain Falls, CO 80819For Sale
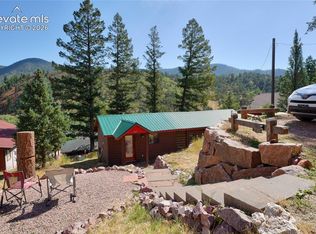 MLS ID #2515412, Liz Snow-Wheeler, The Cutting Edge. elevateMLS
 - $375,0002 bd2 ba771 sqft10416 Mountain Ave, Green Mountain Falls, CO 80819For Sale
 MLS ID #8457282, Stephanie Tanis ABR GRI SFR , Stephanie Tanis. elevateMLS
 - $495,0003 bd2 ba1.6k sqft493 Horseshoe Dr, Divide, CO 80814For Sale
 MLS ID #5340531, Shelley Fish, Realty One Group Apex. elevateMLS
 - $525,0003 bd2 ba1.5k sqft7755 N Topeka Ave, Cascade, CO 80809For SaleMLS ID #2045987, Liz Snow-Wheeler, The Cutting Edge. elevateMLS
- $474,9003 bd3 ba1.5k sqft1400 Black Foot Trl, Woodland Park, CO 80863For SaleMLS ID #4255608, Mary Sekowski MRP , Exp Realty LLC. elevateMLS
- $365,0003 bd2 ba1.5k sqft53 Bluebird Hill Rd, Woodland Park, CO 80863For SaleMLS ID #1652231, Wendy Vose, Homesmart Realty. elevateMLS
- $499,0003 bd2 ba1.6k sqft455 Red Feather Ln, Woodland Park, CO 80863For SaleMLS ID #3419296, Michelle Pace SRES , RE/MAX Real Estate Group LLC. elevateMLS
- $529,5003 bd2 ba1.8k sqft42 Bluebird Hl, Woodland Park, CO 80863For SaleMLS ID #9203652, Jarod Adams, Smart Realty. elevateMLS
- $469,9003 bd2 ba1.9k sqft877 N Mountain Estates Rd, Florissant, CO 80816For SaleMLS ID #5330552, Chris Clark CRS GRI , Pikes Peak Homes and Land Ltd. elevateMLS
- $495,0004 bd2 ba1.8k sqft18 Holiday Dr, Woodland Park, CO 80863For SaleMLS ID #3797504, Travis Fraker SFR , Redfin Corporation. elevateMLS
- $469,0003 bd2 ba1.6k sqft79 Beaver Creek Cir, Florissant, CO 80816For SaleMLS ID #6808609, Jennie Zinko, HomeSmart. elevateMLS
- $394,9003 bd2 ba1.3k sqft76 Pine Dr, Woodland Park, CO 80863For SaleMLS ID #1312186, Thomas Pederson, Progressive Property Group LLC. elevateMLS
- $539,9003 bd2 ba1.7k sqft464 Evergreen Ct, Woodland Park, CO 80863For SaleMLS ID #1367750, Dianna Daily, The Platinum Group. elevateMLS
- $480,0003 bd2 ba1.5k sqft30 Shangra La Dr, Colorado Springs, CO 80907For SaleMLS ID #5682238, Troy Macdonald MRP , Exp Realty LLC. elevateMLS
- $514,9003 bd2 ba1.4k sqft60 Beaver Pond Rd, Divide, CO 80814For SaleMLS ID #6661227, Jennifer Sharrett, Fathom Realty Colorado LLC. elevateMLS
- $425,0003 bd3 ba1.5k sqft31 Wallace Dr, Florissant, CO 80816For SaleMLS ID #8798733, Jennifer Watton ABR EPRO GRI MRP PSA , Welcome Home CO, Inc.. elevateMLS
- $400,0002 bd1 ba761 sqft405 N Baldwin St, Woodland Park, CO 80863For SaleMLS ID #9829096, Kristan Rigdon ASN CNE EPRO GRI , HomeSmart. elevateMLS
- $489,9002 bd2 ba1.3k sqft1110 Pikes Peak Dr, Florissant, CO 80816For SaleMLS ID #1233078, Jason Daniels CDPE CIAS CLHMS MRP , Finch & Gable Real Estate Company. elevateMLS
- $465,0003 bd2 ba1.6k sqft350 Brooks Ln, Woodland Park, CO 80863For SaleMLS ID #9481524, Irene Tanis CRS GRI , Irene Tanis. elevateMLS
