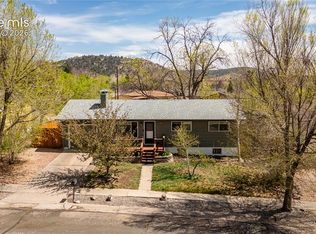
Discover the perfect blend of comfortable living and exceptional functionality at this incredible live/work home on fully fenced and gated lot with no HOA! This unique property is an ideal haven for home-based business professionals, live/work use, serious collectors, and passionate hobbyists. This well-maintained 1983 ranch-style home offers 3 bedrooms—all with walk-in closets, 2 bathrooms, and approximately 1,582 square feet of living space on a spacious 0.52-acre lot with mature trees, creating a peaceful, park-like setting. The interior features fresh updates including new carpet, luxury vinyl plank (LVP) flooring, and fresh paint throughout, for clean move-in ready interior. The bright living area is anchored by a cozy wood-burning stove and picturesque windows that fill the space with natural light. The kitchen offers a convenient breakfast bar, ample counter and cabinet space. A flexible back room off the laundry area offers walk-out porch access and can serve as a mudroom, home gym, secondary office, or hobby area. The spacious half-acre lot is low-maintenance, leaving more time to focus on what matters most — your business, collection, or hobbies. Parking is abundant, with plenty of room for multiple vehicles, trailers, RVs, or equipment — a rare and valuable feature for anyone who needs extra space for work vehicles, project materials, or specialty items. Numerous outbuildings, including impressive1860 sq. ft. of garage space and a finished/insulated shed provide ample flexible space making it exceptionally well-suited for running a professional home-based business. Potential for ADU. Easy access to I-25, downtown, University Village shopping, UCCS, bike trails, and public transit. Adjacent to Renew North Nevada urban renewal district.
For sale
Price cut: $19K (7/29)
$480,000
30 Shangra La Dr, Colorado Springs, CO 80907
3beds
1,582sqft
:
Get pre-qualified$2,943/mo
Single Family Residence
Built in 1983
0.52 Acres Lot
$-- Zestimate®
$303/sqft
$-- HOA
What's special
Cozy wood-burning stovePeaceful park-like setting
- 297 days |
- 763 |
- 29 |
Zillow last checked:
Listing updated:
Listed by:
Troy Macdonald MRP 719-505-0888,
Exp Realty LLC
Source: elevateMLS,MLS#: 5682238
Facts & features
Interior
Bedrooms & bathrooms
- Bedrooms: 3
- Bathrooms: 2
- Full bathrooms: 2
Other
- Level: Main
- Area: 252 Square Feet
- Dimensions: 21 x 12
Heating
- Natural Gas
Cooling
- Central Air
Appliances
- Included: Dishwasher, Disposal, Microwave, Range, Refrigerator
Features
- Flooring: Carpet, Vinyl/Linoleum, Luxury Vinyl
- Has basement: No
- Has fireplace: Yes
Interior area
- Total structure area: 1,582
- Total interior livable area: 1,582 sqft
- Finished area above ground: 1,582
- Finished area below ground: 0
Video & virtual tour
Property
Parking
- Total spaces: 3
- Parking features: Detached, Gravel Driveway
- Garage spaces: 3
Lot
- Size: 0.52 Acres
- Features: Level, Near Hospital, Near Park, Near Public Transit, Near Shopping Center
Details
- Additional structures: See Remarks
- Parcel number: 6330304001
Construction
Type & style
- Home type: SingleFamily
- Architectural style: Ranch
- Property subtype: Single Family Residence
Materials
- Wood Siding, UBC/IBC/IRC Standard Modular
- Foundation: Crawl Space
- Roof: Composite Shingle
Condition
- Existing Home
- New construction: No
- Year built: 1983
Utilities & green energy
- Water: Municipal
- Utilities for property: Electricity Connected, Natural Gas Connected
Community & HOA
Location
- Region: Colorado Springs
Financial & listing details
- Price per square foot: $303/sqft
- Tax assessed value: $287,778
- Annual tax amount: $828
- Date on market: 10/9/2025
- Listing terms: Cash,Conventional,FHA,VA Loan
- Electric utility on property: Yes
Estimated market value
Not available
Estimated sales range
Not available
Not available
Price history
| Date | Event | Price |
|---|---|---|
| 7/29/2026 | Price change | $480,000-3.8%$303/sqft |
Source: eXp Realty #5682238 Report a problem | ||
| 7/23/2026 | Price change | $499,000+4%$315/sqft |
Source: eXp Realty #5682238 Report a problem | ||
| 6/27/2026 | Price change | $480,000-3.8%$303/sqft |
Source:  elevateMLS #5682238 Report a problem elevateMLS #5682238 Report a problem | ||
| 6/1/2026 | Price change | $499,000-5%$315/sqft |
Source: elevateMLS #5682238 Report a problem | ||
| 3/18/2026 | Price change | $525,000-4.5%$332/sqft |
Source: elevateMLS #5682238 Report a problem | ||
| 2/9/2026 | Price change | $550,000-1.8%$348/sqft |
Source: elevateMLS #5682238 Report a problem | ||
| 1/6/2026 | Price change | $559,900-2.6%$354/sqft |
Source: elevateMLS #5682238 Report a problem | ||
| 12/3/2025 | Price change | $575,000-1.7%$363/sqft |
Source: elevateMLS #5682238 Report a problem | ||
| 10/30/2025 | Price change | $584,900-2.5%$370/sqft |
Source: elevateMLS #5682238 Report a problem | ||
| 10/9/2025 | Listed for sale | $599,900+5.3%$379/sqft |
Source: elevateMLS #5682238 Report a problem | ||
| 10/23/2022 | Listing removed | -- |
Source: elevateMLS #4876159 Report a problem | ||
| 9/12/2022 | Listed for sale | $569,900-8.7%$360/sqft |
Source: elevateMLS #4876159 Report a problem | ||
| 9/1/2022 | Listing removed | -- |
Source: elevateMLS #5934768 Report a problem | ||
| 4/16/2022 | Price change | $624,500-3.8%$395/sqft |
Source: elevateMLS #5934768 Report a problem | ||
| 4/1/2022 | Listed for sale | $649,500+2178.9%$411/sqft |
Source: elevateMLS #5934768 Report a problem | ||
| 7/28/1997 | Sold | $28,500$18/sqft |
Source: Public Record Report a problem | ||
Public tax history
| Year | Property taxes | Tax assessment |
|---|---|---|
| 2024 | $721 -29.6% | $19,280 |
| 2023 | $1,023 +247.4% | $19,280 +5.5% |
| 2022 | $294 | $18,280 +266.3% |
| 2021 | -- | $4,990 +16% |
| 2020 | $292 +0.5% | $4,300 |
| 2019 | $290 +8.8% | $4,300 +12% |
| 2018 | $267 -5.3% | $3,840 |
| 2017 | $282 +5.6% | $3,840 +11.3% |
| 2016 | $267 +33.4% | $3,450 |
| 2015 | $200 -2% | $3,450 +1.8% |
| 2014 | $204 | $3,390 |
| 2013 | -- | -- |
| 2012 | -- | $2,840 |
| 2011 | $176 | $2,840 -4.7% |
| 2010 | -- | $2,980 +2.4% |
| 2009 | -- | $2,910 +28.2% |
| 2008 | -- | $2,270 |
Find assessor info on the county website
Monthly payment
Est. payment
Payment breakdown
Explore the cost of this home by adjusting the details. Changes won't be saved.Climate risks
Neighborhood: Central Colorado Springs
Nearby schools
GreatSchools rating
- 6/10Jackson Elementary SchoolGrades: PK-5Distance: 1 mi
- 6/10North Middle SchoolGrades: 6-8Distance: 2.5 mi
- 4/10Coronado High SchoolGrades: 9-12Distance: 2 mi
Schools provided by the listing agent
- Elementary: Jackson
- District: Colorado Springs 11
Source: elevateMLS. This data may not be complete. We recommend contacting the local school district to confirm school assignments for this home.
- $--3 bd2 ba1.5k sqft30 Shangra La, Colorado Springs, CO 80907Off Market

- $17,830-- bd-- ba1.4k sqft30 Shangra La Dr, Colorado Springs, CO 80907Off Market
- $278,3002 bd1 ba1k sqft14 Shangra La Dr, Colorado Springs, CO 80907Off Market
- $274,9002 bd1 ba1k sqft16 Shangra La Dr, Colorado Springs, CO 80907Off Market
- $282,9002 bd1 ba1k sqft20 Shangra La Dr, Colorado Springs, CO 80907Off Market
- $271,1002 bd1 ba1k sqft10 Shangra La Dr, Colorado Springs, CO 80907Off Market
- $25,0002 bd1 ba552 sqft3600 N Cascade Ave LOT 15, Colorado Springs, CO 80907Sold
- $1,6502 bd1 ba786 sqft3600 N Cascade Ave, Colorado Springs, CO 80907Off Market
A local agent can set up tours, give advice and negotiate with sellers.
Similar homes
- $435,0005 bd2 ba1.4k sqft912 2nd St, Colorado Springs, CO 80907For Sale

 MLS ID #3516980, Johnny Allen MRP , The Cutting Edge. elevateMLS
 - $429,9005 bd2 ba1.9k sqft3705 Windsor Ave, Colorado Springs, CO 80907For Sale
 MLS ID #3359363, Dave Uebelhoer, RE/MAX Real Estate Group LLC. elevateMLS
 - $--2 bd1 ba1.1k sqft2554 E Caramillo St, Colorado Springs, CO 80909AuctionAuction.com 2
- $464,9004 bd2 ba2k sqft655 Skyline Ave, Colorado Springs, CO 80905For Sale
 MLS ID #9532995, Raphael Shattenkirk, HomeSmart. elevateMLS
 - $476,0003 bd2 ba2.2k sqft3440 Oro Blanco Dr, Colorado Springs, CO 80917For SaleMLS ID #9253849, Rebekah Gunderson, Realty One Group Apex. elevateMLS
- $500,0003 bd2 ba1.9k sqft711 N Institute St, Colorado Springs, CO 80903For SaleMLS ID #6429259, Kimberly Kingston SRES , The Platinum Group. elevateMLS
- $445,0003 bd2 ba1.2k sqft2955 Reuben Dr, Colorado Springs, CO 80918For SaleMLS ID #8275985, Chantel Parker, The Cutting Edge. elevateMLS
- $549,7004 bd2 ba2.1k sqft2507 Magellan St, Colorado Springs, CO 80907For SaleMLS ID #5627021, Alyce Chermack, The Platinum Group. elevateMLS
- $490,0003 bd3 ba2k sqft627 Skyline Ave, Colorado Springs, CO 80905For SaleMLS ID #1683192, Stephen Meyer, Realty One Group Apex. elevateMLS
- $440,0004 bd2 ba2k sqft2327 Condor St, Colorado Springs, CO 80909For SaleMLS ID #3644318, Charles Beaton ABR MRP RENE SRS , Real Broker, LLC DBA Real. elevateMLS
- $459,0005 bd3 ba2.2k sqft4025 N Carefree Cir, Colorado Springs, CO 80917For SaleMLS ID #7286992, Michelle Ferrell SFR , LPT Realty LLC. elevateMLS
- $499,0004 bd3 ba2.1k sqft622 Paradise Ln, Colorado Springs, CO 80904For SaleMLS ID #6761743, Jodi Bohenna ASP CLHMS CMRS CNE SFR , Keller Williams Premier Realty. elevateMLS
- $575,0003 bd2 ba2.3k sqft1717 N Franklin St, Colorado Springs, CO 80907For SaleMLS ID #3319458, Ali Muno, Cornerstone Real Estate Team. elevateMLS
- $430,0004 bd1 ba1.5k sqft312 Pearl St, Colorado Springs, CO 80904For SaleMLS ID #1202316, Donna Brazill ABR SRES , Home Colorado Realty, LLC. elevateMLS
- $479,9003 bd3 ba2.1k sqft8495 Rain Dance Ct, Colorado Springs, CO 80920For SaleMLS ID #4103350, Michael Dale Bottenfield, Manchester Properties, LLC. elevateMLS
- $455,0004 bd2 ba2.2k sqft3317 W Bijou St, Colorado Springs, CO 80904For SaleMLS ID #1682847, Amanda Luciano, Trent Properties Group. elevateMLS
- $390,0003 bd2 ba1.3k sqft2552 Launcelot Ct, Colorado Springs, CO 80904For SaleMLS ID #5655162, Neil Correll, Venterra Real Estate LLC. elevateMLS
- $560,0004 bd3 ba2.3k sqft202 Blanca Ct, Colorado Springs, CO 80919For SaleMLS ID #4162553, Erin Bergen, Price & Co. Real Estate. elevateMLS
- $425,0004 bd2 ba1.9k sqft1775 Summernight Ter, Colorado Springs, CO 80909For SaleMLS ID #5732307, Tamara Whalen SRES , HomeSmart. elevateMLS
- $315,0002 bd1 ba1.4k sqft2815 Beacon St, Colorado Springs, CO 80907For SaleMLS ID #8934852, Mike Fischer SRES , Keller Williams Partners. elevateMLS
