Take a look at this beautiful Briargate home that checks all the boxes! Located at the end of a quiet cup-de-sac, this home sits on very large lot (just under a quarter acre) and backs to a walking trail and open space. Combined with D-20 schools, put a check-mark next to the location box! Walk inside and you will find a unique, open floor-plan with vaulted ceilings, large windows and a main level primary bedroom. Living room, kitchen and dining space flow wonderfully and are centered around a magnificent wood burning fireplace. Main level primary bedroom has a walk-out to front patio, double closets and an attached, 5-piece bath with double vanity and massive soaking tub. Upstairs you will find a large loft style family room, two more bedrooms and a full bathroom. Put a check-mark next to floor-plan! If you have a features box that needs checked...we've got granite countertops, stainless steel appliances, an obscene amount of kitchen cabinetry, central air, new water heater, storage shed, 200amp electrical panel upgrade, new insulated Amarr garage doors, two decks including second story front deck and large back deck with new Trex decking. I haven't even mentioned the views of Pikes Peak! CHECK MATE!
For sale
Price cut: $5.1K (7/17)
$479,900
8495 Rain Dance Ct, Colorado Springs, CO 80920
3beds
2,192sqft
:
Get pre-qualified$2,943/mo
Single Family Residence
Built in 1984
9,443 Square Feet Lot
$-- Zestimate®
$219/sqft
$-- HOA
What's special
Magnificent wood burning fireplaceViews of pikes peakStorage shedMain level primary bedroomVaulted ceilingsStainless steel appliancesGranite countertops
- 95 days |
- 1,336 |
- 97 |
Zillow last checked:
Listing updated:
Listed by:
Michael Dale Bottenfield 719-332-1048,
Manchester Properties, LLC
Source: elevateMLS,MLS#: 4103350
Facts & features
Interior
Bedrooms & bathrooms
- Bedrooms: 3
- Bathrooms: 3
- Full bathrooms: 2
- 1/2 bathrooms: 1
Other
- Level: Main
- Area: 195 Square Feet
- Dimensions: 15 x 13
Heating
- Forced Air, Natural Gas
Cooling
- Ceiling Fan(s), Central Air
Appliances
- Included: Dishwasher, Disposal, Dryer, Exhaust Fan, Oven, Range, Refrigerator, Washer
- Laundry: Electric Hook-up, Main Level
Features
- 5-Pc Bath, Vaulted Ceiling(s)
- Flooring: Carpet, Tile, Luxury Vinyl
- Has basement: No
- Number of fireplaces: 1
- Fireplace features: One
Interior area
- Total structure area: 2,192
- Total interior livable area: 2,192 sqft
- Finished area above ground: 2,192
- Finished area below ground: 0
Video & virtual tour
Property
Parking
- Total spaces: 2
- Parking features: Attached, Garage Door Opener, Concrete Driveway
- Attached garage spaces: 2
Features
- Levels: Two
- Stories: 2
- Patio & porch: Composite, Wood Deck
- Fencing: Back Yard
- Has view: Yes
- View description: Mountain(s), View of Pikes Peak
Lot
- Size: 9,443 Square Feet
- Features: Backs to Open Space, Cul-De-Sac, Level
Details
- Additional structures: Storage
- Parcel number: 6235302018
Construction
Type & style
- Home type: SingleFamily
- Property subtype: Single Family Residence
Materials
- Wood Siding, Frame
- Foundation: Slab
- Roof: Composite Shingle
Condition
- Existing Home
- New construction: No
- Year built: 1984
Utilities & green energy
- Water: Municipal
- Utilities for property: Electricity Connected, Natural Gas Connected
Community & HOA
Location
- Region: Colorado Springs
Financial & listing details
- Price per square foot: $219/sqft
- Tax assessed value: $512,987
- Annual tax amount: $1,963
- Date on market: 4/27/2026
- Listing terms: Cash,Conventional,FHA,VA Loan
- Electric utility on property: Yes
Estimated market value
Not available
Estimated sales range
Not available
Not available
Price history
| Date | Event | Price |
|---|---|---|
| 7/17/2026 | Price change | $479,900-1.1%$219/sqft |
Source:  elevateMLS #4103350 Report a problem elevateMLS #4103350 Report a problem | ||
| 7/1/2026 | Price change | $485,000-1%$221/sqft |
Source: elevateMLS #4103350 Report a problem | ||
| 5/22/2026 | Listed for sale | $490,000$224/sqft |
Source: elevateMLS #4103350 Report a problem | ||
| 5/19/2026 | Contingent | $490,000$224/sqft |
Source: elevateMLS #4103350 Report a problem | ||
| 4/27/2026 | Listed for sale | $490,000+4.3%$224/sqft |
Source: elevateMLS #4103350 Report a problem | ||
| 1/6/2023 | Sold | $470,000$214/sqft |
Source: Public Record Report a problem | ||
| 11/18/2022 | Listed for sale | $470,000+77.4%$214/sqft |
Source: elevateMLS #9157127 Report a problem | ||
| 9/18/2014 | Sold | $265,000-1.9%$121/sqft |
Source: Public Record Report a problem | ||
| 8/14/2014 | Pending sale | $270,000$123/sqft |
Source: HEIM REALTY INC #3626847 Report a problem | ||
| 8/12/2014 | Price change | $270,000-1.8%$123/sqft |
Source: HEIM REALTY INC #3626847 Report a problem | ||
| 7/28/2014 | Price change | $275,000-5.2%$125/sqft |
Source: HEIM REALTY INC #3626847 Report a problem | ||
| 7/14/2014 | Listed for sale | $290,000+249.4%$132/sqft |
Source: HEIM REALTY INC #3626847 Report a problem | ||
| 5/17/2013 | Sold | $83,000-66.7%$38/sqft |
Source: Public Record Report a problem | ||
| 5/9/2013 | Price change | $249,000-9.1%$114/sqft |
Source: Danelle Reed Report a problem | ||
| 3/25/2013 | Listed for sale | $274,000+23.4%$125/sqft |
Source: Danelle Reed Report a problem | ||
| 4/4/2007 | Sold | $222,000+40.1%$101/sqft |
Source: Public Record Report a problem | ||
| 2/3/2000 | Sold | $158,500+1%$72/sqft |
Source: Public Record Report a problem | ||
| 4/1/1999 | Sold | $157,000$72/sqft |
Source: Public Record Report a problem | ||
Public tax history
| Year | Property taxes | Tax assessment |
|---|---|---|
| 2024 | $1,922 +16.4% | $34,370 |
| 2023 | $1,651 -9.6% | $34,370 +46.9% |
| 2022 | $1,826 | $23,400 -2.8% |
| 2021 | -- | $24,070 +8.6% |
| 2020 | $1,805 +1% | $22,170 |
| 2019 | $1,786 +18.8% | $22,170 +20.4% |
| 2018 | $1,503 -0.4% | $18,420 |
| 2017 | $1,509 +0.4% | $18,420 +9.3% |
| 2016 | $1,503 +9.1% | $16,860 |
| 2015 | $1,378 +7.1% | $16,860 +7% |
| 2014 | $1,287 | $15,760 |
| 2013 | -- | -- |
| 2012 | -- | $15,760 |
| 2011 | $1,360 | $15,760 -6% |
| 2010 | -- | $16,760 |
| 2009 | -- | $16,760 +2% |
| 2008 | -- | $16,430 |
| 2006 | -- | $16,430 +23.2% |
| 2004 | -- | $13,340 |
| 2003 | $1,200 +2.5% | $13,340 -10.6% |
| 2002 | $1,171 -4.9% | $14,930 -1.5% |
| 2001 | $1,231 | $15,150 |
Find assessor info on the county website
Monthly payment
Est. payment
Payment breakdown
Explore the cost of this home by adjusting the details. Changes won't be saved.Climate risks
Neighborhood: Briargate
Nearby schools
GreatSchools rating
- 6/10Frontier Elementary SchoolGrades: PK-5Distance: 0.6 mi
- 5/10Timberview Middle SchoolGrades: 6-8Distance: 1 mi
- 9/10Liberty High SchoolGrades: 9-12Distance: 1.1 mi
Schools provided by the listing agent
- District: Academy-20
Source: elevateMLS. This data may not be complete. We recommend contacting the local school district to confirm school assignments for this home.
- $483,6003 bd2 ba1.7k sqft8480 Rain Dance Ct, Colorado Springs, CO 80920Off Market
- $473,0003 bd2 ba1.9k sqft8485 Rain Dance Ct, Colorado Springs, CO 80920Off Market
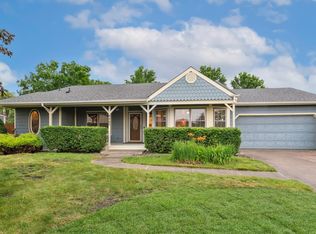
- $552,3003 bd4 ba3.3k sqft3825 Cloud Dr, Colorado Springs, CO 80920Off Market
- $534,0005 bd3 ba1.4k sqft8470 Rain Dance Ct, Colorado Springs, CO 80920Off Market
- $453,8004 bd2 ba2.2k sqft8475 Rain Dance Ct, Colorado Springs, CO 80920Off Market
- $605,0004 bd4 ba3.4k sqft3835 Cloud Dr, Colorado Springs, CO 80920Off Market
- $440,0003 bd2 ba2k sqft8460 Rain Dance Ct, Colorado Springs, CO 80920Sold
- $450,5003 bd2 ba1.6k sqft3810 Cloud Dr, Colorado Springs, CO 80920Off Market
A local agent can set up tours, give advice and negotiate with sellers.
Similar homes
- $550,0004 bd4 ba3.1k sqft8125 Avens Cir, Colorado Springs, CO 80920For Sale
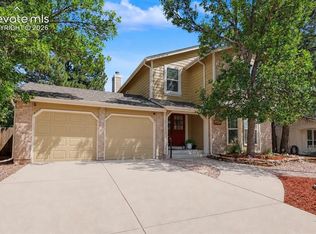
 MLS ID #8103575, Becky Cramer GRI MRP PPS , Compass. elevateMLS
 - $465,0003 bd2 ba2.9k sqft8237 Telegraph Dr, Colorado Springs, CO 80920For Sale
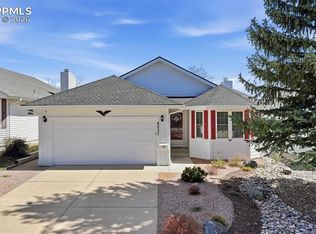 MLS ID #4977730, Michael Jacobson, Engel & Voelkers Pikes Peak. elevateMLS
 - $520,0005 bd4 ba3.1k sqft7955 Chancellor Dr, Colorado Springs, CO 80920For Sale
 MLS ID #5874430, Tricia Mandeville ABR CLHMS CNHS CRS GRI MRP SFR , Exp Realty LLC. elevateMLS
 - $585,0004 bd4 ba2.6k sqft4744 Pascal Ct, Colorado Springs, CO 80920For Sale
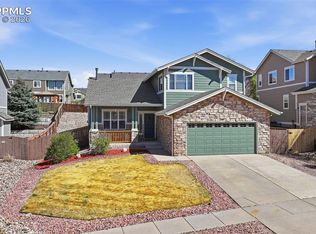 MLS ID #1841499, Megan Niles, Exp Realty LLC. elevateMLS
 - $515,0005 bd3 ba2.1k sqft3545 Sedgewood Way, Colorado Springs, CO 80918For SaleMLS ID #7945985, Aimee Fletcher CLHMS GRI , Exp Realty LLC. elevateMLS
- $499,9003 bd3 ba2.2k sqft8151 Berwyn Loop, Peyton, CO 80831For SaleMLS ID #7796877, Kevin David Bristow, REMAX PROPERTIES. elevateMLS
- $500,0003 bd2 ba2.4k sqft2523 W Monument St, Colorado Springs, CO 80904For SaleMLS ID #9763440, Katie Hollis AHWD , HomeSmart. elevateMLS
- $460,0004 bd4 ba2.1k sqft5126 Copen Dr, Colorado Springs, CO 80922For SaleMLS ID #9957424, Belinda Seville, Guide Real Estate. elevateMLS
- $485,0003 bd3 ba2.2k sqft8544 Vanderwood Rd, Colorado Springs, CO 80908For SaleMLS ID #8199630, Michelle Fisher ABR MRP , Exp Realty LLC. elevateMLS
- $490,0004 bd4 ba2.1k sqft3205 Cowhand Dr, Colorado Springs, CO 80922For SaleMLS ID #1490576, Kyle Schwab, Keller Williams Preferred Realty. elevateMLS
- $459,0005 bd3 ba2.2k sqft4025 N Carefree Cir, Colorado Springs, CO 80917For SaleMLS ID #7286992, Michelle Ferrell SFR , LPT Realty LLC. elevateMLS
- $--2 bd1 ba1.1k sqft2554 E Caramillo St, Colorado Springs, CO 80909AuctionAuction.com 2
- $449,5004 bd3 ba1.8k sqft6448 Balance Cir, Colorado Springs, CO 80923For SaleMLS ID #1298423, Christel Barrett Dietzius MRP , Colorado Real Estate Referral Network, LLC. elevateMLS
- $525,0003 bd3 ba2.2k sqft1142 Dancing Horse Dr, Colorado Springs, CO 80919For SaleMLS ID #1266055, Michael Lyons II, Kap|Lyons LLC. elevateMLS
- $455,0004 bd4 ba2.7k sqft4118 Heathmoor Dr, Colorado Springs, CO 80922For SaleMLS ID #3516879, Michael Seeger GRI , Keller Williams Partners. elevateMLS
- $448,0005 bd3 ba2.6k sqft1565 Piros Dr, Colorado Springs, CO 80915For SaleMLS ID #4422773, Crystal Sisler, Exp Realty LLC. elevateMLS
- $440,0004 bd2 ba2k sqft2327 Condor St, Colorado Springs, CO 80909For SaleMLS ID #3644318, Charles Beaton ABR MRP RENE SRS , Real Broker, LLC DBA Real. elevateMLS
- $585,0005 bd5 ba3.2k sqft1928 Brookdale Dr, Colorado Springs, CO 80918For SaleMLS ID #6013961, Brandon Lecocq ABR MRP SFR , Epique Realty. elevateMLS
- $370,0003 bd2 ba1.5k sqft3696 Haven Cir, Colorado Springs, CO 80917For SaleMLS ID #9038425, Lela Nemmers GRI SFR , Keller Williams Clients Choice Realty. elevateMLS
- $400,0003 bd2 ba1.9k sqft13080 Ravine Dr, Colorado Springs, CO 80908For SaleMLS ID #7614453, Michael Seeger GRI , Keller Williams Partners. elevateMLS
