Experience exceptional Colorado living in this spacious and beautifully maintained 5 bedroom, 4 bathroom home located in the highly desirable Academy School District 20. From the moment you enter, you are welcomed by soaring ceilings, a dramatic staircase, hardwood entry, and an impressive open floor plan filled with natural light. Designed for both everyday living and entertaining, this move in ready home offers timeless style, generous living spaces, and functional upgrades throughout. The gourmet kitchen features newer stainless steel appliances, abundant cabinet space, a large pantry, and a bright bay window eating nook overlooking the backyard. The kitchen flows seamlessly into the expansive family room with a cozy fireplace, creating the perfect gathering space for family and guests. A main level office or den provides flexibility for remote work, study, or a quiet retreat. The upper level showcases an enormous primary suite with cathedral ceilings, Pikes Peak views, window seat, walk in closet, and a luxurious 5 piece ensuite bathroom. Two additional spacious bedrooms complete the upper level. The finished lower level offers a second family room currently designed as a home theater with included projector, plus two additional bedrooms and a full bathroom with walk in shower, ideal for guests or multigenerational living. Step outside to enjoy the large fully fenced backyard with mature trees, storage shed, and plenty of space for entertaining, pets, or outdoor recreation. Additional highlights include 2 Brand NEW portable AC units, covered front porch, Class IV roof (9/2023) soft neutral colors throughout, and bright contemporary finishes. Conveniently located near shopping, dining, medical facilities, parks, and hiking trails, this stunning Colorado Springs home combines comfort, location, and lifestyle in one exceptional property.
For sale
Price cut: $10K (7/26)
$520,000
7955 Chancellor Dr, Colorado Springs, CO 80920
5beds
3,191sqft
:
Get pre-qualified$3,188/mo
Single Family Residence
Built in 1992
7,339 Square Feet Lot
$-- Zestimate®
$163/sqft
$-- HOA
What's special
- 80 days |
- 1,027 |
- 99 |
Zillow last checked:
Listing updated:
Listed by:
Tricia Mandeville ABR CLHMS CNHS CRS GRI MRP SFR 719-728-0923,
Exp Realty LLC
Source: elevateMLS,MLS#: 5874430
Facts & features
Interior
Bedrooms & bathrooms
- Bedrooms: 5
- Bathrooms: 4
- Full bathrooms: 2
- 3/4 bathrooms: 1
- 1/2 bathrooms: 1
Other
- Level: Upper
- Area: 228 Square Feet
- Dimensions: 19 x 12
Heating
- Forced Air
Cooling
- Ceiling Fan(s), Other, See Prop Desc Remarks
Appliances
- Included: Dishwasher, Disposal, Gas in Kitchen, Microwave, Oven, Refrigerator
- Laundry: In Basement, Electric Hook-up
Features
- 5-Pc Bath, 9Ft + Ceilings, Vaulted Ceiling(s), Pantry
- Flooring: Carpet, Vinyl/Linoleum
- Windows: Window Coverings
- Basement: Full,Partially Finished
- Has fireplace: Yes
Interior area
- Total structure area: 3,191
- Total interior livable area: 3,191 sqft
- Finished area above ground: 2,081
- Finished area below ground: 1,110
Video & virtual tour
Property
Parking
- Total spaces: 2
- Parking features: Attached, Even with Main Level, Garage Door Opener, Concrete Driveway
- Attached garage spaces: 2
Features
- Levels: Two
- Stories: 2
- Patio & porch: Covered
- Fencing: Back Yard
- Has view: Yes
- View description: City, Mountain(s), View of Pikes Peak
Lot
- Size: 7,339 Square Feet
- Features: Level, Near Fire Station, Near Hospital, Near Schools, Near Shopping Center, Landscaped
Details
- Additional structures: Storage
- Parcel number: 6302413002
Construction
Type & style
- Home type: SingleFamily
- Property subtype: Single Family Residence
Materials
- Masonite, Framed on Lot, Frame
- Roof: Composite Shingle
Condition
- Existing Home
- New construction: No
- Year built: 1992
Details
- Builder model: Laramie
- Builder name: Campbell Homes LLC
Utilities & green energy
- Water: Municipal
- Utilities for property: Electricity Connected, Natural Gas Connected
Community & HOA
Location
- Region: Colorado Springs
Financial & listing details
- Price per square foot: $163/sqft
- Tax assessed value: $591,805
- Annual tax amount: $2,306
- Date on market: 5/10/2026
- Listing terms: Cash,Conventional,FHA,VA Loan
- Electric utility on property: Yes
Estimated market value
Not available
Estimated sales range
Not available
Not available
Price history
| Date | Event | Price |
|---|---|---|
| 7/26/2026 | Price change | $520,000-1.9%$163/sqft |
Source:  elevateMLS #5874430 Report a problem elevateMLS #5874430 Report a problem | ||
| 7/17/2026 | Price change | $530,000-1.9%$166/sqft |
Source: elevateMLS #5874430 Report a problem | ||
| 6/29/2026 | Price change | $540,000-1.5%$169/sqft |
Source: elevateMLS #5874430 Report a problem | ||
| 6/17/2026 | Price change | $548,000-1.2%$172/sqft |
Source: elevateMLS #5874430 Report a problem | ||
| 6/4/2026 | Price change | $554,900-1.8%$174/sqft |
Source: elevateMLS #5874430 Report a problem | ||
| 5/10/2026 | Listed for sale | $564,900+24.2%$177/sqft |
Source: elevateMLS #5874430 Report a problem | ||
| 2/26/2024 | Listing removed | -- |
Source: elevateMLS #5330105 Report a problem | ||
| 2/25/2021 | Sold | $455,000+3.4%$143/sqft |
Source: Public Record Report a problem | ||
| 1/22/2021 | Listed for sale | $439,900+65.1%$138/sqft |
Source: elevateMLS #5330105 Report a problem | ||
| 7/1/2016 | Sold | $266,500+2.9%$84/sqft |
Source: Public Record Report a problem | ||
| 5/14/2016 | Listed for sale | $259,000+21.7%$81/sqft |
Source: RE/MAX Properties, Inc. #4181182 Report a problem | ||
| 6/10/2003 | Sold | $212,900-0.3%$67/sqft |
Source: Public Record Report a problem | ||
| 5/23/2001 | Sold | $213,500+12.7%$67/sqft |
Source: Public Record Report a problem | ||
| 6/20/2000 | Sold | $189,500+18.8%$59/sqft |
Source: Public Record Report a problem | ||
| 6/7/1996 | Sold | $159,500$50/sqft |
Source: Public Record Report a problem | ||
Public tax history
| Year | Property taxes | Tax assessment |
|---|---|---|
| 2024 | $2,275 +20% | $39,650 |
| 2023 | $1,896 -9.6% | $39,650 +47.6% |
| 2022 | $2,097 | $26,870 -2.8% |
| 2021 | -- | $27,640 +18.3% |
| 2020 | $1,901 +1% | $23,360 |
| 2019 | $1,882 +20.7% | $23,360 +22.3% |
| 2018 | $1,559 -0.4% | $19,100 |
| 2017 | $1,565 +0.4% | $19,100 +2.2% |
| 2016 | $1,559 +2.1% | $18,680 |
| 2015 | $1,527 +9.1% | $18,680 +9% |
| 2014 | $1,399 | $17,140 |
| 2013 | -- | -- |
| 2012 | -- | $17,490 |
| 2011 | $1,477 | $17,490 -4% |
| 2010 | -- | $18,210 |
| 2009 | -- | $18,210 +2% |
| 2008 | -- | $17,850 |
| 2006 | -- | $17,850 +6.3% |
| 2004 | -- | $16,800 |
| 2003 | $1,370 +2.5% | $16,800 -1.4% |
| 2002 | $1,336 -9.5% | $17,040 -6.2% |
| 2001 | $1,476 | $18,160 |
Find assessor info on the county website
Monthly payment
Est. payment
Payment breakdown
Explore the cost of this home by adjusting the details. Changes won't be saved.Climate risks
Neighborhood: Briargate
Nearby schools
GreatSchools rating
- 6/10Prairie Hills Elementary SchoolGrades: K-5Distance: 0.3 mi
- 5/10Timberview Middle SchoolGrades: 6-8Distance: 1 mi
- 9/10Liberty High SchoolGrades: 9-12Distance: 0.8 mi
Schools provided by the listing agent
- Elementary: Prairie Hills
- Middle: Timberview
- High: Liberty
- District: Academy-20
Source: elevateMLS. This data may not be complete. We recommend contacting the local school district to confirm school assignments for this home.
- $463,0003 bd3 ba2.3k sqft7945 Chancellor Dr, Colorado Springs, CO 80920Sold

- $520,0005 bd4 ba2.5k sqft7965 Chancellor Dr, Colorado Springs, CO 80920Sold
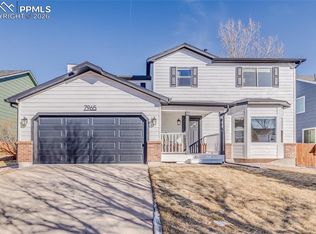
- $507,0003 bd3 ba3.1k sqft7975 Chancellor Dr, Colorado Springs, CO 80920Off Market
- $488,3005 bd3 ba2.6k sqft7970 Interlaken Dr, Colorado Springs, CO 80920Off Market

- $532,9005 bd3 ba2.9k sqft7960 Interlaken Dr, Colorado Springs, CO 80920Off Market
- $521,0005 bd4 ba3.1k sqft7935 Chancellor Dr, Colorado Springs, CO 80920Off Market
- $521,9004 bd4 ba2.7k sqft7980 Interlaken Dr, Colorado Springs, CO 80920Off Market
- $511,3005 bd4 ba2.6k sqft7950 Interlaken Dr, Colorado Springs, CO 80920Off Market
A local agent can set up tours, give advice and negotiate with sellers.
Similar homes
- $519,0005 bd4 ba2.3k sqft8279 Horn Run Rd, Colorado Springs, CO 80920For Sale
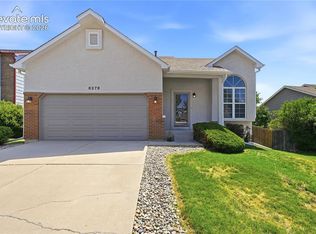
 MLS ID #2481188, Craig Domann, Home at 6035 LLC. elevateMLS
 - $585,0004 bd4 ba2.6k sqft4744 Pascal Ct, Colorado Springs, CO 80920For Sale
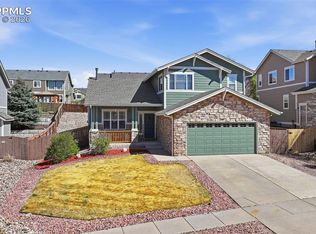 MLS ID #1841499, Megan Niles, Exp Realty LLC. elevateMLS
 - $599,0005 bd4 ba2.5k sqft8020 Cooper River Dr, Colorado Springs, CO 80920For Sale
 MLS ID #1763659, Christine White C2EX MRP RENE SFR , ERA Shields Real Estate. elevateMLS
 - $589,0005 bd4 ba3.4k sqft2860 Helmsdale Dr, Colorado Springs, CO 80920For Sale
 MLS ID #11877794, Barbara A Schlinker, Your Home Sold Guaranteed Realty - Barb Has The Buyers Team. My State MLS
 - $479,9003 bd3 ba2.1k sqft8495 Rain Dance Ct, Colorado Springs, CO 80920For SaleMLS ID #4103350, Michael Dale Bottenfield, Manchester Properties, LLC. elevateMLS
- $455,0003 bd3 ba2.2k sqft8372 Wilmington Dr, Colorado Springs, CO 80920For SaleMLS ID #3848473, Megan Niles, Exp Realty LLC. elevateMLS
- $515,0005 bd3 ba2.1k sqft3545 Sedgewood Way, Colorado Springs, CO 80918For SaleMLS ID #7945985, Aimee Fletcher CLHMS GRI , Exp Realty LLC. elevateMLS
- $675,0004 bd4 ba3.5k sqft2631 Emerald Ridge Dr, Colorado Springs, CO 80920For SaleMLS ID #3735587, Joseph Laurel ABR C2EX MRP PSA SFR SRES SRS , Journey Real Estate. elevateMLS
- $539,5005 bd4 ba3.4k sqft7239 Withers Pl, Colorado Springs, CO 80922For SaleMLS ID #4971394, Brandon Stokes, Realty One Group Apex. elevateMLS
- $485,0003 bd3 ba2.7k sqft11515 Calgary Rd, Peyton, CO 80831For SaleMLS ID #4444149, Samuel Loving, Real Broker, LLC DBA Real. elevateMLS
- $490,0004 bd4 ba2.1k sqft3205 Cowhand Dr, Colorado Springs, CO 80922For SaleMLS ID #1490576, Kyle Schwab, Keller Williams Preferred Realty. elevateMLS
- $625,0004 bd3 ba3.5k sqft6618 Cumbre Vista Way, Colorado Springs, CO 80924For SaleMLS ID #3200463, Duane Gandy, Real Broker, LLC DBA Real. elevateMLS
- $460,0004 bd4 ba2.1k sqft5126 Copen Dr, Colorado Springs, CO 80922For SaleMLS ID #9957424, Belinda Seville, Guide Real Estate. elevateMLS
- $493,0005 bd4 ba2.8k sqft2375 Lisa Dr, Colorado Springs, CO 80915For SaleMLS ID #9158173, Ivan Turner, Fathom Realty Colorado LLC. elevateMLS
- $460,0005 bd4 ba2.9k sqft8278 Chasewood Loop, Colorado Springs, CO 80908For SaleMLS ID #7554793, Will Miller, RE/MAX Real Estate Group LLC. elevateMLS
- $449,5004 bd3 ba1.8k sqft6448 Balance Cir, Colorado Springs, CO 80923For SaleMLS ID #1298423, Christel Barrett Dietzius MRP , Colorado Real Estate Referral Network, LLC. elevateMLS
- $585,0005 bd4 ba3.4k sqft4068 Ascendant Dr, Colorado Springs, CO 80922For SaleMLS ID #3399295, Erica Roberts ABR MRP , Colorado Dream Properties Inc.. elevateMLS
- $579,9004 bd3 ba2.8k sqft10786 Hidden Brook Cir, Colorado Springs, CO 80908For SaleMLS ID #6364910, Alfredo Saiz PSA , Redfin Corporation. elevateMLS
- $525,0004 bd4 ba3k sqft7702 Berwyn Loop, Peyton, CO 80831For SaleMLS ID #4804441, Jeffrey Johnson, Keller Williams Premier Realty. elevateMLS
- $635,0004 bd4 ba3.1k sqft5715 Cisco Dr, Colorado Springs, CO 80924For SaleMLS ID #5348869, Cindy Linder, REMAX PROPERTIES. elevateMLS
