Welcome Home! This home boasts 5 bedrooms and 4 bathrooms and a 2 car attached garage with NO HOA. There is plenty of room to entertain! This open floor plan kitchen and dining area with a bay window, shares a family room with a walk-out deck that is Brand new. And for the more quiet dinning experience, just around the corner is an intimate dining room area. With the guest bathroom and Laundry, all this completes the main level. Going up the brand new carpeting stairs you will find 3 spacious bedrooms with a full bathroom, but the primary bedroom boasts a walk-in closet with shelving included and a full 5 piece private bathroom. And yes the whole upstairs has brand new carpeting and new closet doors. The basement has newer carpeting, another bedroom and a full bathroom with a bonus den/recreation/playroom/family room, with newer French doors going into the spacious back yard. There is extra storage in the utility room in the basement as well. There is newer paint interior and exterior, Brand new 14x12 deck, brand new and newer carpeting, new closet doors, and upgraded Vinyl flooring. BRAND NEW HOT WATER HEATER (permitted and code) with a new whole home pressure valve. There is not many places you can look and not see the care put into this home. Please look at the Virtual tour on this listing, If you can't make it out today.
For sale
$493,000
2375 Lisa Dr, Colorado Springs, CO 80915
5beds
2,899sqft
Single Family Residence
Built in 1996
5,458 Square Feet Lot
$-- Zestimate®
$170/sqft
$-- HOA
What's special
Intimate dining room areaBay windowUpgraded vinyl flooringNew closet doors
- 190 days
- 189
- 4
Zillow last checked:
Listing updated:
Listed by:
Ivan Turner 720-366-4111,
Fathom Realty Colorado LLC
Source: elevateMLS,MLS#: 9158173
Facts & features
Interior
Bedrooms & bathrooms
- Bedrooms: 5
- Bathrooms: 4
- Full bathrooms: 3
- 1/2 bathrooms: 1
Other
- Level: Upper
- Area: 195 Square Feet
- Dimensions: 15 x 13
Heating
- Forced Air, Natural Gas
Cooling
- Ceiling Fan(s), Central Air
Appliances
- Included: 220v in Kitchen, Dishwasher, Disposal, Exhaust Fan, Microwave, Oven, Refrigerator
- Laundry: Main Level
Features
- 5-Pc Bath, Great Room, Pantry
- Flooring: Carpet, Wood Laminate
- Basement: Full,Partially Finished
Interior area
- Total structure area: 2,899
- Total interior livable area: 2,899 sqft
- Finished area above ground: 1,989
- Finished area below ground: 910
Video & virtual tour
Property
Parking
- Total spaces: 2
- Parking features: Attached, Even with Main Level, Garage Door Opener, Concrete Driveway
- Attached garage spaces: 2
Features
- Levels: Two
- Stories: 2
- Patio & porch: Concrete, Wood Deck
- Fencing: Back Yard
- Has view: Yes
- View description: Mountain(s), View of Pikes Peak
Lot
- Size: 5,458 Square Feet
- Features: Near Public Transit, Near Schools, Near Shopping Center, Front Landscaped
Details
- Parcel number: 5406124004
Construction
Type & style
- Home type: SingleFamily
- Property subtype: Single Family Residence
Materials
- Wood Siding, Frame
- Foundation: Slab, Walk Out
- Roof: Composite Shingle
Condition
- Existing Home
- New construction: No
- Year built: 1996
Utilities & green energy
- Water: Municipal
- Utilities for property: Cable Not Available, Electricity Available, Electricity Connected, Natural Gas Available, Natural Gas Connected
Community & HOA
Location
- Region: Colorado Springs
Financial & listing details
- Price per square foot: $170/sqft
- Tax assessed value: $458,708
- Annual tax amount: $2,044
- Date on market: 2/28/2026
- Listing terms: Cash,Conventional,FHA,USDA Loan,VA Loan
- Electric utility on property: Yes
Estimated market value
Not available
Estimated sales range
Not available
Not available
Price history
| Date | Event | Price |
|---|---|---|
| 6/4/2026 | Price change | $493,000-0.4%$170/sqft |
Source:  elevateMLS #9158173 Report a problem elevateMLS #9158173 Report a problem | ||
| 2/28/2026 | Listed for sale | $495,000+115.7%$171/sqft |
Source: elevateMLS #9158173 Report a problem | ||
| 4/28/2005 | Sold | $229,500+62.7%$79/sqft |
Source: Public Record Report a problem | ||
| 1/29/1997 | Sold | $141,100$49/sqft |
Source: Public Record Report a problem | ||
Public tax history
| Year | Property taxes | Tax assessment |
|---|---|---|
| 2025 | $2,044 +5.4% | $32,340 +0.1% |
| 2024 | $1,940 +18.9% | $32,310 |
| 2023 | $1,631 -3.3% | $32,310 +38.8% |
| 2022 | $1,688 | $23,270 -2.8% |
| 2021 | -- | $23,940 +11.4% |
| 2020 | $1,521 +0.9% | $21,490 |
| 2019 | $1,508 +21.3% | $21,490 +23.9% |
| 2018 | $1,243 +0.4% | $17,350 |
| 2017 | $1,237 -0.4% | $17,350 -0.1% |
| 2016 | $1,243 +0% | $17,360 |
| 2015 | $1,243 +5% | $17,360 +6.9% |
| 2014 | $1,184 | $16,240 |
| 2013 | -- | -- |
| 2012 | -- | $16,470 |
| 2011 | $1,220 | $16,470 -7.9% |
| 2010 | -- | $17,890 |
| 2009 | -- | $17,890 -1% |
| 2008 | -- | $18,070 |
| 2006 | -- | $18,070 +24.5% |
| 2004 | -- | $14,510 |
| 2003 | $1,245 +1% | $14,510 -1.3% |
| 2002 | $1,232 +5.1% | $14,700 +7.1% |
| 2001 | $1,173 | $13,720 |
Find assessor info on the county website
Monthly payment
Est. payment
Payment breakdown
Explore the cost of this home by adjusting the details. Changes won't be saved.Climate risks
Neighborhood: Cimarron Hills
Nearby schools
Schools provided by the listing agent
- Elementary: Evans
- Middle: Horizon
- High: Sand Creek
- District: District 49
Source: elevateMLS. This data may not be complete. We recommend contacting the local school district to confirm school assignments for this home.
- $402,1004 bd3 ba2.1k sqft2385 Lisa Dr, Colorado Springs, CO 80915Off Market
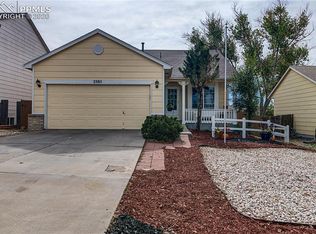
- $385,9003 bd2 ba1.8k sqft2365 Lisa Dr, Colorado Springs, CO 80915Off Market

- $383,9004 bd2 ba1.5k sqft2395 Lisa Dr, Colorado Springs, CO 80915Off Market

- $366,3003 bd2 ba1.6k sqft6740 Kristy Ln, Colorado Springs, CO 80915Off Market

Similar homes
- $485,0005 bd4 ba2.6k sqft2483 Majestic Plains Ct, Colorado Springs, CO 80915For Sale
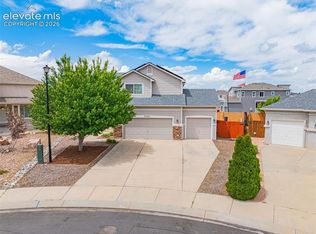
 MLS ID #1561791, Joel Nath ABR C2EX MRP , Stone Gable Realty. elevateMLS
 - $475,0004 bd4 ba2.1k sqft3205 Cowhand Dr, Colorado Springs, CO 80922For Sale
 MLS ID #1490576, Kyle Schwab, Keller Williams Preferred Realty. elevateMLS
 - $499,0005 bd4 ba2.7k sqft5239 Arroyo St, Colorado Springs, CO 80922For Sale
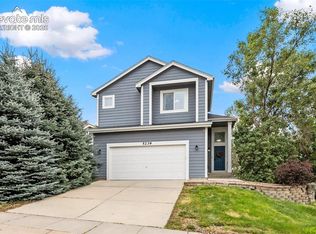 MLS ID #8607006, Mike Sperry, Your Neighborhood Realty, Inc.. elevateMLS
 - $480,0004 bd3 ba2.4k sqft5523 Wilkerson Pass Dr, Colorado Springs, CO 80917For Sale
 MLS ID #8145227, Ben Dumiye, Benfina Properties, LLC. elevateMLS
 - $490,0004 bd4 ba2.5k sqft5813 Dolores St, Colorado Springs, CO 80923For SaleMLS ID #3099632, Mary Klaus GRI PSA , Harmony Real Estate Group, Inc. elevateMLS
- $400,0003 bd3 ba1.6k sqft948 Bidwell Drive, Colorado Springs, CO 80915For Sale
 MLS ID #7675370, Cody Phillips, NAV Real Estate. REcolorado as distributed by MLS GRID
 - $400,0003 bd3 ba2.3k sqft5560 Constitution Ave, Colorado Springs, CO 80915For SaleMLS ID #7938116, Megan Niles, Exp Realty LLC. elevateMLS
- $550,0004 bd4 ba3k sqft3330 Flying Horse Rd, Colorado Springs, CO 80922For SaleMLS ID #2357951, Kevin David Bristow, REMAX PROPERTIES. elevateMLS
- $500,0006 bd3 ba3.1k sqft3041 Namib Dr, Colorado Springs, CO 80939For SaleMLS ID #6977133, Megan O'connor, Real Broker, LLC DBA Real. elevateMLS
- $465,0003 bd2 ba2.6k sqft3165 Frazier Ln, Colorado Springs, CO 80922For SaleMLS ID #7866806, John Magers, Real Broker, LLC DBA Real. elevateMLS
- $460,0004 bd4 ba2.1k sqft5126 Copen Dr, Colorado Springs, CO 80922For SaleMLS ID #9957424, Belinda Seville, Guide Real Estate. elevateMLS
- $520,0004 bd3 ba2.7k sqft4482 Prairie Agate Dr, Colorado Springs, CO 80938For SaleMLS ID #2666785, Ashleigh Gatlin, LIV Sotheby's International Realty CO Springs. elevateMLS
- $509,0005 bd4 ba2.3k sqft8279 Horn Run Rd, Colorado Springs, CO 80920For SaleMLS ID #2481188, Craig Domann, Home at 6035 LLC. elevateMLS
- $585,0005 bd4 ba2.5k sqft8020 Cooper River Dr, Colorado Springs, CO 80920For SaleMLS ID #2018129, Christine White C2EX MRP RENE SFR , ERA Shields Real Estate. elevateMLS
- $545,0003 bd3 ba2.3k sqft734 N Walnut St, Colorado Springs, CO 80905For SaleMLS ID #4394799, Lana Rodriguez, Real Broker, LLC DBA Real. elevateMLS
- $499,9006 bd4 ba3k sqft9422 Fairway Glen Cir, Peyton, CO 80831For SaleMLS ID #2454858, Vanessa Rose, Blueprint Realty. elevateMLS
- $515,0005 bd3 ba2.1k sqft3545 Sedgewood Way, Colorado Springs, CO 80918For SaleMLS ID #7945985, Aimee Fletcher CLHMS GRI , Exp Realty LLC. elevateMLS
- $490,0003 bd3 ba2.3k sqft8172 Basaltic Dr, Colorado Springs, CO 80938For SaleMLS ID #8013601, Patrick Manchester, Manchester Properties, LLC. elevateMLS
- $500,0004 bd3 ba2.7k sqft9064 Vanderwood Rd, Colorado Springs, CO 80908For SaleMLS ID #6667595, Brian Prescott, LoKation. elevateMLS
- $449,5004 bd3 ba1.8k sqft6448 Balance Cir, Colorado Springs, CO 80923For SaleMLS ID #1298423, Christel Barrett Dietzius MRP , Realty One Group Apex. elevateMLS
