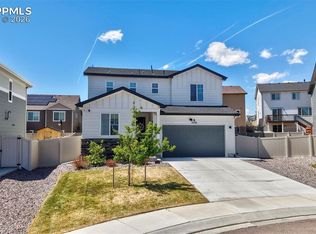
Why wait for a new? This home is Better than new! This stunning 5-bedroom, 4-bath home offers 3,377 sq. ft. is a beautifully designed living space and is the only 3-car garage with gorgeous views of Pikes Peak and the front range views. The only 3 car garage for sale in the neighborhood. Step inside to find a bright, open-concept floor plan that effortlessly blends comfort and functionality. The main level features a versatile room can be used as an office/bedroom and a convenient pocket office just off the entryway—perfect for remote work or study. The spacious living room has an abundance of natural light, creating a warm and inviting atmosphere. Designed for everyday living and entertaining, the exceptional kitchen includes a big center island with seating, quartz countertops, stainless steel appliances, and a large walk-in pantry with custom cabinetry. There is also a main level bedroom, this home has it all. Upstairs, the primary suite features a luxurious en-suite bath with dual vanities, a glass-enclosed shower, and a built-in makeup vanity. Three additional bedrooms, a full bath, laundry, and an oversized loft complete the upper level—ideal for a playroom, media area, or home gym. The fully finished basement provides a fantastic space for entertaining with a large family room, additional bedroom, full bathroom, and ample storage. Outside, enjoy the fully landscaped and fenced backyard. Additional highlights include central A/C, a tankless water heater, Curtains and blinds and a 3-car garage offering plenty of storage. Conveniently located near Fort Carson, Schriever SFB, and Peterson SFB, with no HOA. Don’t miss the opportunity to make this exceptional property your new home!
For sale
$525,000
5459 Sidewinder Dr, Colorado Springs, CO 80925
5beds
3,377sqft
:
Get pre-qualified$3,219/mo
Single Family Residence
Built in 2022
7,936 Square Feet Lot
$-- Zestimate®
$155/sqft
$-- HOA
What's special
Pocket officeLarge walk-in pantryLuxurious en-suite bathFully finished basementStainless steel appliancesQuartz countertopsAbundance of natural light
- 280 days |
- 846 |
- 74 |
Zillow last checked:
Listing updated:
Listed by:
Tamara Whalen SRES 719-492-0819,
HomeSmart
Source: elevateMLS,MLS#: 8150648
Facts & features
Interior
Bedrooms & bathrooms
- Bedrooms: 5
- Bathrooms: 4
- Full bathrooms: 4
Other
- Level: Upper
- Area: 196 Square Feet
- Dimensions: 14 x 14
Heating
- Forced Air, Natural Gas
Cooling
- Ceiling Fan(s), Central Air
Appliances
- Included: Dishwasher, Disposal, Microwave, Range, Self Cleaning Oven, Washer
- Laundry: Electric Hook-up, Upper Level
Features
- 5-Pc Bath, 9Ft + Ceilings, Breakfast Bar, Pantry
- Flooring: Luxury Vinyl
- Windows: Window Coverings
- Basement: Full,Partially Finished
Interior area
- Total structure area: 3,377
- Total interior livable area: 3,377 sqft
- Finished area above ground: 2,414
- Finished area below ground: 963
Video & virtual tour
Property
Parking
- Total spaces: 3
- Parking features: Attached, Garage Door Opener, Oversized, Concrete Driveway
- Attached garage spaces: 3
Features
- Levels: Two
- Stories: 2
- Patio & porch: Other
- Exterior features: Auto Sprinkler System, Manual Sprinkler System
- Fencing: Back Yard
- Has view: Yes
- View description: Mountain(s)
Lot
- Size: 7,936 Square Feet
- Features: Corner Lot, Level, See Remarks, Rear Landscaped
Details
- Parcel number: 5509302001
- Other equipment: Sump Pump
Construction
Type & style
- Home type: SingleFamily
- Property subtype: Single Family Residence
Materials
- Fiber Cement, Frame
- Roof: Composite Shingle
Condition
- Existing Home
- New construction: No
- Year built: 2022
Details
- Builder model: Ash
- Builder name: Aspen View Homes
Utilities & green energy
- Water: Assoc/Distr
- Utilities for property: Cable Available, Electricity Connected, Natural Gas Connected
Community & HOA
Community
- Features: Dog Park, Parks or Open Space, Playground, Green Areas
HOA
- Services included: Common Utilities, Insurance
Location
- Region: Colorado Springs
Financial & listing details
- Price per square foot: $155/sqft
- Tax assessed value: $596,499
- Annual tax amount: $5,901
- Date on market: 10/24/2025
- Listing terms: Cash,Conventional,FHA,VA Loan
- Electric utility on property: Yes
Estimated market value
Not available
Estimated sales range
Not available
Not available
Price history
| Date | Event | Price |
|---|---|---|
| 3/11/2026 | Price change | $525,000-4.4%$155/sqft |
Source:  elevateMLS #8150648 Report a problem elevateMLS #8150648 Report a problem | ||
| 3/6/2026 | Price change | $549,000-0.2%$163/sqft |
Source: elevateMLS #8150648 Report a problem | ||
| 1/30/2026 | Price change | $550,000-4.3%$163/sqft |
Source: elevateMLS #8150648 Report a problem | ||
| 1/17/2026 | Price change | $575,000-4.2%$170/sqft |
Source: elevateMLS #8150648 Report a problem | ||
| 1/12/2026 | Price change | $600,000+0%$178/sqft |
Source: elevateMLS #8150648 Report a problem | ||
| 1/10/2026 | Price change | $599,9990%$178/sqft |
Source: elevateMLS #8150648 Report a problem | ||
| 12/26/2025 | Price change | $600,000+0%$178/sqft |
Source: elevateMLS #8150648 Report a problem | ||
| 12/24/2025 | Price change | $599,9990%$178/sqft |
Source: elevateMLS #8150648 Report a problem | ||
| 11/28/2025 | Price change | $600,000-4%$178/sqft |
Source: elevateMLS #8150648 Report a problem | ||
| 11/10/2025 | Price change | $625,000+0%$185/sqft |
Source: elevateMLS #8150648 Report a problem | ||
| 11/7/2025 | Price change | $624,9000%$185/sqft |
Source: elevateMLS #8150648 Report a problem | ||
| 10/24/2025 | Listed for sale | $625,000+6.4%$185/sqft |
Source: elevateMLS #8150648 Report a problem | ||
| 2/28/2023 | Sold | $587,451-2.9%$174/sqft |
Source: Public Record Report a problem | ||
| 8/24/2022 | Listing removed | -- |
Source:  View Homes Report a problem View Homes Report a problem | ||
| 7/31/2022 | Price change | $604,995-5.3%$179/sqft |
Source: View Homes Report a problem | ||
| 7/28/2022 | Listed for sale | $638,555+101.4%$189/sqft |
Source: View Homes Report a problem | ||
| 4/14/2022 | Sold | $317,100$94/sqft |
Source: Public Record Report a problem | ||
Public tax history
| Year | Property taxes | Tax assessment |
|---|---|---|
| 2024 | $4,636 +88.8% | $39,970 +22.4% |
| 2023 | $2,455 +45.6% | $32,650 +99.3% |
| 2022 | $1,686 | $16,380 +19.8% |
| 2021 | -- | $13,670 |
Find assessor info on the county website
Monthly payment
Est. payment
Payment breakdown
Explore the cost of this home by adjusting the details. Changes won't be saved.Climate risks
Neighborhood: 80925
Nearby schools
GreatSchools rating
- 7/10Martin Luther King Jr Elementary SchoolGrades: K-5Distance: 1.6 mi
- 4/10Watson Junior High SchoolGrades: 6-8Distance: 2.5 mi
- 4/10Widefield High SchoolGrades: 9-12Distance: 3 mi
Schools provided by the listing agent
- Elementary: Martin Luther King Jr.
- Middle: Watson
- High: Widefield
- District: Widefield-3
Source: elevateMLS. This data may not be complete. We recommend contacting the local school district to confirm school assignments for this home.
- $525,5503 bd3 ba2.6k sqft5451 Sidewinder Dr, Colorado Springs, CO 80925Sold
- $607,469-- bd-- ba-- sqft5445 Sidewinder Dr, Colorado Springs, CO 80925Sold
- $549,1005 bd3 ba2.4k sqft5492 Lazy Ridge Dr, Colorado Springs, CO 80925Off Market
- $13,784-- bd-- ba-- sqft5486 Lazy Ridge Dr, Colorado Springs, CO 80925Off Market
- $13,784-- bd-- ba-- sqft5480 Lazy Ridge Dr, Colorado Springs, CO 80925Off Market
- $616,000-- bd-- ba-- sqft7902 Buffalo Horn Dr, Colorado Springs, CO 80925Sold
- $572,5005 bd3 ba2.4k sqft7913 Buffalo Horn Dr, Colorado Springs, CO 80925Off Market
- $519,0004 bd3 ba3k sqft5439 Sidewinder Dr, Colorado Springs, CO 80925Sold
A local agent can set up tours, give advice and negotiate with sellers.
Similar homes
- $535,0005 bd4 ba3.4k sqft5204 Roundhouse Dr, Colorado Springs, CO 80925For Sale
 MLS ID #4951913, Adam Case SFR SRS , Better Homes and Gardens Real Estate Kenney & Company. elevateMLS
 - $560,0004 bd4 ba3k sqft5411 Wagon Hammer Dr, Colorado Springs, CO 80925For Sale
 MLS ID #2278988, Tony Casados, Real Broker, LLC DBA Real. elevateMLS
 - $525,0005 bd3 ba3.1k sqft9833 Wando Dr, Colorado Springs, CO 80925For Sale
 MLS ID #1733802, Jeffrey Piggot, The Cutting Edge. elevateMLS
 - $494,9004 bd3 ba2k sqft5446 Storm Castle Ct, Colorado Springs, CO 80925For Sale
 MLS ID #5613730, Karen Britton MRP , The Cutting Edge. elevateMLS
 - $485,0005 bd4 ba2.7k sqft6723 Yocona Dr, Colorado Springs, CO 80925For SaleMLS ID #5375564, Lauren Jerden MRP , Exp Realty LLC. elevateMLS
- $449,0005 bd4 ba2.9k sqft7078 Dutch Loop, Colorado Springs, CO 80925For SaleMLS ID #7387246, Candice Graham, 8Z Real Estate LLC. elevateMLS
- $470,0003 bd3 ba3k sqft6979 Akela Ln, Colorado Springs, CO 80925For SaleMLS ID #1050931, Joann Gross, Exp Realty LLC. elevateMLS
- $450,0004 bd3 ba2.7k sqft10520 Horton Dr, Colorado Springs, CO 80925For SaleMLS ID #1323103, Ramona Williams, Exp Realty LLC. elevateMLS
- $480,0004 bd3 ba2k sqft10238 Luneth Dr, Colorado Springs, CO 80925For SaleMLS ID #3553224, Keith Varden, Exp Realty LLC. elevateMLS
- $499,9995 bd4 ba3.1k sqft4530 Sierra Rica Rd, Colorado Springs, CO 80911For SaleMLS ID #2525829, Greg Ripley GRI , Ibex Realty Group LLC. elevateMLS
- $465,0004 bd3 ba2k sqft10384 Horton Dr, Colorado Springs, CO 80925For SaleMLS ID #3767207, Cerena Paterson MRP , Realty One Group Apex. elevateMLS
- $549,9004 bd3 ba2.5k sqft9033 Peaceful Valley Rd, Colorado Springs, CO 80925New ConstructionMLS ID #2595774, Todd Stephens CDPE , United Real Estate Group, Inc.. elevateMLS
- $525,0006 bd3 ba3.1k sqft3041 Namib Dr, Colorado Springs, CO 80939For SaleMLS ID #6977133, Megan O'connor, Real Broker, LLC DBA Real. elevateMLS
- $422,5004 bd3 ba1.7k sqft10871 Saco Dr, Colorado Springs, CO 80925For SaleMLS ID #8902148, Thomas Kenney, Better Homes and Gardens Real Estate Kenney & Company. elevateMLS
- $500,0005 bd4 ba2.6k sqft8221 Cypress Wood Dr, Colorado Springs, CO 80927For SaleMLS ID #6187326, Sarah Macdonald, Exp Realty LLC. elevateMLS
- $510,0004 bd3 ba3.2k sqft6937 Green Stalk Cir, Colorado Springs, CO 80927For SaleMLS ID #5135799, Michael Parnell MRP PSA , The Warner Group. elevateMLS
- $345,0003 bd3 ba1.9k sqft6035 White Wolf Point, Colorado Springs, CO 80925For SaleMLS ID #3105491, Maya Lewis, Redfin Corporation. elevateMLS
- $455,0003 bd3 ba2.1k sqft6352 Rollick Dr, Colorado Springs, CO 80924For SaleMLS ID #8712539, Jermaine Butler, Coldwell Banker Realty. elevateMLS
- $519,0003 bd3 ba2.5k sqft9735 Cronin St, Fountain, CO 80817For SaleMLS ID #7720746, Douglas Rollins, Century 21 Dream Home. elevateMLS
- $659,9006 bd4 ba4.3k sqft7260 Mountain Spruce Dr, Colorado Springs, CO 80927For SaleMLS ID #9255345, Lori Thompson CDPE , REMAX PROPERTIES. elevateMLS
