Assumable Loan! This spacious five-bedroom home offers a highly functional layout with two living areas and a long list of valuable upgrades, including a fully paid-off whole-home solar system with battery backup, providing protection from rising energy costs, peak rates, and power outages while offering customizable control through a smartphone app and 13.5 kWh of stored energy. Inside, the home features a flexible space just off the entry that works perfectly as an office or playroom with an attached half bath, while the main living areas flow comfortably for everyday living and entertaining. The primary suite includes a soaking tub, separate shower, and a large walk-in closet, with three additional bedrooms and a spacious laundry room located upstairs. The recently finished basement adds even more living space with a second family room, a fifth bedroom, a bathroom, and a huge storage closet. Additional upgrades include a brand-new roof with Class 4 impact-resistant shingles, a reverse osmosis water filtration system with alkaline remineralization, water softener, whole-home humidifier, radon mitigation system, and a 10x12 lean-to shed with a security door. The fully fenced backyard is spacious and ready to enjoy, complete with a trampoline and sprinkler system. This home combines space, efficiency, and major system upgrades for comfortable and worry-free living. Enjoy mountain views from the second floor and a park at the end of the street!
For sale
Price cut: $8K (6/3)
$485,000
6723 Yocona Dr, Colorado Springs, CO 80925
5beds
2,768sqft
Single Family Residence
Built in 2021
5,501 Square Feet Lot
$-- Zestimate®
$175/sqft
$-- HOA
What's special
Fully fenced backyardSprinkler systemSpacious five-bedroom homeAttached half bath
- 133 days |
- 225 |
- 20 |
Zillow last checked:
Listing updated:
Listed by:
Lauren Jerden MRP 719-600-9831,
Exp Realty LLC
Source: elevateMLS,MLS#: 5375564
Facts & features
Interior
Bedrooms & bathrooms
- Bedrooms: 5
- Bathrooms: 4
- Full bathrooms: 3
- 1/2 bathrooms: 1
Other
- Level: Upper
Heating
- Forced Air, Natural Gas
Cooling
- Ceiling Fan(s), Central Air
Appliances
- Included: Dishwasher, Disposal, Microwave, Oven, Humidifier
- Laundry: Upper Level
Features
- 5-Pc Bath, Crown Molding, Great Room, Vaulted Ceiling(s), Pantry
- Flooring: Carpet, Luxury Vinyl
- Basement: Full,Finished
Interior area
- Total structure area: 2,768
- Total interior livable area: 2,768 sqft
- Finished area above ground: 1,982
- Finished area below ground: 786
Property
Parking
- Total spaces: 2
- Parking features: Attached, Even with Main Level, Concrete Driveway
- Attached garage spaces: 2
Features
- Levels: Two
- Stories: 2
- Patio & porch: Composite, Concrete
- Exterior features: Auto Sprinkler System
- Fencing: Back Yard
- Has view: Yes
- View description: Mountain(s), View of Pikes Peak
Lot
- Size: 5,501 Square Feet
- Features: Level, Hiking Trail, Near Park, Near Schools, Landscaped
Details
- Additional structures: Storage
- Parcel number: 5523118017
- Other equipment: Sump Pump
Construction
Type & style
- Home type: SingleFamily
- Property subtype: Single Family Residence
Materials
- Fiber Cement, Stone, Framed on Lot, Frame
- Roof: Composite Shingle
Condition
- Existing Home
- New construction: No
- Year built: 2021
Utilities & green energy
- Water: Municipal
- Utilities for property: Solar
Community & HOA
Community
- Features: Hiking or Biking Trails, Parks or Open Space
Location
- Region: Colorado Springs
Financial & listing details
- Price per square foot: $175/sqft
- Tax assessed value: $536,343
- Annual tax amount: $5,160
- Date on market: 4/10/2026
- Listing terms: Assumable,Cash,Conventional,FHA,VA Loan
Estimated market value
Not available
Estimated sales range
Not available
Not available
Price history
| Date | Event | Price |
|---|---|---|
| 6/22/2026 | Contingent | $485,000$175/sqft |
Source: eXp Realty #5375564 Report a problem | ||
| 6/3/2026 | Price change | $485,000-1.6%$175/sqft |
Source:  elevateMLS #5375564 Report a problem elevateMLS #5375564 Report a problem | ||
| 5/26/2026 | Price change | $493,000-1.2%$178/sqft |
Source: elevateMLS #5375564 Report a problem | ||
| 4/10/2026 | Price change | $499,000+4%$180/sqft |
Source: elevateMLS #5375564 Report a problem | ||
| 4/28/2023 | Listed for sale | $479,900+7.4%$173/sqft |
Source: elevateMLS #8547216 Report a problem | ||
| 7/1/2021 | Sold | $446,800$161/sqft |
Source: Public Record Report a problem | ||
Public tax history
| Year | Property taxes | Tax assessment |
|---|---|---|
| 2024 | $5,123 +12.3% | $35,930 |
| 2023 | $4,560 +109.9% | $35,930 +17% |
| 2022 | $2,172 | $30,720 +112.3% |
| 2021 | -- | $14,470 |
Find assessor info on the county website
Monthly payment
Est. payment
Payment breakdown
Explore the cost of this home by adjusting the details. Changes won't be saved.Climate risks
Neighborhood: 80925
Nearby schools
GreatSchools rating
- 7/10Webster Elementary SchoolGrades: K-5Distance: 4.7 mi
- 5/10Grand Mountain SchoolGrades: PK-8Distance: 0.6 mi
- 3/10Mesa Ridge High SchoolGrades: 9-12Distance: 4.5 mi
Schools provided by the listing agent
- Elementary: Sunrise
- Middle: Janitell
- High: Mesa Ridge
- District: Widefield-3
Source: elevateMLS. This data may not be complete. We recommend contacting the local school district to confirm school assignments for this home.
- $448,9004 bd3 ba1.2k sqft6737 Yocona Dr, Colorado Springs, CO 80925Off Market
- $466,2004 bd2 ba2.1k sqft6709 Yocona Dr, Colorado Springs, CO 80925Off Market
- $525,0004 bd4 ba2.7k sqft6724 Abita Dr, Colorado Springs, CO 80925Sold

- $475,3005 bd3 ba1.6k sqft6751 Yocona Dr, Colorado Springs, CO 80925Off Market
- $489,3005 bd3 ba1.9k sqft6710 Abita Dr, Colorado Springs, CO 80925Off Market
- $463,1004 bd2 ba1.9k sqft6738 Abita Dr, Colorado Springs, CO 80925Off Market
- $430,0003 bd3 ba2.3k sqft6722 Yocona Dr, Colorado Springs, CO 80925Sold
- $495,0004 bd3 ba2.5k sqft6765 Yocona Dr, Colorado Springs, CO 80925Sold
A local agent can set up tours, give advice and negotiate with sellers.
Similar homes
- $470,0003 bd3 ba3k sqft6979 Akela Ln, Colorado Springs, CO 80925For Sale
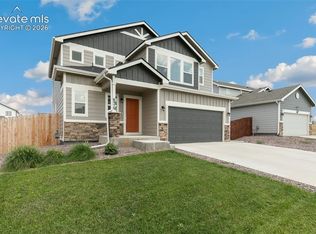
 MLS ID #1050931, Stephanie Engels, Exp Realty LLC. elevateMLS
 - $480,0005 bd4 ba2.7k sqft6184 Wood Bison Trl, Colorado Springs, CO 80925For Sale
 MLS ID #1357522, Marie Littrell, Iconic Colorado Properties, LLC. elevateMLS
 - $480,0004 bd3 ba2k sqft10238 Luneth Dr, Colorado Springs, CO 80925For Sale
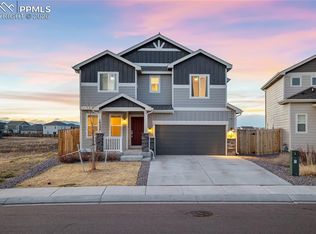 MLS ID #3553224, Keith Varden, Exp Realty LLC. elevateMLS
 - $465,0004 bd3 ba2k sqft10384 Horton Dr, Colorado Springs, CO 80925For Sale
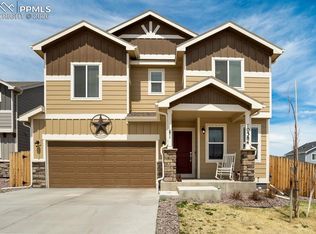 MLS ID #3767207, Cerena Paterson MRP , Realty One Group Apex. elevateMLS
 - $422,5004 bd3 ba1.7k sqft10871 Saco Dr, Colorado Springs, CO 80925For SaleMLS ID #8902148, Thomas Kenney, Better Homes and Gardens Real Estate Kenney & Company. elevateMLS
- $500,0005 bd4 ba3.3k sqft5459 Sidewinder Dr, Colorado Springs, CO 80925For SaleMLS ID #8150648, Tamara Whalen SRES , HomeSmart. elevateMLS
- $460,0005 bd4 ba3.7k sqft8177 Buffalo Horn Dr, Colorado Springs, CO 80925For SaleMLS ID #8851009, Ramona Williams, Exp Realty LLC. elevateMLS
- $494,9004 bd3 ba2k sqft5446 Storm Castle Ct, Colorado Springs, CO 80925For SaleMLS ID #5613730, Karen Britton MRP , The Cutting Edge. elevateMLS
- $449,0005 bd4 ba2.9k sqft7078 Dutch Loop, Colorado Springs, CO 80925For SaleMLS ID #7387246, Candice Graham, 8Z Real Estate LLC. elevateMLS
- $436,5003 bd3 ba1.4k sqft6149 Mumford Dr, Colorado Springs, CO 80925For SaleMLS ID #6795208, Anthony Nicandro, Better Homes and Gardens Real Estate Kenney & Company. elevateMLS
- $429,9003 bd3 ba1.6k sqft9744 Rubicon Dr, Colorado Springs, CO 80925For SaleMLS ID #1050392, Erin Ryan, Real Broker, LLC DBA Real. elevateMLS
- $560,0004 bd4 ba3k sqft5411 Wagon Hammer Dr, Colorado Springs, CO 80925For SaleMLS ID #2278988, Tony Casados, Real Broker, LLC DBA Real. elevateMLS
- $599,0003 bd3 ba3.2k sqft10108 Rolling Ridge Rd, Colorado Springs, CO 80925For SaleMLS ID #3078795, Sherri Hopper CDPE , HomeSmart. elevateMLS
- $384,0003 bd2 ba1.4k sqft6159 Meadowbank Ln, Colorado Springs, CO 80925For SaleMLS ID #3596602, Kymberli Koloski ABR MRP RSPS , Welcome Home CO, Inc.. elevateMLS
- $484,9995 bd4 ba3.1k sqft4530 Sierra Rica Rd, Colorado Springs, CO 80911For SaleMLS ID #2525829, Greg Ripley GRI , Ibex Realty Group LLC. elevateMLS
- $525,0003 bd3 ba2.7k sqft4482 Prairie Agate Dr, Colorado Springs, CO 80938For SaleMLS ID #2666785, Ashleigh Gatlin, LIV Sotheby's International Realty CO Springs. elevateMLS
- $460,0006 bd3 ba3k sqft830 Winebrook Way, Fountain, CO 80817For SaleMLS ID #6313526, Breanne Rinkema ABR C2EX LHC MRP , Real Broker, LLC DBA Real. elevateMLS
- $475,0005 bd4 ba2.7k sqft6126 Jorie Rd, Colorado Springs, CO 80927For SaleMLS ID #3485054, Sol Martin MRP , Stone Gable Realty. elevateMLS
- $490,0004 bd4 ba2.1k sqft3205 Cowhand Dr, Colorado Springs, CO 80922For SaleMLS ID #1490576, Kyle Schwab, Keller Williams Preferred Realty. elevateMLS
- $445,0003 bd2 ba1.4k sqft7027 Preble Dr, Colorado Springs, CO 80915For SaleMLS ID #5238512, Carmen Boles DSC MRP RENE , The Platinum Group. elevateMLS
