Located in the heart of Lorson Ranch, this gorgeous bright and spacious five bedroom, four bathroom home is completely move-in ready. Designed with a thoughtful and designated layout, space proves no obstacle. Luxury vinyl plank has been laid throughout the entire home. An appropriated flex space upon entry can be utilized as an office, playroom, art nook, or any other desired need that will work best in your favor. A half bathroom sits adjacent to the flex space allowing for privacy and convenience. The desired open floor plan extends from the kitchen, dining area, and flows into the family room. Stunning granite countertops and ample cabinet storage, provide just enough space for meal prepping, cooking, and blending your favorite morning smoothies. For everything else, there is a sizable pantry closet, satisfying your perfect dream kitchen desires. Upstairs there is a primary suite and three secondary ample bedrooms, laundry room and shared full bathroom. The impressive primary en-suite is every homeowners fantasy, beginning with its size, vaulted ceilings, and walk-in closet, there isn't much left to be desired. The en-suite accommodates a separate stand alone shower, bath tub, and double-vanity. If the already identified spaces aren't satisfying enough, heading down to the basement where the second family room or entertainment space can be found, will certainly satisfy the remaining needs and desires. The basement is also where the fifth and final bedroom can be found along with the fourth full bathroom. An additional unfinished flex space can be utilized for storage or can be finished off to create another office nook or play area. Located just a short drive from both Fort Carson and Peterson AFB, its convenience to all amenities and town administers the perfect opportunity for the home you have long been awaiting to own. Welcome home!
For sale
Price cut: $10K (5/19)
$480,000
6184 Wood Bison Trl, Colorado Springs, CO 80925
5beds
2,768sqft
:
Get pre-qualified$2,943/mo
Single Family Residence
Built in 2014
3,824 Square Feet Lot
$-- Zestimate®
$173/sqft
$-- HOA
What's special
Sizable pantry closetPrimary suiteSecond family roomVaulted ceilingsFlex spaceLuxury vinyl plankGranite countertops
- 334 days |
- 95 |
- 5 |
Zillow last checked:
Listing updated:
Listed by:
Marie Littrell 719-499-1770,
Iconic Colorado Properties, LLC
Source: elevateMLS,MLS#: 1357522
Facts & features
Interior
Bedrooms & bathrooms
- Bedrooms: 5
- Bathrooms: 4
- Full bathrooms: 3
- 1/2 bathrooms: 1
Other
- Level: Upper
- Area: 225 Square Feet
- Dimensions: 15 x 15
Heating
- Forced Air
Cooling
- Ceiling Fan(s), Central Air
Appliances
- Included: Dishwasher, Disposal, Microwave, Range, Refrigerator
- Laundry: Upper Level
Features
- 5-Pc Bath, Vaulted Ceiling(s), Pantry
- Flooring: Luxury Vinyl
- Basement: Full,Partially Finished
- Has fireplace: No
- Fireplace features: None
Interior area
- Total structure area: 2,768
- Total interior livable area: 2,768 sqft
- Finished area above ground: 1,982
- Finished area below ground: 786
Property
Parking
- Total spaces: 2
- Parking features: Attached
- Attached garage spaces: 2
Features
- Levels: Two
- Stories: 2
Lot
- Size: 3,824 Square Feet
- Features: Level
Details
- Parcel number: 5514317008
Construction
Type & style
- Home type: SingleFamily
- Property subtype: Single Family Residence
Materials
- Wood Siding, Framed on Lot, Frame
- Roof: Composite Shingle
Condition
- Existing Home
- New construction: No
- Year built: 2014
Utilities & green energy
- Water: Municipal
- Utilities for property: Electricity Connected, Natural Gas Available
Community & HOA
Location
- Region: Colorado Springs
Financial & listing details
- Price per square foot: $173/sqft
- Tax assessed value: $505,497
- Annual tax amount: $4,553
- Date on market: 9/3/2025
- Listing terms: Assumable,Cash,Conventional,FHA,VA Loan
- Electric utility on property: Yes
Estimated market value
Not available
Estimated sales range
Not available
Not available
Price history
| Date | Event | Price |
|---|---|---|
| 5/19/2026 | Price change | $480,000-2%$173/sqft |
Source:  elevateMLS #1357522 Report a problem elevateMLS #1357522 Report a problem | ||
| 1/7/2026 | Price change | $490,000-2%$177/sqft |
Source: elevateMLS #1357522 Report a problem | ||
| 8/13/2025 | Price change | $500,000-1%$181/sqft |
Source: elevateMLS #3132791 Report a problem | ||
| 5/25/2025 | Listed for sale | $504,900+7%$182/sqft |
Source: elevateMLS #3132791 Report a problem | ||
| 3/31/2023 | Sold | $472,000+1.5%$171/sqft |
Source:  PAR #209896 Report a problem PAR #209896 Report a problem | ||
| 2/25/2023 | Contingent | $465,000$168/sqft |
Source: elevateMLS #8109016 Report a problem | ||
| 2/2/2023 | Price change | $465,000-1.1%$168/sqft |
Source: elevateMLS #8109016 Report a problem | ||
| 1/21/2023 | Price change | $470,000-1.1%$170/sqft |
Source: elevateMLS #8109016 Report a problem | ||
| 1/13/2023 | Listed for sale | $475,000-2.1%$172/sqft |
Source: elevateMLS #8109016 Report a problem | ||
| 12/28/2022 | Listing removed | -- |
Source: elevateMLS #1753066 Report a problem | ||
| 10/20/2022 | Listed for sale | $485,000+15.8%$175/sqft |
Source: elevateMLS #1753066 Report a problem | ||
| 8/3/2021 | Sold | $419,000+61.2%$151/sqft |
Source: Public Record Report a problem | ||
| 7/28/2014 | Sold | $260,000$94/sqft |
Source: Public Record Report a problem | ||
Public tax history
| Year | Property taxes | Tax assessment |
|---|---|---|
| 2024 | $4,508 +40.6% | $33,860 |
| 2023 | $3,206 -4% | $33,860 +46.2% |
| 2022 | $3,339 | $23,160 -2.8% |
| 2021 | -- | $23,830 +5% |
| 2020 | $3,214 +0.3% | $22,700 |
| 2019 | $3,204 +11% | $22,700 +14.4% |
| 2018 | $2,885 +2.1% | $19,850 |
| 2017 | $2,825 -2.1% | $19,850 -1.4% |
| 2016 | $2,885 +10.7% | $20,140 |
| 2015 | $2,606 +129.1% | $20,140 +140.3% |
| 2014 | $1,137 | $8,380 |
| 2013 | -- | -- |
Find assessor info on the county website
Monthly payment
Est. payment
Payment breakdown
Explore the cost of this home by adjusting the details. Changes won't be saved.Climate risks
Neighborhood: 80925
Nearby schools
GreatSchools rating
- 5/10Grand Mountain SchoolGrades: PK-8Distance: 1.1 mi
- 4/10Widefield High SchoolGrades: 9-12Distance: 5.1 mi
Schools provided by the listing agent
- District: Widefield-3
Source: elevateMLS. This data may not be complete. We recommend contacting the local school district to confirm school assignments for this home.
- $406,1004 bd4 ba1.9k sqft6196 Wood Bison Trl, Colorado Springs, CO 80925Off Market
- $377,4003 bd3 ba1.4k sqft6172 Wood Bison Trl, Colorado Springs, CO 80925Off Market

- $430,8005 bd3 ba1.9k sqft6165 Wild Turkey Dr, Colorado Springs, CO 80925Off Market
- $373,5003 bd3 ba1.6k sqft6175 Wild Turkey Dr, Colorado Springs, CO 80925Off Market
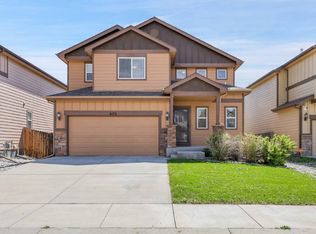
- $419,9504 bd4 ba2.2k sqft6160 Wood Bison Trl, Colorado Springs, CO 80925Sold
- $387,0003 bd2 ba1.5k sqft6208 Wood Bison Trl, Colorado Springs, CO 80925Off Market
- $386,2004 bd2 ba1.7k sqft6155 Wild Turkey Dr, Colorado Springs, CO 80925Off Market
- $397,0004 bd3 ba1.9k sqft6185 Wild Turkey Dr, Colorado Springs, CO 80925Off Market
A local agent can set up tours, give advice and negotiate with sellers.
Similar homes
- $485,0005 bd4 ba2.7k sqft6723 Yocona Dr, Colorado Springs, CO 80925For Sale
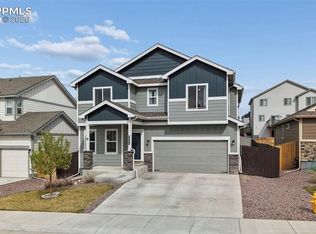
 MLS ID #5375564, Lauren Jerden MRP , Exp Realty LLC. elevateMLS
 - $470,0003 bd3 ba3k sqft6979 Akela Ln, Colorado Springs, CO 80925For Sale
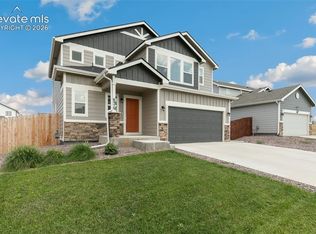 MLS ID #1050931, Joann Gross, Exp Realty LLC. elevateMLS
 - $449,0005 bd4 ba2.9k sqft7078 Dutch Loop, Colorado Springs, CO 80925For Sale
 MLS ID #7387246, Candice Graham, 8Z Real Estate LLC. elevateMLS
 - $465,0004 bd3 ba2k sqft10384 Horton Dr, Colorado Springs, CO 80925For Sale
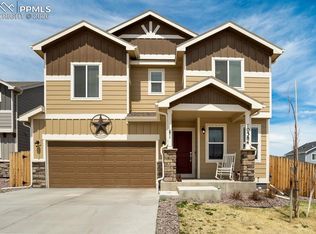 MLS ID #3767207, Cerena Paterson MRP , Realty One Group Apex. elevateMLS
 - $494,9004 bd3 ba2k sqft5446 Storm Castle Ct, Colorado Springs, CO 80925For SaleMLS ID #5613730, Karen Britton MRP , The Cutting Edge. elevateMLS
- $525,0005 bd4 ba3.3k sqft5459 Sidewinder Dr, Colorado Springs, CO 80925For SaleMLS ID #8150648, Tamara Whalen SRES , HomeSmart. elevateMLS
- $422,5004 bd3 ba1.7k sqft10871 Saco Dr, Colorado Springs, CO 80925For SaleMLS ID #8902148, Thomas Kenney, Better Homes and Gardens Real Estate Kenney & Company. elevateMLS
- $429,9003 bd3 ba1.6k sqft9744 Rubicon Dr, Colorado Springs, CO 80925For SaleMLS ID #1050392, Erin Ryan, Real Broker, LLC DBA Real. elevateMLS
- $438,5003 bd3 ba1.4k sqft6149 Mumford Dr, Colorado Springs, CO 80925For SaleMLS ID #6795208, Anthony Nicandro, Better Homes and Gardens Real Estate Kenney & Company. elevateMLS
- $390,0003 bd3 ba1.8k sqft6206 Meadowbank Ln, Colorado Springs, CO 80925For SaleMLS ID #1855097, Kristin Dionne SFR , REMAX PROPERTIES. elevateMLS
- $570,0005 bd3 ba3.2k sqft7296 Alpine Daisy Dr, Colorado Springs, CO 80925For SaleMLS ID #8796021, Aimee Fletcher CLHMS GRI , Exp Realty LLC. elevateMLS
- $560,0004 bd4 ba3k sqft5411 Wagon Hammer Dr, Colorado Springs, CO 80925For SaleMLS ID #2278988, Tony Casados, Real Broker, LLC DBA Real. elevateMLS
- $400,0004 bd3 ba1.7k sqft10885 Rowley Dr, Colorado Springs, CO 80925For SaleMLS ID #8747473, William Hobbs Jr, Real Broker, LLC DBA Real. elevateMLS
- $499,9995 bd4 ba3.1k sqft4530 Sierra Rica Rd, Colorado Springs, CO 80911For SaleMLS ID #2525829, Greg Ripley GRI , Ibex Realty Group LLC. elevateMLS
- $485,0006 bd3 ba3k sqft830 Winebrook Way, Fountain, CO 80817For SaleMLS ID #6313526, Breanne Rinkema ABR C2EX LHC MRP , Real Broker, LLC DBA Real. elevateMLS
- $387,4903 bd3 ba1.6k sqft9622 Yukon Way, Colorado Springs, CO 80925For SaleMLS ID #6345753, Amelia Tillman C2EX MRP SRES , The Cutting Edge. elevateMLS
- $500,0005 bd4 ba2.6k sqft8221 Cypress Wood Dr, Colorado Springs, CO 80927For SaleMLS ID #6187326, Sarah Macdonald, Exp Realty LLC. elevateMLS
- $490,0004 bd4 ba2.1k sqft3205 Cowhand Dr, Colorado Springs, CO 80922For SaleMLS ID #1490576, Kyle Schwab, Keller Williams Preferred Realty. elevateMLS
- $429,9003 bd3 ba2.4k sqft6340 Marilee Way, Colorado Springs, CO 80911For SaleMLS ID #2197979, Jessica Brown MRP , Pink Realty Inc. elevateMLS
- $465,0004 bd4 ba2.3k sqft10629 Traders Pkwy, Fountain, CO 80817For SaleMLS ID #5185570, Derek Johnson, LoKation. elevateMLS
