Welcome to a beautiful home located in the highly desirable District 49 school district. This spacious residence features 4 bedrooms and 4 bathrooms, including a versatile en suite space that can be used as a home office, library, or additional closet area to suit your needs. Conveniently located just 0.3 miles from Springs Ranch Park and 0.5 miles from Remington Elementary School, this home offers easy access to outdoor recreation and nearby schools. You’ll also enjoy being only 10 miles from the Colorado Springs Airport, making travel simple and convenient. Restaurants, shopping, medical facilities, and nearby military installations are all just minutes away. Recent updates provide peace of mind and modern convenience, including a new roof (2024), garage floor epoxy (2024), new exterior paint (2025), new solar panels (2025), and a new storage shed (2025). Additional improvements include kitchen appliances replaced in 2022, along with air ducts professionally cleaned in 2026. Step outside to a private, fenced backyard, perfect for entertaining or relaxing with family and friends. Don’t miss the opportunity to make this well-maintained and ideally located home your own.
For sale
Price cut: $15K (8/22)
$475,000
3205 Cowhand Dr, Colorado Springs, CO 80922
4beds
2,150sqft
Single Family Residence
Built in 1995
0.29 Acres Lot
$-- Zestimate®
$221/sqft
$24/mo HOA
What's special
Private fenced backyardVersatile en suite space
- 165 days
- 570
- 42
Zillow last checked:
Listing updated:
Listed by:
Kyle Schwab 585-469-9316,
Keller Williams Preferred Realty
Source: elevateMLS,MLS#: 1490576
Facts & features
Interior
Bedrooms & bathrooms
- Bedrooms: 4
- Bathrooms: 4
- Full bathrooms: 2
- 3/4 bathrooms: 1
- 1/2 bathrooms: 1
Other
- Level: Upper
Heating
- Forced Air
Cooling
- Ceiling Fan(s), Central Air
Appliances
- Included: 220v in Kitchen
- Laundry: Main Level
Features
- Flooring: Carpet, Tile
- Basement: Partial,Partially Finished
- Number of fireplaces: 2
- Fireplace features: Gas, Two
Interior area
- Total structure area: 2,150
- Total interior livable area: 2,150 sqft
- Finished area above ground: 1,714
- Finished area below ground: 436
Video & virtual tour
Property
Parking
- Total spaces: 2
- Parking features: Attached, See Remarks, Concrete Driveway
- Attached garage spaces: 2
Features
- Levels: Two
- Stories: 2
- Patio & porch: Wood Deck
- Fencing: Back Yard
Lot
- Size: 0.29 Acres
- Features: Cul-De-Sac, Level, Near Park, HOA Required $, Landscaped
Details
- Additional structures: Storage
- Parcel number: 5331110015
Construction
Type & style
- Home type: SingleFamily
- Property subtype: Single Family Residence
Materials
- Wood Siding, Frame
- Roof: Composite Shingle
Condition
- Existing Home
- New construction: No
- Year built: 1995
Utilities & green energy
- Water: Municipal
- Utilities for property: Cable Connected, Electricity Connected, Natural Gas Connected, Phone Available
Green energy
- Indoor air quality: Radon System
Community & HOA
HOA
- Has HOA: Yes
- Services included: Trash Removal
- HOA fee: $71 quarterly
Location
- Region: Colorado Springs
Financial & listing details
- Price per square foot: $221/sqft
- Tax assessed value: $458,992
- Annual tax amount: $1,671
- Date on market: 3/25/2026
- Listing terms: Cash,Conventional,FHA,VA Loan
- Electric utility on property: Yes
Estimated market value
Not available
Estimated sales range
Not available
Not available
Price history
| Date | Event | Price |
|---|---|---|
| 8/22/2026 | Price change | $475,000-3.1%$221/sqft |
Source:  elevateMLS #1490576 Report a problem elevateMLS #1490576 Report a problem | ||
| 5/27/2026 | Price change | $490,000-2%$228/sqft |
Source: elevateMLS #1490576 Report a problem | ||
| 3/20/2026 | Listed for sale | $499,999+7%$233/sqft |
Source:  REcolorado as distributed by MLS GRID #4661886 Report a problem REcolorado as distributed by MLS GRID #4661886 Report a problem | ||
| 7/18/2024 | Sold | $467,500+0.5%$217/sqft |
Source: elevateMLS #3950254 Report a problem | ||
| 6/20/2024 | Pending sale | $465,000$216/sqft |
Source: REcolorado as distributed by MLS GRID #4323551 Report a problem | ||
| 6/17/2024 | Price change | $465,000-2.1%$216/sqft |
Source: elevateMLS #3950254 Report a problem | ||
| 6/7/2024 | Listed for sale | $475,000+2.2%$221/sqft |
Source: elevateMLS #3950254 Report a problem | ||
| 8/12/2022 | Sold | $465,000$216/sqft |
Source: Public Record Report a problem | ||
| 6/22/2022 | Price change | $465,000-2.1%$216/sqft |
Source: elevateMLS #5682658 Report a problem | ||
| 6/17/2022 | Price change | $475,000-2.1%$221/sqft |
Source: elevateMLS #5682658 Report a problem | ||
| 6/9/2022 | Price change | $485,000-3%$226/sqft |
Source: elevateMLS #5682658 Report a problem | ||
| 6/2/2022 | Listed for sale | $500,000+108.3%$233/sqft |
Source: elevateMLS #5682658 Report a problem | ||
| 6/1/2017 | Sold | $240,000-6.3%$112/sqft |
Source: Public Record Report a problem | ||
| 4/26/2017 | Listed for sale | $256,000$119/sqft |
Source: KW Clients Choice Realty 719-535-0355 #3819256 Report a problem | ||
| 4/26/2017 | Pending sale | $256,000$119/sqft |
Source: Keller Williams - KW Client's Choice Realty, 719-535-0355 #3819256 Report a problem | ||
| 4/23/2017 | Listed for sale | $256,000+26.5%$119/sqft |
Source: Keller Williams - KW Client's Choice Realty, 719-535-0355 #3819256 Report a problem | ||
| 4/20/2017 | Sold | $202,300-10.8%$94/sqft |
Source: Public Record Report a problem | ||
| 11/4/2015 | Listing removed | $1,450$1/sqft |
Source: Keller Williams - KW Client's Choice Realty, 719-535-0355 #4090431 Report a problem | ||
| 10/20/2015 | Listed for rent | $1,450$1/sqft |
Source: Keller Williams - KW Client's Choice Realty, 719-535-0355 #4090431 Report a problem | ||
| 10/19/2015 | Listing removed | $226,900$106/sqft |
Source: Keller Williams - KW Client's Choice Realty, 719-535-0355 #8621473 Report a problem | ||
| 9/19/2015 | Price change | $226,900-1.3%$106/sqft |
Source: Keller Williams - KW Client's Choice Realty, 719-535-0355 #8621473 Report a problem | ||
| 8/10/2015 | Listed for sale | $229,900+10%$107/sqft |
Source: Keller Williams - KW Client's Choice Realty, 719-535-0355 #8621473 Report a problem | ||
| 8/4/2005 | Sold | $209,000+53.4%$97/sqft |
Source: Public Record Report a problem | ||
| 11/15/1995 | Sold | $136,282$63/sqft |
Source: Public Record Report a problem | ||
Public tax history
| Year | Property taxes | Tax assessment |
|---|---|---|
| 2025 | $1,672 +6.3% | $32,360 +1.2% |
| 2024 | $1,572 +18.9% | $31,980 |
| 2023 | $1,322 -4.1% | $31,980 +41% |
| 2022 | $1,378 | $22,680 -2.8% |
| 2021 | -- | $23,330 +14.4% |
| 2020 | $1,220 +1.1% | $20,400 |
| 2019 | $1,206 +21.4% | $20,400 +24.5% |
| 2018 | $994 +0.5% | $16,390 |
| 2017 | $989 -0.5% | $16,390 -0.7% |
| 2016 | $994 -2.1% | $16,510 |
| 2015 | $1,016 +13.6% | $16,510 +15.9% |
| 2014 | $894 | $14,240 |
| 2013 | -- | -- |
| 2012 | -- | $14,230 |
| 2011 | $1,023 | $14,230 -13.4% |
| 2010 | -- | $16,430 |
| 2009 | -- | $16,430 +0.1% |
| 2008 | -- | $16,420 |
| 2006 | -- | $16,420 +22.9% |
| 2004 | -- | $13,360 |
| 2003 | $1,224 +1.1% | $13,360 -9.4% |
| 2002 | $1,211 -2.1% | $14,740 +0.3% |
| 2001 | $1,236 | $14,700 |
Find assessor info on the county website
Monthly payment
Est. payment
Payment breakdown
Explore the cost of this home by adjusting the details. Changes won't be saved.Climate risks
Neighborhood: Powers
Nearby schools
Schools provided by the listing agent
- Elementary: Remington
- Middle: Horizon
- High: Sand Creek
- District: District 49
Source: elevateMLS. This data may not be complete. We recommend contacting the local school district to confirm school assignments for this home.
- $500,0005 bd4 ba3k sqft6820 Quarter Circle Rd, Colorado Springs, CO 80922Sold
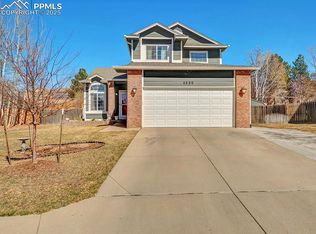
- $457,4003 bd3 ba1.6k sqft3215 Cowhand Dr, Colorado Springs, CO 80922Off Market
- $433,4003 bd2 ba2.9k sqft3225 Cowhand Dr, Colorado Springs, CO 80922Off Market

- $535,5005 bd3 ba2.7k sqft3210 Cowhand Dr, Colorado Springs, CO 80922Off Market
Similar homes
- $475,0004 bd4 ba2.6k sqft3893 Roan Dr, Colorado Springs, CO 80922For Sale
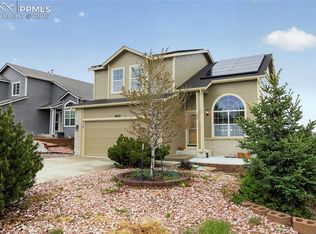
 MLS ID #3972942, Camellia Coray, Coldwell Banker Realty. elevateMLS
 - $460,0004 bd4 ba2.1k sqft5126 Copen Dr, Colorado Springs, CO 80922For Sale
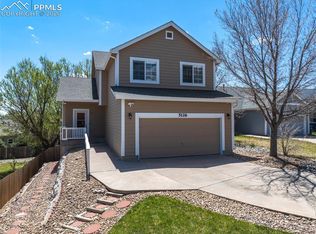 MLS ID #9957424, Belinda Seville, Guide Real Estate. elevateMLS
 - $410,0004 bd2 ba1.6k sqft4958 Wood Brook Ct, Colorado Springs, CO 80917For Sale
 MLS ID #7200885, Aimee Fletcher CLHMS GRI , Exp Realty LLC. elevateMLS
 - $499,0005 bd4 ba2.7k sqft5239 Arroyo St, Colorado Springs, CO 80922For Sale
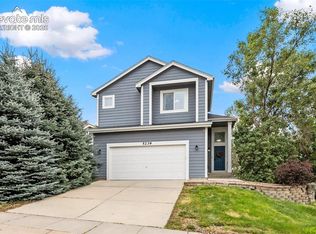 MLS ID #8607006, Mike Sperry, Your Neighborhood Realty, Inc.. elevateMLS
 - $425,0003 bd2 ba2.5k sqft7205 Edgebrook Dr, Colorado Springs, CO 80922For SaleMLS ID #9220193, Alan Wilaby, ERA Shields Real Estate. elevateMLS
- $540,0004 bd3 ba2.7k sqft2614 Grand Prix Ct, Colorado Springs, CO 80922For SaleMLS ID #2192692, Edwin Monzon, Realty One Group Apex. elevateMLS
- $493,0005 bd4 ba2.8k sqft2375 Lisa Dr, Colorado Springs, CO 80915For SaleMLS ID #9158173, Ivan Turner, Fathom Realty Colorado LLC. elevateMLS
- $449,5004 bd3 ba1.8k sqft6448 Balance Cir, Colorado Springs, CO 80923For SaleMLS ID #1298423, Christel Barrett Dietzius MRP , Realty One Group Apex. elevateMLS
- $415,0003 bd4 ba2k sqft7484 Straggler Cir, Colorado Springs, CO 80922For SaleMLS ID #3552577, Brandon Orr, ERA Shields Real Estate. elevateMLS
- $400,0003 bd3 ba2.3k sqft5560 Constitution Ave, Colorado Springs, CO 80915For SaleMLS ID #7938116, Megan Niles, Exp Realty LLC. elevateMLS
- $500,0006 bd3 ba3.1k sqft3041 Namib Dr, Colorado Springs, CO 80939For SaleMLS ID #6977133, Megan O'connor, Real Broker, LLC DBA Real. elevateMLS
- $430,0003 bd2 ba1.6k sqft8219 Steadman Dr, Colorado Springs, CO 80920For SaleMLS ID #8321385, Glant Havenar, Brokers Guild Real Estate. elevateMLS
- $400,0003 bd3 ba1.6k sqft948 Bidwell Drive, Colorado Springs, CO 80915For Sale
 MLS ID #7675370, Cody Phillips, NAV Real Estate. REcolorado as distributed by MLS GRID
 - $445,0003 bd2 ba1.4k sqft7027 Preble Dr, Colorado Springs, CO 80915For SaleMLS ID #5238512, Carmen Boles DSC MRP RENE , The Platinum Group. elevateMLS
- $585,0005 bd4 ba2.5k sqft8020 Cooper River Dr, Colorado Springs, CO 80920For SaleMLS ID #2018129, Christine White C2EX MRP RENE SFR , ERA Shields Real Estate. elevateMLS
- $485,0003 bd3 ba2.2k sqft8544 Vanderwood Rd, Colorado Springs, CO 80908For SaleMLS ID #8199630, Michelle Fisher ABR MRP , Exp Realty LLC. elevateMLS
- $500,0004 bd3 ba2.7k sqft9064 Vanderwood Rd, Colorado Springs, CO 80908For SaleMLS ID #6667595, Brian Prescott, LoKation. elevateMLS
- $499,9903 bd3 ba1.8k sqft6830 Lily Mountain Ln, Colorado Springs, CO 80923For SaleMLS ID #8159740, Amie Streater ABR CLHMS CRS GRI MRP RENE , Iconic Colorado Properties, LLC. elevateMLS
- $439,9003 bd2 ba2.9k sqft8237 Telegraph Dr, Colorado Springs, CO 80920For SaleMLS ID #4977730, Michael Jacobson, Engel & Voelkers Pikes Peak. elevateMLS
- $465,0003 bd3 ba1.8k sqft6382 Barr Point, Colorado Springs, CO 80924For SaleMLS ID #1191060, Havyn Micka MRP , Real Broker, LLC DBA Real. elevateMLS
