This beautifully maintained Briargate home offers the perfect blend of comfort, convenience, and Colorado lifestyle — with award-winning Academy District 20 schools! Soak up the sun from the inviting brick paver front patio. Inside, abundant natural light, soaring vaulted ceilings, and warm hardwood floors create an open, airy atmosphere. Experience this former Keller model home that offers spacious living areas, thoughtful upgrades, and timeless character throughout. The kitchen features stainless steel appliances, maple cabinets, a bright and functional layout, and easy flow into the main living and dining spaces — ideal for everyday living or entertaining guests. Original hardwood floors with a custom-inlaid design add warmth and craftsmanship. Step onto the expansive composite deck, built in 2023, and enjoy mountain views, sunshine, and a beautiful outdoor lifestyle. The large landscaped yard offers room for gardening, play, pets, or simply relaxing under our famous 300+ days of sunshine each year. The finished walk-out basement adds exceptional flexibility with a large living area and two additional bedrooms; perfect for a variety of needs including guests, a home office, fitness space, and hobbies. Recent updates, including a Class IV impact-resistant roof installed in 2025 and fresh interior and exterior paint, provide added peace of mind. Located in the sought-after Charleston Place neighborhood, this home combines established charm and generous space with unbeatable convenience and a peaceful cul-de-sac placement. Enjoy quick access to parks, trails, shopping, dining, entertainment, Woodmen Road, I-25, and Powers Boulevard. Commuters will appreciate the proximity (approximately ten minutes) to the United States Air Force Academy (approximately ten minutes), Peterson Space Force Base (approximately 25 minutes), Schriever Space Force Base, and Fort Carson (both approximately 35 minutes). Schedule your private showing of this lovely home today!
For sale
Price cut: $16K (6/18)
$599,000
8020 Cooper River Dr, Colorado Springs, CO 80920
5beds
2,555sqft
:
Get pre-qualified$3,673/mo
Single Family Residence
Built in 1997
10,454 Square Feet Lot
$-- Zestimate®
$234/sqft
$-- HOA
What's special
Mountain viewsPeaceful cul-de-sac placementThoughtful upgradesSoaring vaulted ceilingsTimeless character throughoutExpansive composite deckAbundant natural light
- 88 days |
- 352 |
- 23 |
Zillow last checked:
Listing updated:
Listed by:
Christine White C2EX MRP RENE SFR 719-286-0071,
ERA Shields Real Estate
Source: elevateMLS,MLS#: 1763659
Facts & features
Interior
Bedrooms & bathrooms
- Bedrooms: 5
- Bathrooms: 4
- Full bathrooms: 3
- 1/2 bathrooms: 1
Other
- Level: Upper
Heating
- Forced Air
Cooling
- Central Air
Appliances
- Included: 220v in Kitchen, Dishwasher, Microwave, Oven, Range, Refrigerator, Self Cleaning Oven
- Laundry: Upper Level
Features
- Pantry
- Flooring: Carpet, Tile, Wood
- Basement: Full,Partially Finished
- Number of fireplaces: 1
- Fireplace features: Gas, One
Interior area
- Total structure area: 2,555
- Total interior livable area: 2,555 sqft
- Finished area above ground: 1,660
- Finished area below ground: 895
Property
Parking
- Total spaces: 3
- Parking features: Attached
- Attached garage spaces: 3
Features
- Levels: Two
- Stories: 2
- Patio & porch: Composite
- Has view: Yes
- View description: Mountain(s), View of Pikes Peak
Lot
- Size: 10,454 Square Feet
- Features: Cul-De-Sac
Details
- Parcel number: 6303107044
Construction
Type & style
- Home type: SingleFamily
- Property subtype: Single Family Residence
Materials
- Wood Siding, Framed on Lot
- Roof: Composite Shingle
Condition
- Existing Home
- New construction: No
- Year built: 1997
Details
- Builder name: Keller Homes, a Toll Brothers Company
Utilities & green energy
- Water: Municipal
- Utilities for property: Cable Connected, Electricity Connected, Natural Gas Connected, Phone Available, See Remarks
Community & HOA
Community
- Security: Security System
Location
- Region: Colorado Springs
Financial & listing details
- Price per square foot: $234/sqft
- Tax assessed value: $552,517
- Annual tax amount: $2,197
- Date on market: 5/8/2026
- Listing terms: Cash,Conventional,FHA,VA Loan
- Electric utility on property: Yes
Estimated market value
Not available
Estimated sales range
Not available
Not available
Price history
| Date | Event | Price |
|---|---|---|
| 6/18/2026 | Price change | $599,000-2.6%$234/sqft |
Source:  elevateMLS #1763659 Report a problem elevateMLS #1763659 Report a problem | ||
| 5/8/2026 | Listed for sale | $615,000-2.4%$241/sqft |
Source: elevateMLS #1763659 Report a problem | ||
| 11/2/2025 | Listing removed | $630,000$247/sqft |
Source: elevateMLS #7949243 Report a problem | ||
| 9/19/2025 | Price change | $630,000-1.6%$247/sqft |
Source: elevateMLS #7949243 Report a problem | ||
| 7/20/2025 | Listed for sale | $640,000+151%$250/sqft |
Source: elevateMLS #7949243 Report a problem | ||
| 6/15/2004 | Sold | $255,000+8.5%$100/sqft |
Source: Public Record Report a problem | ||
| 1/22/2001 | Sold | $235,000+11.9%$92/sqft |
Source: Public Record Report a problem | ||
| 5/21/1999 | Sold | $210,000$82/sqft |
Source: Public Record Report a problem | ||
Public tax history
| Year | Property taxes | Tax assessment |
|---|---|---|
| 2024 | $2,100 +17.4% | $37,020 |
| 2023 | $1,788 -9.5% | $37,020 +46.2% |
| 2022 | $1,976 | $25,330 -2.8% |
| 2021 | -- | $26,050 +15.1% |
| 2020 | $1,843 +1% | $22,640 |
| 2019 | $1,824 +9% | $22,640 +10.4% |
| 2018 | $1,673 -0.4% | $20,500 |
| 2017 | $1,679 +0.4% | $20,500 -11.2% |
| 2016 | $1,673 -11.3% | $23,090 |
| 2015 | $1,887 +6.1% | $23,090 +6% |
| 2014 | $1,778 | $21,780 |
| 2013 | -- | -- |
| 2012 | -- | $22,230 |
| 2011 | $1,898 | $22,230 -5% |
| 2010 | -- | $23,400 |
| 2009 | -- | $23,400 +3% |
| 2008 | -- | $22,710 |
| 2006 | -- | $22,710 +23.9% |
| 2004 | -- | $18,330 |
| 2003 | $1,647 +2.5% | $18,330 -10.5% |
| 2002 | $1,607 +22.6% | $20,490 +27.1% |
| 2001 | $1,310 | $16,120 |
Find assessor info on the county website
Monthly payment
Est. payment
Payment breakdown
Explore the cost of this home by adjusting the details. Changes won't be saved.Climate risks
Neighborhood: Briargate
Nearby schools
GreatSchools rating
- 8/10Academy Endeavour Elementary SchoolGrades: PK-5Distance: 0.2 mi
- 7/10Mountain Ridge Middle SchoolGrades: 6-8Distance: 1.4 mi
- 7/10Rampart High SchoolGrades: 9-12Distance: 0.7 mi
Schools provided by the listing agent
- Elementary: Academy Endeavor
- Middle: Mountain Ridge
- High: Rampart
- District: Academy-20
Source: elevateMLS. This data may not be complete. We recommend contacting the local school district to confirm school assignments for this home.
- $557,0005 bd4 ba3k sqft8034 Cooper River Dr, Colorado Springs, CO 80920Off Market
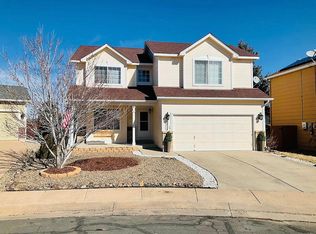
- $585,0005 bd4 ba3k sqft8006 Cooper River Dr, Colorado Springs, CO 80920Sold

- $586,7005 bd4 ba3k sqft8005 Ravenel Dr, Colorado Springs, CO 80920Off Market
- $496,5005 bd3 ba1.6k sqft8048 Cooper River Dr, Colorado Springs, CO 80920Off Market
- $544,1004 bd4 ba2.7k sqft8017 Ravenel Dr, Colorado Springs, CO 80920Off Market
- $513,5004 bd4 ba2.6k sqft8062 Cooper River Dr, Colorado Springs, CO 80920Off Market
- $521,6003 bd3 ba1.6k sqft8006 Ravenel Dr, Colorado Springs, CO 80920Off Market
- $490,0004 bd3 ba2.2k sqft8029 Ravenel Dr, Colorado Springs, CO 80920Sold
A local agent can set up tours, give advice and negotiate with sellers.
Similar homes
- $520,0005 bd4 ba3.1k sqft7955 Chancellor Dr, Colorado Springs, CO 80920For Sale

 MLS ID #5874430, Tricia Mandeville ABR CLHMS CNHS CRS GRI MRP SFR , Exp Realty LLC. elevateMLS
 - $675,0004 bd4 ba3.5k sqft2631 Emerald Ridge Dr, Colorado Springs, CO 80920For Sale
 MLS ID #3735587, Joseph Laurel ABR C2EX MRP PSA SFR SRES SRS , Journey Real Estate. elevateMLS
 - $629,9003 bd3 ba3.5k sqft8138 Regiment Ct, Colorado Springs, CO 80920For Sale
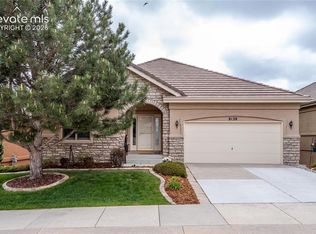 MLS ID #9428536, Harry Salzman CRP CRS GRI SRES , ERA Shields Real Estate. elevateMLS
 - $515,0005 bd3 ba2.1k sqft3545 Sedgewood Way, Colorado Springs, CO 80918For Sale
 MLS ID #7945985, Aimee Fletcher CLHMS GRI , Exp Realty LLC. elevateMLS
 - $579,9004 bd3 ba2.8k sqft10786 Hidden Brook Cir, Colorado Springs, CO 80908For SaleMLS ID #6364910, Alfredo Saiz PSA , Redfin Corporation. elevateMLS
- $585,0004 bd3 ba2.7k sqft11029 Falling Snow Ln, Colorado Springs, CO 80908For SaleMLS ID #8891721, Jed Johnson, Exp Realty LLC. elevateMLS
- $610,0004 bd4 ba3.1k sqft5715 Cisco Dr, Colorado Springs, CO 80924For SaleMLS ID #5348869, Cindy Linder, REMAX PROPERTIES. elevateMLS
- $439,9003 bd2 ba2.9k sqft8237 Telegraph Dr, Colorado Springs, CO 80920For SaleMLS ID #4977730, Michael Jacobson, Engel & Voelkers Pikes Peak. elevateMLS
- $599,0005 bd4 ba3.2k sqft14658 Allegiance Dr, Colorado Springs, CO 80921For SaleMLS ID #7775274, Tina Smith ABR MRP , REMAX PROPERTIES. elevateMLS
- $550,0004 bd3 ba2.6k sqft6380 Tenderfoot Dr, Colorado Springs, CO 80923For SaleMLS ID #3917272, Jonathan Cole GRI , REMAX PROPERTIES. elevateMLS
- $650,0003 bd3 ba3.1k sqft2615 Pine Knoll Vw, Colorado Springs, CO 80920For SaleMLS ID #2109218, Sally Ann Vargas CDPE , Keller Williams Partners. elevateMLS
- $665,0005 bd4 ba3.7k sqft6707 Issaquah Dr, Colorado Springs, CO 80923For SaleMLS ID #7797211, Blair Dinkins, Exp Realty LLC. elevateMLS
- $615,0004 bd3 ba3.3k sqft1250 Bison Ridge Dr, Colorado Springs, CO 80919For SaleMLS ID #7225290, Dana Delvalle GRI , ERA Shields Real Estate. elevateMLS
- $449,9994 bd4 ba2.3k sqft4870 Balsam St, Colorado Springs, CO 80923For SaleMLS ID #1607834, Barbara Schlinker ABR AHWD GRI , Your Home Sold Guaranteed Realty - Barb Has The Buyers Team. elevateMLS
- $650,0005 bd4 ba3.7k sqft440 Picasso Ct, Colorado Springs, CO 80921For SaleMLS ID #5798977, Ryan Thomson, Keller Williams Advantage Realty. elevateMLS
- $575,0005 bd4 ba3.3k sqft14677 Allegiance Dr, Colorado Springs, CO 80921For SaleMLS ID #5950284, Aimee Fletcher CLHMS GRI , Exp Realty LLC. elevateMLS
- $599,0005 bd4 ba3.2k sqft504 Silver Mine Dr, Colorado Springs, CO 80905For SaleMLS ID #1555130, Mike Rosenhahn, The Cutting Edge. elevateMLS
- $649,9004 bd3 ba3.1k sqft965 Wuthering Heights Dr, Colorado Springs, CO 80921For SaleMLS ID #1605981, Kathleen Haas, Colorado Realty 4 Less, LLC. elevateMLS
- $460,0004 bd4 ba2.1k sqft5126 Copen Dr, Colorado Springs, CO 80922For SaleMLS ID #9957424, Belinda Seville, Guide Real Estate. elevateMLS
- $675,0005 bd4 ba3.7k sqft656 Junegrass Ct, Colorado Springs, CO 80921For SaleMLS ID #8434435, Amanda Schneider MRP SFR , Amanda Schneider. elevateMLS
