Welcome home to this meticulously maintained townhome. Unobstructed views from both levels. This beautiful townhome is located in a low maintenance community and in highly desireable school district 20! Close to Powers blvd and I-25 for easy commutes! Notice the 10' ceilings and the 3-4-5 oak flooring as you walk into this great home! Beautiful kitchen with all stainless steel appliances included, huge pantry, tons of upgraded cabinets and solid slab granite counters for the chef in your family! Nice sized eating nook as well as a great desk/work area finishes off the kitchen! Notice the formal dining room as well as the spacious living area with cozy gas fireplace! The primary suite offers great views a nice ensuite 5 piece bathroom to include an oval jetted soaking tub as well as a spacious walk-in closet! Views abound from every window on this level! Head to the private maintenance free deck to enjoy unobstructed views of pine creek golf course as well as the Air Force Academy and the Front Range! Head to the walkout basement that has 9' ceilings to find a large wet bar with granite countertops, a huge family room with cozy gas fireplace, 2 additional bedrooms as well as a full bathroom! Walkout to the beautiful maintenance free backyard! New carpeting throughout this wonderful home. Lots of additional storage. BBQ gas stub on patio. New carpeting throughtout. New roof. New appliances With A/C for those wam Colorado summers, there is nothing left to do here but move in!
For sale
Price cut: $15K (8/7)
$635,000
2615 Pine Knoll Vw, Colorado Springs, CO 80920
3beds
3,133sqft
Townhouse
Built in 2008
3,406 Square Feet Lot
$-- Zestimate®
$203/sqft
$352/mo HOA
What's special
Private maintenance free deckFormal dining roomLots of additional storageNew roofNew appliancesHuge pantrySolid slab granite counters
- 89 days |
- 440 |
- 19 |
Zillow last checked:
Listing updated:
Listed by:
Sally Ann Vargas CDPE 719-510-8568,
Keller Williams Partners,
Michael Porter GRI 719-338-5664
Source: elevateMLS,MLS#: 2109218
Facts & features
Interior
Bedrooms & bathrooms
- Bedrooms: 3
- Bathrooms: 3
- Full bathrooms: 2
- 1/2 bathrooms: 1
Other
- Level: Main
- Area: 240 Square Feet
- Dimensions: 16 x 15
Heating
- Forced Air, Natural Gas
Cooling
- Ceiling Fan(s), Central Air
Appliances
- Included: Dishwasher, Disposal, Dryer, Microwave, Oven, Range, Refrigerator, Self Cleaning Oven, Washer
- Laundry: Electric Hook-up, Main Level
Features
- 9Ft + Ceilings, Pantry
- Flooring: Carpet, Ceramic Tile, Wood
- Windows: Window Coverings
- Basement: Full,Partially Finished
- Number of fireplaces: 2
- Fireplace features: Basement, Gas, Two
- Common walls with other units/homes: End Unit
Interior area
- Total structure area: 3,133
- Total interior livable area: 3,133 sqft
- Finished area above ground: 1,571
- Finished area below ground: 1,562
Property
Parking
- Total spaces: 2
- Parking features: Attached, Paved Driveway
- Attached garage spaces: 2
Features
- Patio & porch: Composite
- Exterior features: Auto Sprinkler System
- Fencing: None
- Has view: Yes
- View description: Golf Course, Mountain(s)
Lot
- Size: 3,406 Square Feet
- Features: Backs to Open Space, Corner Lot, Cul-De-Sac, Level, Near Fire Station, Near Hospital, Near Park, Near Public Transit, Near Schools, Near Shopping Center, HOA Required $, Landscaped
Details
- Parcel number: 6233113034
Construction
Type & style
- Home type: Townhouse
- Architectural style: Ranch
- Property subtype: Townhouse
- Attached to another structure: Yes
Materials
- Stone, Stucco, Frame
- Foundation: Walk Out
- Roof: Composite Shingle
Condition
- Existing Home
- New construction: No
- Year built: 2008
Utilities & green energy
- Water: Municipal
- Utilities for property: Electricity Connected, Natural Gas Connected
Community & HOA
Community
- Features: Green Areas, Landscape Maintenance
HOA
- Has HOA: Yes
- Services included: Common Utilities, Covenant Enforcement, Management
- HOA fee: $352 monthly
Location
- Region: Colorado Springs
Financial & listing details
- Price per square foot: $203/sqft
- Tax assessed value: $707,916
- Annual tax amount: $2,620
- Date on market: 5/19/2026
- Listing terms: Cash,Conventional,FHA,VA Loan
- Electric utility on property: Yes
Estimated market value
Not available
Estimated sales range
Not available
Not available
Price history
| Date | Event | Price |
|---|---|---|
| 8/7/2026 | Price change | $635,000-2.3%$203/sqft |
Source:  elevateMLS #2109218 Report a problem elevateMLS #2109218 Report a problem | ||
| 6/9/2026 | Price change | $650,000-2.3%$207/sqft |
Source: elevateMLS #2109218 Report a problem | ||
| 5/19/2026 | Listed for sale | $665,000-1.5%$212/sqft |
Source: elevateMLS #2109218 Report a problem | ||
| 4/14/2023 | Sold | $675,000+0.8%$215/sqft |
Source: Public Record Report a problem | ||
| 3/24/2023 | Listed for sale | $669,900+62.2%$214/sqft |
Source: elevateMLS #5699384 Report a problem | ||
| 12/22/2008 | Sold | $412,900$132/sqft |
Source: Public Record Report a problem | ||
Public tax history
| Year | Property taxes | Tax assessment |
|---|---|---|
| 2024 | $2,603 +8.5% | $47,440 |
| 2023 | $2,401 -10% | $47,440 +30.8% |
| 2022 | $2,667 | $36,280 -2.8% |
| 2021 | -- | $37,320 |
| 2020 | $2,873 +1.1% | $37,320 |
| 2019 | $2,842 +7.5% | $37,320 +8.9% |
| 2018 | $2,645 -0.4% | $34,260 |
| 2017 | $2,655 +0.4% | $34,260 -0.7% |
| 2016 | $2,645 -0.8% | $34,490 |
| 2015 | $2,666 +4.4% | $34,490 +4.3% |
| 2014 | $2,553 | $33,060 |
| 2013 | -- | -- |
| 2012 | -- | $33,060 |
| 2011 | $2,670 | $33,060 -5% |
| 2010 | -- | $34,800 |
| 2009 | -- | $34,800 +177.5% |
| 2008 | -- | $12,540 +5.5% |
| 2006 | -- | $11,890 |
Find assessor info on the county website
Monthly payment
Est. payment
Payment breakdown
Explore the cost of this home by adjusting the details. Changes won't be saved.Climate risks
Neighborhood: Briargate
Nearby schools
GreatSchools rating
- 7/10Mountain View Elementary SchoolGrades: K-5Distance: 0.6 mi
- 9/10Challenger Middle SchoolGrades: 6-8Distance: 0.7 mi
- 10/10Pine Creek High SchoolGrades: 9-12Distance: 1.5 mi
Schools provided by the listing agent
- District: Academy-20
Source: elevateMLS. This data may not be complete. We recommend contacting the local school district to confirm school assignments for this home.
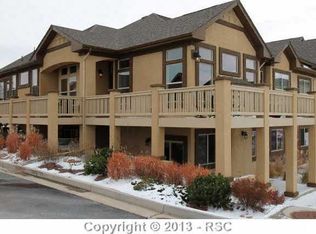
- $655,7004 bd4 ba3.7k sqft2605 Pine Knoll Vw, Colorado Springs, CO 80920Off Market
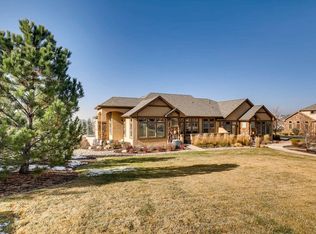
- $590,2004 bd4 ba3.6k sqft2625 Pine Knoll Vw, Colorado Springs, CO 80920Off Market
- $536,5003 bd2 ba1.5k sqft2635 Pine Knoll Vw, Colorado Springs, CO 80920Off Market
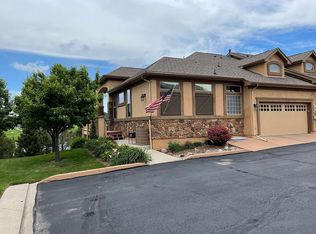
- $589,3003 bd3 ba3k sqft2606 Pine Knoll Vw, Colorado Springs, CO 80920Off Market
- $684,7003 bd3 ba3.6k sqft2616 Pine Knoll Vw, Colorado Springs, CO 80920Off Market
- $609,8003 bd3 ba1.8k sqft2645 Pine Knoll Vw, Colorado Springs, CO 80920Off Market
- $673,3003 bd3 ba3.1k sqft2626 Pine Knoll Vw, Colorado Springs, CO 80920Off Market
- $727,8004 bd2 ba1.9k sqft2636 Pine Knoll Vw, Colorado Springs, CO 80920Off Market
A local agent can set up tours, give advice and negotiate with sellers.
Similar homes
- $630,0003 bd3 ba3.1k sqft9508 Carriage Creek Point, Colorado Springs, CO 80920For Sale
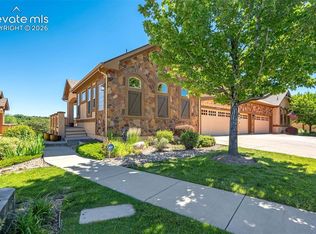
 MLS ID #6090096, Ryan Graham, The Platinum Group. elevateMLS
 - $629,9003 bd3 ba3.5k sqft8138 Regiment Ct, Colorado Springs, CO 80920For Sale
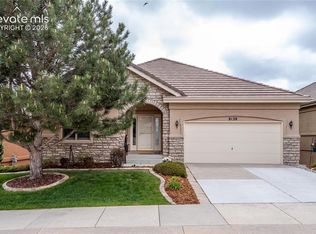 MLS ID #9428536, Harry Salzman CRP CRS GRI SRES , ERA Shields Real Estate. elevateMLS
 - $520,0003 bd3 ba3k sqft1992 London Carriage Grv, Colorado Springs, CO 80920For Sale
 MLS ID #2474439, Marty Mindnich PSA GRI EPRO , HomeSmart. elevateMLS
 - $474,9003 bd3 ba2.9k sqft8445 Grand Peak Summit Vw, Colorado Springs, CO 80920For Sale
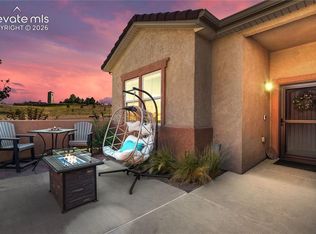 MLS ID #7747571, Kim Seidel, Coldwell Banker Realty. elevateMLS
 - $679,0005 bd3 ba3.5k sqft5066 Petrified Forest Trl, Colorado Springs, CO 80924For SaleMLS ID #4613913, Jose Luis Villavicencio, Jose Properties. elevateMLS
- $479,9004 bd3 ba2.6k sqft4580 Scarlet Dr, Colorado Springs, CO 80920For SaleMLS ID #2190100, Aaron Salladay, Best Colorado Homes. elevateMLS
- $439,0004 bd3 ba2.4k sqft3417 Plantation Grv, Colorado Springs, CO 80920For SaleMLS ID #1057364, Benjamin Kennedy SRES , The Platinum Group. elevateMLS
- $519,9004 bd4 ba2.8k sqft2620 Lear Dr, Colorado Springs, CO 80920For SaleMLS ID #7946583, Thomas Hahn CRS , Renaissance Real Estate Group, LLC. elevateMLS
- $505,0003 bd3 ba2.3k sqft11447 Rill Point, Colorado Springs, CO 80921For SaleMLS ID #9898769, Cathy Matthynssens, Exp Realty LLC. elevateMLS
- $647,0003 bd3 ba3.2k sqft1830 Smoke Ridge Dr, Colorado Springs, CO 80919For SaleMLS ID #6131969, Tara Jones, Opendoor Brokerage LLC. elevateMLS
- $615,0004 bd3 ba2.6k sqft13036 Cupcake Hts, Colorado Springs, CO 80921For SaleMLS ID #6980409, Jaime Hernandez, Compass. elevateMLS
- $699,9004 bd3 ba3.8k sqft5228 Monarch Crest Way, Colorado Springs, CO 80924For SaleMLS ID #4479403, Laura Kaan, The Platinum Group. elevateMLS
- $689,9004 bd4 ba3.8k sqft6323 Adamants Dr, Colorado Springs, CO 80924For SaleMLS ID #2067203, Kevin David Bristow, REMAX PROPERTIES. elevateMLS
- $595,0004 bd3 ba3.1k sqft6137 Cumbre Vista Way, Colorado Springs, CO 80924For SaleMLS ID #5989233, Barbara Harris CRP CRS GRI , Harris Group Realty Inc. elevateMLS
- $575,0003 bd3 ba2.7k sqft5577 Sunrise Mesa Dr, Colorado Springs, CO 80924For SaleMLS ID #1039013, Gordon Dean GRI , REMAX PROPERTIES. elevateMLS
- $599,0004 bd3 ba3.2k sqft11065 Deer Feather Dr, Colorado Springs, CO 80908For SaleMLS ID #4303600, Oscar Murillo, Exp Realty LLC. elevateMLS
- $585,0004 bd3 ba2.7k sqft11029 Falling Snow Ln, Colorado Springs, CO 80908For SaleMLS ID #8891721, Jed Johnson, Exp Realty LLC. elevateMLS
- $579,9004 bd3 ba2.8k sqft10786 Hidden Brook Cir, Colorado Springs, CO 80908For SaleMLS ID #6364910, Alfredo Saiz PSA , Redfin Corporation. elevateMLS
- $610,0004 bd3 ba2.7k sqft6708 Issaquah Dr, Colorado Springs, CO 80923For SaleMLS ID #2461586, Tyler Hoerner, The Innovative Group, LLC. elevateMLS
- $435,0003 bd3 ba1.7k sqft5211 Mountain Vista Hts, Colorado Springs, CO 80924For SaleMLS ID #3590520, Sharon Baca, HomeSmart. elevateMLS
