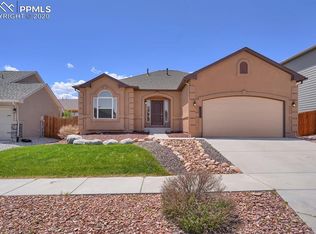
Beautifully maintained and thoughtfully designed, this 4-bedroom, 3-bathroom home offers an exceptional layout, inviting spaces, and timeless charm. From the moment you arrive, the expansive covered front porch sets the tone, overlooking the beautifully landscaped front yard and creating a warm welcome. Inside, you’re greeted by soaring vaulted ceilings and rich hardwood floors that lead into the bright and open main living area. The spacious living room is filled with natural light and flows seamlessly into the dining area and well-appointed kitchen, making it ideal for both everyday living and entertaining. The kitchen features upgraded stainless steel appliances, a gas range, warm wood cabinetry, granite countertops, a huge pantry, and a convenient built-in command center desk for added functionality. The main-level primary suite offers a private retreat with a walk-in closet and a luxurious 5-piece en-suite bath complete with a soaking tub, tiled walk-in glass shower, and double vanity with granite countertops. Also on the main level is an additional bedroom and a full bathroom that has been recently updated for ADA accessibility. Conveniently located laundry room next to the primary bedroom with built in cabinetry finishes out the main level. The finished lower level expands your living space with a massive family room/entertainment area, two additional bedrooms, another full bathroom, and a dedicated storage area. Step outside to enjoy the private backyard oasis featuring a stamped concrete patio, custom electric awning, built-in fire pit, mature trees for shade and privacy, and lush green lawn—perfect for relaxing or hosting gatherings. Situated on a desirable corner lot, this home truly checks every box and is conveniently located just minutes from shopping, dining, hospitals, and major military bases
For sale
Price cut: $15K (7/21)
$610,000
6708 Issaquah Dr, Colorado Springs, CO 80923
4beds
2,748sqft
:
Get pre-qualified$3,760/mo
Single Family Residence
Built in 2015
8,385 Square Feet Lot
$-- Zestimate®
$222/sqft
$21/mo HOA
What's special
Private backyard oasisExpansive covered front porchBuilt-in fire pitBeautifully landscaped front yardSoaring vaulted ceilingsGas rangeHuge pantry
- 34 days |
- 553 |
- 37 |
Likely to sell faster than
Zillow last checked:
Listing updated:
Listed by:
Tyler Hoerner 719-963-8779,
The Innovative Group, LLC,
Emily Hoerner 970-682-8855
Source: elevateMLS,MLS#: 2461586
Facts & features
Interior
Bedrooms & bathrooms
- Bedrooms: 4
- Bathrooms: 3
- Full bathrooms: 2
- 3/4 bathrooms: 1
Other
- Level: Main
Heating
- Forced Air
Cooling
- Ceiling Fan(s), Central Air
Appliances
- Included: Dishwasher, Disposal, Dryer, Gas in Kitchen, Microwave, Oven, Refrigerator, Washer, Humidifier
- Laundry: Electric Hook-up, Main Level
Features
- 5-Pc Bath, 6-Panel Doors, 9Ft + Ceilings, Vaulted Ceiling(s), High Speed Internet
- Flooring: Carpet, Tile, Wood
- Basement: Full,Partially Finished
- Number of fireplaces: 1
- Fireplace features: Gas, One
Interior area
- Total structure area: 2,748
- Total interior livable area: 2,748 sqft
- Finished area above ground: 1,378
- Finished area below ground: 1,370
Property
Parking
- Total spaces: 3
- Parking features: Attached, Oversized, Workshop in Garage
- Attached garage spaces: 3
Accessibility
- Accessibility features: Bathroom Access
Features
- Exterior features: Auto Sprinkler System
- Fencing: Back Yard
Lot
- Size: 8,385 Square Feet
- Features: Corner Lot, Level, Near Fire Station, Near Hospital, Near Park, Near Schools, Near Shopping Center, HOA Required $, Landscaped
Details
- Parcel number: 5308406001
Construction
Type & style
- Home type: SingleFamily
- Architectural style: Ranch
- Property subtype: Single Family Residence
Materials
- Stucco, Framed on Lot
- Roof: Composite Shingle
Condition
- Existing Home
- New construction: No
- Year built: 2015
Utilities & green energy
- Water: Municipal
- Utilities for property: Electricity Connected, Natural Gas Connected
Community & HOA
Community
- Features: Parks or Open Space, Playground
HOA
- Has HOA: Yes
- Services included: Covenant Enforcement
- HOA fee: $255 annually
Location
- Region: Colorado Springs
Financial & listing details
- Price per square foot: $222/sqft
- Tax assessed value: $590,254
- Annual tax amount: $3,485
- Date on market: 6/19/2026
- Listing terms: Cash,Conventional,FHA,VA Loan
- Electric utility on property: Yes
Estimated market value
Not available
Estimated sales range
Not available
Not available
Price history
| Date | Event | Price |
|---|---|---|
| 7/21/2026 | Price change | $610,000-2.4%$222/sqft |
Source:  elevateMLS #2461586 Report a problem elevateMLS #2461586 Report a problem | ||
| 6/19/2026 | Listed for sale | $625,000+5%$227/sqft |
Source: elevateMLS #2461586 Report a problem | ||
| 7/24/2023 | Sold | $595,000$217/sqft |
Source: Public Record Report a problem | ||
| 6/15/2023 | Listed for sale | $595,000+48.8%$217/sqft |
Source: elevateMLS #6524683 Report a problem | ||
| 6/28/2018 | Sold | $400,000-1%$146/sqft |
Source: Public Record Report a problem | ||
| 5/9/2018 | Listed for sale | $404,000+28.7%$147/sqft |
Source: Redfin Corporation #7297977 Report a problem | ||
| 6/15/2015 | Sold | $313,952$114/sqft |
Source: Public Record Report a problem | ||
Public tax history
| Year | Property taxes | Tax assessment |
|---|---|---|
| 2024 | $3,425 +16.3% | $39,540 |
| 2023 | $2,945 -2.9% | $39,540 +30.6% |
| 2022 | $3,033 | $30,280 -2.8% |
| 2021 | -- | $31,150 +7.1% |
| 2020 | $2,861 +0.7% | $29,090 |
| 2019 | $2,842 +24.3% | $29,090 +25.3% |
| 2018 | $2,287 +0% | $23,210 |
| 2017 | $2,287 0% | $23,210 -5.3% |
| 2016 | $2,287 -3.3% | $24,510 +63.2% |
| 2015 | $2,366 +105.3% | $15,020 +27.5% |
| 2014 | $1,152 | $11,780 |
| 2013 | -- | -- |
Find assessor info on the county website
Monthly payment
Est. payment
Payment breakdown
Explore the cost of this home by adjusting the details. Changes won't be saved.Climate risks
Neighborhood: Powers
Nearby schools
GreatSchools rating
- 5/10Inspiration View Elementary SchoolGrades: PK-5Distance: 1.4 mi
- 7/10Skyview Middle SchoolGrades: 6-8Distance: 1.4 mi
- 4/10Vista Ridge High SchoolGrades: 9-12Distance: 0.9 mi
Schools provided by the listing agent
- District: District 49
Source: elevateMLS. This data may not be complete. We recommend contacting the local school district to confirm school assignments for this home.
- $554,6004 bd3 ba3.1k sqft6724 Issaquah Dr, Colorado Springs, CO 80923Off Market
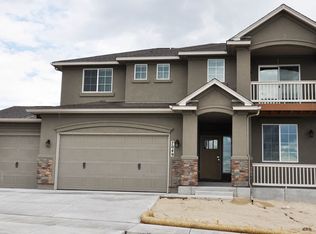
- $630,4005 bd4 ba2.9k sqft7049 Renegade Ridge Drive, Colorado Springs, CO 80923Off Market
- $684,0004 bd3 ba3.7k sqft6705 Indian Feather Dr, Colorado Springs, CO 80923Sold

- $573,8005 bd3 ba3.1k sqft6711 Indian Feather Dr, Colorado Springs, CO 80923Off Market
- $610,0004 bd2 ba4.5k sqft6740 Issaquah Dr, Colorado Springs, CO 80923Off Market
- $602,0005 bd3 ba3.1k sqft7104 Mustang Rim Dr, Colorado Springs, CO 80923Off Market
- $577,5005 bd4 ba2.8k sqft7110 Mustang Rim Dr, Colorado Springs, CO 80923Off Market
- $680,0005 bd4 ba3.7k sqft6707 Issaquah Dr, Colorado Springs, CO 80923For Sale
A local agent can set up tours, give advice and negotiate with sellers.
Similar homes
- $670,0004 bd4 ba3.4k sqft6619 Dream Weaver Dr, Colorado Springs, CO 80923For Sale

 MLS ID #1113515, Barbara Osowski MRP SFR , Fathom Realty Colorado LLC. elevateMLS
 - $595,0004 bd3 ba3.1k sqft6137 Cumbre Vista Way, Colorado Springs, CO 80924For Sale
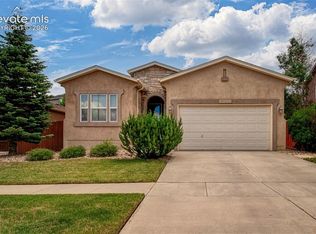 MLS ID #5989233, Barbara Harris CRP CRS GRI , Harris Group Realty Inc. elevateMLS
 - $499,0003 bd3 ba2.7k sqft7032 New Meadow Dr, Colorado Springs, CO 80923For Sale
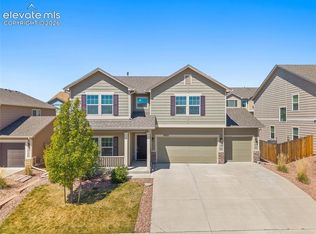 MLS ID #5124845, James Tabur, Your Castle Real Estate LLC. elevateMLS
 - $640,0003 bd3 ba3.9k sqft7264 Jagged Rock Cir, Colorado Springs, CO 80927For Sale
 MLS ID #9195934, Caprice George ABR MRP SRES , ERA Shields Real Estate. elevateMLS
 - $609,9004 bd3 ba2.7k sqft8747 Bynum Dr, Colorado Springs, CO 80908For SaleMLS ID #1421097, Taryn Simental, The Cutting Edge. elevateMLS
- $500,0004 bd3 ba2.5k sqft6121 Anders Ridge Ln, Colorado Springs, CO 80927For SaleMLS ID #5888342, Russell Brooks, NAV Real Estate. elevateMLS
- $450,0003 bd3 ba2.1k sqft6678 Cottonwood Tree Dr, Colorado Springs, CO 80927For SaleMLS ID #7569063, Julienne Vernetti, HomeSmart. elevateMLS
- $575,0003 bd3 ba2.7k sqft5577 Sunrise Mesa Dr, Colorado Springs, CO 80924For SaleMLS ID #1039013, Gordon Dean GRI , REMAX PROPERTIES. elevateMLS
- $575,0006 bd3 ba3.2k sqft4352 Canteen Trl, Colorado Springs, CO 80922For SaleMLS ID #7038870, Jeallyn Tria, House Hunters, LLC. elevateMLS
- $465,0004 bd3 ba2.3k sqft7604 Autumn Knoll Dr, Colorado Springs, CO 80922For SaleMLS ID #3695022, Jeffrey Johnson, Keller Williams Premier Realty. elevateMLS
- $490,0004 bd3 ba2.8k sqft8391 Hardwood Cir, Colorado Springs, CO 80908For SaleMLS ID #4797746, Mackenzie Piggot, The Cutting Edge. elevateMLS
- $649,9004 bd3 ba2.9k sqft7412 Chelsey Way, Peyton, CO 80831For SaleMLS ID #2754600, Joseph Heffner, The Platinum Group. elevateMLS
- $460,0002 bd2 ba1.4k sqft7543 Bandana Way, Colorado Springs, CO 80923For SaleMLS ID #9339365, Caprice King, REMAX PROPERTIES. elevateMLS
- $479,9004 bd3 ba2.3k sqft7027 Davey Crocket Ct, Colorado Springs, CO 80922For SaleMLS ID #1016345, Carey Goldberg SFR , Trek Real Estate Group, Inc. elevateMLS
- $550,0004 bd4 ba3k sqft3330 Flying Horse Rd, Colorado Springs, CO 80922For SaleMLS ID #2357951, Kevin David Bristow, REMAX PROPERTIES. elevateMLS
- $635,0004 bd4 ba3.1k sqft5715 Cisco Dr, Colorado Springs, CO 80924For SaleMLS ID #5348869, Cindy Linder, REMAX PROPERTIES. elevateMLS
- $689,9004 bd4 ba3.8k sqft6323 Adamants Dr, Colorado Springs, CO 80924For SaleMLS ID #2067203, Kevin David Bristow, REMAX PROPERTIES. elevateMLS
- $579,9993 bd3 ba3.2k sqft5297 Makalu Dr, Colorado Springs, CO 80924For SaleMLS ID #4934632, Ali Applegate, The Cutting Edge. elevateMLS
- $515,0004 bd3 ba2.7k sqft9064 Vanderwood Rd, Colorado Springs, CO 80908For SaleMLS ID #6667595, Brian Prescott, LoKation. elevateMLS
- $534,9995 bd4 ba2.9k sqft8042 Scarborough Dr, Colorado Springs, CO 80920For SaleMLS ID #7254448, Barbara Schlinker ABR AHWD GRI , Your Home Sold Guaranteed Realty - Barb Has The Buyers Team. elevateMLS
