is a two-story Colorado Springs home built in 1996. The kitchen centers on an island with granite countertops, dark wood cabinetry, and stainless steel appliances, opening to a family room with a brick fireplace. Additional living areas feature vaulted ceilings, plantation shutters, and a second fireplace framed by tall windows. Upstairs, the primary bedroom includes a walk-in closet and a bathroom with a double vanity and a soaking tub. Two more bedrooms, a second full bathroom, and a half bath complete the plan, along with a dedicated laundry room. A large unfinished basement adds room to expand. Out back, a tiered lawn with retaining walls sits on an 11,229-square-foot lot, and a three-car garage completes the home. This home has been virtually staged to illustrate its potential. Thanks for viewing!
Pending
Price cut: $27K (8/27)
$620,000
1830 Smoke Ridge Dr, Colorado Springs, CO 80919
3beds
3,265sqft
Single Family Residence
Built in 1996
0.26 Acres Lot
$-- Zestimate®
$190/sqft
$18/mo HOA
What's special
Dedicated laundry roomVaulted ceilingsStainless steel appliancesPlantation shuttersDark wood cabinetryThree-car garage
- 65 days
- 894
- 48
Likely to sell faster than
Zillow last checked:
Listing updated:
Listed by:
Tara Jones 720-594-2727,
Opendoor Brokerage LLC,
Chifei Sheih 720-650-6878
Source: elevateMLS,MLS#: 6131969
Facts & features
Interior
Bedrooms & bathrooms
- Bedrooms: 3
- Bathrooms: 3
- Full bathrooms: 2
- 1/2 bathrooms: 1
Basement
- Area: 1036
Heating
- Natural Gas
Cooling
- Central Air
Appliances
- Included: Dishwasher, Microwave, Range
Features
- Flooring: Carpet, Wood Laminate
- Basement: Partial,Unfinished
Interior area
- Total structure area: 3,265
- Total interior livable area: 3,265 sqft
- Finished area above ground: 2,229
- Finished area below ground: 1,036
Property
Parking
- Total spaces: 3
- Parking features: Attached
- Attached garage spaces: 3
Features
- Levels: Two
- Stories: 2
Lot
- Size: 0.26 Acres
- Features: Level
Details
- Parcel number: 7311315007
Construction
Type & style
- Home type: SingleFamily
- Property subtype: Single Family Residence
Materials
- Brick, Wood Siding, Framed on Lot
- Roof: Composite Shingle
Condition
- Existing Home
- New construction: No
- Year built: 1996
Utilities & green energy
- Water: Municipal
- Utilities for property: Electricity Connected, Natural Gas Available
Community & HOA
HOA
- Has HOA: Yes
- HOA fee: $55 quarterly
Location
- Region: Colorado Springs
Financial & listing details
- Price per square foot: $190/sqft
- Tax assessed value: $600,806
- Annual tax amount: $2,431
- Date on market: 7/30/2026
- Listing terms: Cash,Conventional,VA Loan
- Electric utility on property: Yes
Estimated market value
Not available
Estimated sales range
Not available
Not available
Price history
| Date | Event | Price |
|---|---|---|
| 9/25/2026 | Pending sale | $620,000$190/sqft |
Source:  elevateMLS #6131969 Report a problem elevateMLS #6131969 Report a problem | ||
| 8/27/2026 | Price change | $620,000-4.2%$190/sqft |
Source: elevateMLS #6131969 Report a problem | ||
| 8/13/2026 | Price change | $647,000-1.2%$198/sqft |
Source: elevateMLS #6131969 Report a problem | ||
| 7/30/2026 | Listed for sale | $655,000$201/sqft |
Source: elevateMLS #6131969 Report a problem | ||
| 7/23/2026 | Sold | $655,000+122%$201/sqft |
Source: Public Record Report a problem | ||
| 7/29/2004 | Sold | $295,000+47.5%$90/sqft |
Source: Public Record Report a problem | ||
| 10/22/1996 | Sold | $200,000+471.4%$61/sqft |
Source: Public Record Report a problem | ||
| 8/22/1995 | Sold | $35,000$11/sqft |
Source: Public Record Report a problem | ||
Public tax history
| Year | Property taxes | Tax assessment |
|---|---|---|
| 2025 | $2,220 +1.3% | $42,360 +3.7% |
| 2024 | $2,191 +8.2% | $40,840 |
| 2023 | $2,025 -10% | $40,840 +33.5% |
| 2022 | $2,249 | $30,600 -2.8% |
| 2021 | -- | $31,470 +17.1% |
| 2020 | $2,069 +1.1% | $26,870 |
| 2019 | $2,047 +9.4% | $26,870 +10.9% |
| 2018 | $1,871 -0.4% | $24,230 |
| 2017 | $1,878 +0.4% | $24,230 +1.1% |
| 2016 | $1,871 +1% | $23,960 |
| 2015 | $1,852 +7.1% | $23,960 +7% |
| 2014 | $1,729 | $22,390 |
| 2013 | -- | -- |
| 2012 | -- | $22,840 |
| 2011 | $2,137 | $22,840 -18% |
| 2010 | -- | $27,860 |
| 2009 | -- | $27,860 +3.1% |
| 2008 | -- | $27,020 |
| 2006 | -- | $27,020 +58.6% |
| 2004 | -- | $17,040 |
| 2003 | $1,488 +2.7% | $17,040 -13% |
| 2002 | $1,450 -8.6% | $19,590 -5% |
| 2001 | $1,586 | $20,630 |
Find assessor info on the county website
Monthly payment
Est. payment
Payment breakdown
Explore the cost of this home by adjusting the details. Changes won't be saved.Climate risks
Neighborhood: Northwest Colorado Springs
Nearby schools
Schools provided by the listing agent
- Elementary: Foothills
- Middle: Eagleview
- High: Air Academy
- District: Academy-20
Source: elevateMLS. This data may not be complete. We recommend contacting the local school district to confirm school assignments for this home.
- $665,2005 bd3 ba2.1k sqft1840 Smoke Ridge Dr, Colorado Springs, CO 80919Off Market
- $703,3005 bd4 ba3.7k sqft1850 Smoke Ridge Dr, Colorado Springs, CO 80919Off Market
- $816,0004 bd4 ba3.9k sqft1825 Anasazi Ct, Colorado Springs, CO 80919Sold
- $616,7003 bd2 ba2.7k sqft1810 Smoke Ridge Dr, Colorado Springs, CO 80919Off Market
Similar homes
- $629,0004 bd4 ba2.6k sqft1136 Lawn Lake Trl, Colorado Springs, CO 80921For Sale
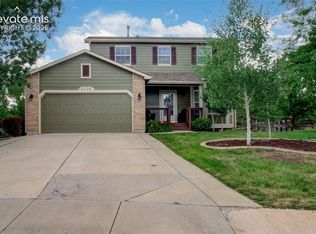
 MLS ID #1342700, Barbara Harris CRP CRS GRI , Harris Group Realty Inc. elevateMLS
 - $415,0002 bd4 ba2k sqft5541 Majestic Dr, Colorado Springs, CO 80919For Sale
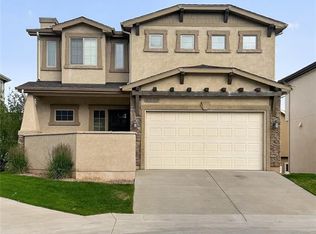 MLS ID #3594819, Elias Lykes, Timberline Realty & Media. elevateMLS
 - $684,9004 bd4 ba4.1k sqft6648 Barrel Race Dr, Colorado Springs, CO 80923For Sale
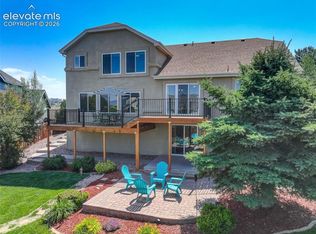 MLS ID #2327041, Gigi Stangle, Coldwell Banker Realty. elevateMLS
 - $630,0005 bd4 ba3.3k sqft10637 Echo Canyon Dr, Colorado Springs, CO 80908For Sale
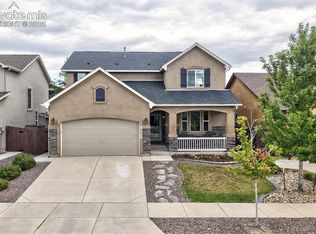 MLS ID #2161016, Philip Struska GRI CRS ABR , Struska Real Estate. elevateMLS
 - $549,0004 bd3 ba3k sqft1167 Hill Mesa Ct, Colorado Springs, CO 80905For SaleMLS ID #6323578, Angela Byrne, Byrne Real Estate and Property Management PLLC. elevateMLS
- $669,0004 bd3 ba3.7k sqft1355 Almagre Peak Dr, Colorado Springs, CO 80921For SaleMLS ID #7749658, Jennifer Boushell, Engel & Voelkers Pikes Peak. elevateMLS
- $585,0003 bd3 ba2.7k sqft6461 Stonefly Dr, Colorado Springs, CO 80924For SaleMLS ID #7405341, Elizabeth Cobb C2EX CRS DMSM , ERA Shields Real Estate. elevateMLS
- $645,0004 bd4 ba3.5k sqft8149 Misty Moon Dr, Colorado Springs, CO 80924For SaleMLS ID #9754974, Kelly Ann Gehrmann, REMAX PROPERTIES. elevateMLS
- $599,0004 bd3 ba3.2k sqft11065 Deer Feather Dr, Colorado Springs, CO 80908For SaleMLS ID #4303600, Oscar Murillo, Exp Realty LLC. elevateMLS
- $659,9004 bd3 ba3.8k sqft5228 Monarch Crest Way, Colorado Springs, CO 80924For SaleMLS ID #4479403, Laura Kaan, The Platinum Group. elevateMLS
- $629,0005 bd3 ba3.8k sqft15884 Paiute Cir, Monument, CO 80132For SaleMLS ID #9869894, Donald Stull ABR , RE/MAX Real Estate Group LLC. elevateMLS
- $649,9005 bd4 ba3k sqft10949 Echo Canyon Dr, Colorado Springs, CO 80908For SaleMLS ID #4357696, Kevin Conolty, The Cutting Edge. elevateMLS
- $587,0005 bd4 ba3.6k sqft1620 Little Overlook St, Colorado Springs, CO 80910For SaleMLS ID #6599705, Melanie Darnell, Real Broker, LLC DBA Real. elevateMLS
- $575,0003 bd3 ba2.7k sqft5577 Sunrise Mesa Dr, Colorado Springs, CO 80924For SaleMLS ID #1039013, Gordon Dean GRI , REMAX PROPERTIES. elevateMLS
- $579,9004 bd4 ba3.2k sqft7801 Dry Willow Way, Colorado Springs, CO 80908For SaleMLS ID #8808284, Sarah McGarry C2EX GRI MRP RENE SFR , Real Broker, LLC DBA Real. elevateMLS
- $499,0005 bd4 ba3.5k sqft6355 Northwind Dr, Colorado Springs, CO 80918For SaleMLS ID #1609848, Cole Underwood GRI , REMAX PROPERTIES. elevateMLS
- $789,0006 bd3 ba3.2k sqft19608 Still River Ct, Monument, CO 80132For SaleMLS ID #2173506, Siri Burlew ABR GRI MRP REI SFR SRS , Brokers Guild Real Estate. elevateMLS
- $535,0005 bd4 ba2.6k sqft5818 Cumbre Vista Way, Colorado Springs, CO 80924For SaleMLS ID #4523278, Jessica Pero, Redfin Corporation. elevateMLS
- $610,0004 bd3 ba3.8k sqft10933 Checo Way, Peyton, CO 80831For SaleMLS ID #9821613, Louis Torres ABR ABRM EPRO GRI , The Innovative Group, LLC. elevateMLS
- $520,0003 bd3 ba3k sqft1992 London Carriage Grv, Colorado Springs, CO 80920For SaleMLS ID #2474439, Marty Mindnich PSA GRI EPRO , HomeSmart. elevateMLS
