Welcome to this beautifully renovated and spacious ranch-style home, perfectly situated on a quiet, friendly cul-de-sac where community spirit thrives. Boasting five bedrooms and three bathrooms, this versatile property is an excellent fit for a growing family or multi-generational living. The main level offers a thoughtful, split-floorplan design with three bedrooms separated for ultimate privacy. Step into the heart of the home to find a completely new kitchen designed for a chef, featuring high-end, soft-close cabinets and drawers paired with stunning custom quartz countertops. The entire interior has been refreshed with new paint from top to bottom, making this residence truly turn-key and ready for you to move right in. The main-floor master suite serves as a luxurious retreat, complete with a large bedroom, an expansive walk-in closet, and an attached bath. You’ll especially love the heated flooring in the master bath, adding a touch of resort-style comfort for those cold winter days. Downstairs, the home continues to impress with incredible functional spaces, including two large indoor storerooms and two separate laundry rooms to effortlessly handle a busy household. Outside, the fenced-in backyard offers a safe, private haven for children or pets. To top it all off, the location is unbeatable: you are within walking distance to King Soopers, Walmart, and Home Depot, and situated within the highly sought-after District 38 school district. This home blends modern luxury, convenience, and comfort into one perfect package. **Key Features Include:** **Home has been miticulously inspected by certified technicians and all deficiencies addressed. * **Premium Living Spaces:** A spacious five-bedroom, three-bathroom layout, featuring a thoughtful main-floor design with three bedrooms separated for maximum privacy. * **Chef’s Dream Kitchen:** Completely renovated with high-end, soft-close cabinets and drawers, beautifully paired with custom quartz countertops. * **Freshly Updated Interior:** Move-in ready with a fresh coat of new paint on absolutely everything inside. * **Luxurious Master Suite:** A large master bedroom featuring a generous walk-in closet and an attached bath equipped with heated flooring—perfect for those cold winter days. * **Maximum Functionality:** Ideal for busy households, boasting two separate laundry rooms and two massive indoor storerooms. * **Outdoor Haven:** A fully fenced-in backyard on a quiet cul-de-sac, offering a safe, private space for kids, pets, and entertaining alongside great, friendly neighbors. * **Unbeatable Location:** Enjoy the luxury of walking to King Soopers, Walmart, and Home Depot, all while being located in the highly desirable **District 38** school district. ,
For sale
Price cut: $14K (7/20)
$635,000
15884 Paiute Cir, Monument, CO 80132
5beds
3,810sqft
:
Get pre-qualified$3,928/mo
Single Family Residence
Built in 2005
0.26 Acres Lot
$-- Zestimate®
$167/sqft
$35/mo HOA
What's special
Beautiful stucco rancherNew paintAll new kitchen appliances
- 84 days |
- 1,077 |
- 56 |
Zillow last checked:
Listing updated:
Listed by:
Donald Stull ABR 719-332-1278,
RE/MAX Real Estate Group LLC
Source: elevateMLS,MLS#: 9869894
Facts & features
Interior
Bedrooms & bathrooms
- Bedrooms: 5
- Bathrooms: 3
- Full bathrooms: 3
Other
- Level: Main
- Area: 255 Square Feet
- Dimensions: 15 x 17
Heating
- Forced Air
Cooling
- Ceiling Fan(s), Central Air
Appliances
- Included: 220v in Kitchen, Dishwasher, Disposal, Gas in Kitchen, Microwave, Range, Refrigerator, Self Cleaning Oven, Humidifier
- Laundry: Electric Hook-up, Lower Level, Main Level
Features
- 6-Panel Doors, 9Ft + Ceilings, Great Room, Vaulted Ceiling(s), Breakfast Bar, High Speed Internet, Pantry
- Flooring: Carpet, Ceramic Tile, Tile, Vinyl/Linoleum, Wood, Wood Laminate
- Basement: Full,Partially Finished
- Has fireplace: Yes
- Fireplace features: Gas
Interior area
- Total structure area: 3,810
- Total interior livable area: 3,810 sqft
- Finished area above ground: 1,914
- Finished area below ground: 1,896
Video & virtual tour
Property
Parking
- Total spaces: 3
- Parking features: Attached, Oversized, Workshop in Garage, See Remarks, Concrete Driveway
- Attached garage spaces: 3
Accessibility
- Accessibility features: Other, See Prop Desc Remarks
Features
- Patio & porch: Concrete
- Exterior features: Auto Sprinkler System
- Fencing: Back Yard
- Has view: Yes
- View description: Mountain(s)
Lot
- Size: 0.26 Acres
- Features: Cul-De-Sac, Level, Near Fire Station, Near Hospital, Near Park, Near Schools, Near Shopping Center, HOA Required $, Landscaped
Details
- Parcel number: 7125304014
- Other equipment: Sump Pump
Construction
Type & style
- Home type: SingleFamily
- Architectural style: Ranch
- Property subtype: Single Family Residence
Materials
- Stucco, Frame
- Roof: Composite Shingle
Condition
- Existing Home
- New construction: No
- Year built: 2005
Utilities & green energy
- Water: Municipal
- Utilities for property: Cable Available, Electricity Connected, Natural Gas Connected, Phone Available
Community & HOA
HOA
- Has HOA: Yes
- Services included: Covenant Enforcement, Management, Trash Removal
- HOA fee: $35 monthly
Location
- Region: Monument
Financial & listing details
- Price per square foot: $167/sqft
- Tax assessed value: $679,515
- Annual tax amount: $3,808
- Date on market: 5/3/2026
- Listing terms: Cash,Conventional,FHA,VA Loan
- Electric utility on property: Yes
Estimated market value
Not available
Estimated sales range
Not available
Not available
Price history
| Date | Event | Price |
|---|---|---|
| 7/20/2026 | Price change | $635,000-2.2%$167/sqft |
Source:  elevateMLS #9869894 Report a problem elevateMLS #9869894 Report a problem | ||
| 7/13/2026 | Price change | $649,000-0.9%$170/sqft |
Source: elevateMLS #9869894 Report a problem | ||
| 6/16/2026 | Listed for sale | $654,900-0.6%$172/sqft |
Source: elevateMLS #9869894 Report a problem | ||
| 6/7/2026 | Contingent | $659,000$173/sqft |
Source: elevateMLS #9869894 Report a problem | ||
| 5/30/2026 | Price change | $659,000-5.9%$173/sqft |
Source: elevateMLS #9869894 Report a problem | ||
| 5/4/2026 | Price change | $700,000-6.7%$184/sqft |
Source: elevateMLS #9869894 Report a problem | ||
| 5/3/2026 | Listed for sale | $750,000+121.9%$197/sqft |
Source: elevateMLS #9869894 Report a problem | ||
| 6/23/2021 | Listing removed | -- |
Source: Zillow Rental Manager Report a problem | ||
| 6/18/2021 | Listed for rent | $2,800+30.2%$1/sqft |
Source: Zillow Rental Manager Report a problem | ||
| 3/16/2021 | Listing removed | -- |
Source: Owner Report a problem | ||
| 5/11/2016 | Listing removed | $2,150+2.4%$1/sqft |
Source: Owner Report a problem | ||
| 7/24/2015 | Listing removed | $2,100$1/sqft |
Source: Owner Report a problem | ||
| 6/23/2015 | Listed for rent | $2,100+7.7%$1/sqft |
Source: Owner Report a problem | ||
| 5/16/2014 | Listing removed | $1,950$1/sqft |
Source: Owner Report a problem | ||
| 5/13/2014 | Listed for rent | $1,950$1/sqft |
Source: Owner Report a problem | ||
| 5/12/2014 | Sold | $338,000-3%$89/sqft |
Source: Public Record Report a problem | ||
| 5/5/2014 | Pending sale | $348,500$91/sqft |
Source: Keller Williams Clients' Choice Realty #6609225 Report a problem | ||
| 3/7/2014 | Price change | $348,500-0.4%$91/sqft |
Source: Keller Williams Clients' Choice Realty #6609225 Report a problem | ||
| 11/13/2013 | Price change | $350,000-1.4%$92/sqft |
Source: Coldwell Banker Residential Brokerage - Colorado Springs #714501 Report a problem | ||
| 10/22/2013 | Price change | $354,900-1.4%$93/sqft |
Source: Coldwell Banker Residential Brokerage - Colorado Springs #714501 Report a problem | ||
| 10/8/2013 | Price change | $359,900-1.4%$94/sqft |
Source: Coldwell Banker Residential Brokerage - Colorado Springs #714501 Report a problem | ||
| 9/17/2013 | Price change | $364,900-0.6%$96/sqft |
Source: Coldwell Banker Residential Brokerage - Colorado Springs #714501 Report a problem | ||
| 8/29/2013 | Price change | $367,000-0.5%$96/sqft |
Source: Coldwell Banker Residential Brokerage - Colorado Springs #714501 Report a problem | ||
| 8/15/2013 | Listed for sale | $369,000+13.6%$97/sqft |
Source: Coldwell Banker Residential Brokerage - Colorado Springs #714501 Report a problem | ||
| 6/27/2005 | Sold | $324,752$85/sqft |
Source: Public Record Report a problem | ||
Public tax history
| Year | Property taxes | Tax assessment |
|---|---|---|
| 2024 | $3,702 +13.1% | $45,530 |
| 2023 | $3,273 -3.2% | $45,530 +35.5% |
| 2022 | $3,381 | $33,600 -2.8% |
| 2021 | -- | $34,570 +9.5% |
| 2020 | $3,285 -4.3% | $31,560 |
| 2019 | $3,432 +16.7% | $31,560 +24.3% |
| 2018 | $2,940 -0.1% | $25,400 |
| 2017 | $2,942 +0.1% | $25,400 +1.6% |
| 2016 | $2,940 +5.8% | $25,010 |
| 2015 | $2,778 +4% | $25,010 +7% |
| 2014 | $2,670 | $23,370 |
| 2013 | -- | -- |
| 2012 | -- | $23,850 |
| 2011 | $2,887 | $23,850 -8% |
| 2010 | -- | $25,920 |
| 2009 | -- | $25,920 +1% |
| 2008 | -- | $25,660 |
| 2006 | -- | $25,660 +435.7% |
| 2004 | -- | $4,790 |
Find assessor info on the county website
Monthly payment
Est. payment
Payment breakdown
Explore the cost of this home by adjusting the details. Changes won't be saved.Climate risks
Neighborhood: 80132
Nearby schools
GreatSchools rating
- 7/10Bear Creek Elementary SchoolGrades: PK-6Distance: 0.5 mi
- 5/10Lewis-Palmer Middle SchoolGrades: 7-8Distance: 3.1 mi
- 8/10Lewis-Palmer High SchoolGrades: 9-12Distance: 1.6 mi
Schools provided by the listing agent
- District: Lewis-Palmer-38
Source: elevateMLS. This data may not be complete. We recommend contacting the local school district to confirm school assignments for this home.
- $650,0003 bd3 ba3.5k sqft15872 Paiute Cir, Monument, CO 80132Sold

- $628,6006 bd4 ba3.7k sqft15895 Paiute Cir, Monument, CO 80132Off Market
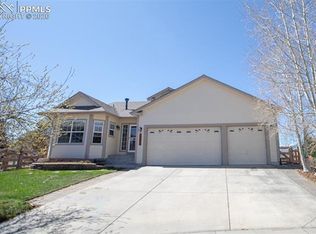
- $622,3005 bd4 ba3.5k sqft15713 James Gate Pl, Monument, CO 80132Off Market
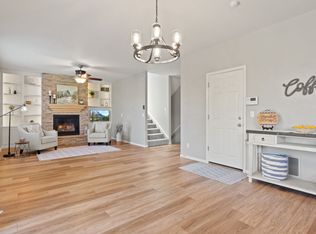
- $622,9005 bd4 ba2.4k sqft15721 James Gate Pl, Monument, CO 80132Off Market
- $630,5005 bd4 ba3.7k sqft15729 James Gate Pl, Monument, CO 80132Off Market
- $579,3004 bd3 ba3.2k sqft15860 Paiute Cir, Monument, CO 80132Off Market
- $745,0005 bd4 ba2.8k sqft15883 Paiute Cir, Monument, CO 80132Sold
- $613,3004 bd3 ba2.1k sqft15689 James Gate Pl, Monument, CO 80132Off Market
A local agent can set up tours, give advice and negotiate with sellers.
Similar homes
- $660,0005 bd3 ba3.4k sqft16274 Windy Creek Dr, Monument, CO 80132For Sale

 MLS ID #3641328, Susie Foote CLHMS CNE GRI SRES , Keller Williams Clients Choice Realty. elevateMLS
 - $669,0004 bd3 ba3.4k sqft17955 Tom Boy Way, Monument, CO 80132For Sale
 MLS ID #8295782, Brett Felz, Sellstate Altitude Prop Group. elevateMLS
 - $614,5006 bd3 ba3.1k sqft17857 Lapis Ct, Monument, CO 80132For Sale
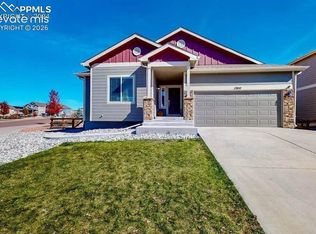 MLS ID #3931004, Colin Sparks, Keller Williams Clients Choice Realty. elevateMLS
 - $772,5005 bd4 ba4.6k sqft20260 Doewood Dr, Monument, CO 80132For Sale
 MLS ID #5257564, Anthony Deppe, RE/MAX Real Estate Group LLC. elevateMLS
 - $579,0004 bd3 ba2.5k sqft809 Tailings Dr, Monument, CO 80132For SaleMLS ID #1750262, Colette Nicholson, Coldwell Banker Realty. elevateMLS
- $699,0005 bd5 ba3.8k sqft164 Homeland Ct, Colorado Springs, CO 80921For SaleMLS ID #4456640, Blair Dinkins, Exp Realty LLC. elevateMLS
- $629,0004 bd4 ba2.6k sqft1136 Lawn Lake Trl, Colorado Springs, CO 80921For SaleMLS ID #1342700, Barbara Harris CRP CRS GRI , Harris Group Realty Inc. elevateMLS
- $649,9004 bd3 ba3.7k sqft1355 Almagre Peak Dr, Colorado Springs, CO 80921For SaleMLS ID #7749658, Jennifer Boushell, Engel & Voelkers Pikes Peak. elevateMLS
- $630,0004 bd3 ba3.5k sqft11892 Royal County Down Rd, Peyton, CO 80831For SaleMLS ID #5316466, Megan Niles, Exp Realty LLC. elevateMLS
- $619,9004 bd3 ba3.5k sqft3555 Painted Daisy Ct, Colorado Springs, CO 80920For SaleMLS ID #1226242, Geri Torres, Kline Realty & Investments LLC. elevateMLS
- $599,9004 bd4 ba2.9k sqft1442 Lookout Springs Dr, Colorado Springs, CO 80921For SaleMLS ID #9556704, Aaron Salladay, Best Colorado Homes. elevateMLS
- $659,9005 bd3 ba3.1k sqft2750 Helmsdale Dr, Colorado Springs, CO 80920For SaleMLS ID #1950368, Christine Callender CRS MRP RLC , EXIT Realty DTC, Cherry Creek, Pikes Peak. elevateMLS
- $699,9006 bd5 ba4.5k sqft11925 Hanging Valley Way, Colorado Springs, CO 80921For SaleMLS ID #1410627, Christopher Cooper, The Cutting Edge. elevateMLS
- $615,0005 bd4 ba3k sqft6660 Big Leaf Ln, Colorado Springs, CO 80927For SaleMLS ID #9172098, Mike Bast, Keller Williams Clients Choice Realty. elevateMLS
- $599,9005 bd4 ba3.8k sqft7475 Chancellor Dr, Colorado Springs, CO 80920For SaleMLS ID #4508477, Sam Sparks MRP , Realty One Group Apex. elevateMLS
- $729,0005 bd4 ba3.4k sqft3360 Sugar Pine Way, Colorado Springs, CO 80920For SaleMLS ID #3679397, Troy Macdonald MRP , Exp Realty LLC. elevateMLS
- $834,9006 bd4 ba4.6k sqft901 Prickly Pear Pl, Colorado Springs, CO 80921For SaleMLS ID #5548226, Marquesa Hobbs CNE MRP , The Platinum Group. elevateMLS
- $649,5004 bd3 ba2.2k sqft1228 Shrider Rd, Colorado Springs, CO 80920For SaleMLS ID #3881095, Cole Underwood GRI , REMAX PROPERTIES. elevateMLS
- $650,0005 bd4 ba4.3k sqft7262 Jagged Tree Cir, Colorado Springs, CO 80927For SaleMLS ID #3110919, Chris Cowles, The Cutting Edge. elevateMLS
- $575,0005 bd4 ba2.7k sqft11245 Cressman Dr, Peyton, CO 80831For SaleMLS ID #4871291, Cassey Elliott, Engel & Voelkers Pikes Peak. elevateMLS
