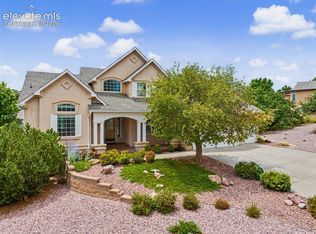
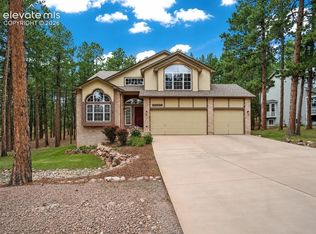
Exceptional two-story home offering 5 bedrooms, 4 bathrooms, a 3-car garage, beautiful mountain views, and mature trees. A grand, two-story covered entry welcomes you inside with hardwood flooring, BRAND NEW CARPET, decorative inlay, and a sweeping staircase. Formal living and dining rooms provide elegant spaces for entertaining, featuring a large picture bay window, crown molding, and custom tile flooring. The vaulted-ceiling family room showcases a cozy gas fireplace and opens seamlessly to the spacious walkout kitchen. Designed for both everyday living and entertaining, the kitchen offers granite countertops, abundant custom cabinetry, double ovens, a 5-burner gas cooktop, counter seating, and a sunny bay breakfast nook. The upper level features a spacious primary suite with scenic views, a walk-in closet, and a luxurious five-piece bath complete with a soaking tub, oversized dual-head walk-in shower, and custom tile finishes. Three additional bedrooms provide plenty of space, including one with mountain views and two accented by charming dormer windows that fill the rooms with natural light. A dedicated main-level office with French doors and built-in cabinetry is a perfect work-from-home space. The finished walkout basement expands the living area with a large recreation room featuring a wet bar, fireplace, theater area with coffered ceiling and recessed lighting, an additional bedroom with built-ins, a full bath, and abundant storage. Step outside to enjoy the beautifully landscaped backyard surrounded by mature spruce trees, creating a peaceful setting for relaxing or entertaining. Additional highlights include a functional laundry and mudroom with built-in cabinetry, folding counter, and ironing board, plus an oversized finished three-car garage with built-in storage. Conveniently located with quick access to I-25. This exceptional home combines spacious living, thoughtful design, and breathtaking Colorado views in one remarkable package.
For sale
Price cut: $10K (10/15)
$689,900
20260 Doewood Dr, Monument, CO 80132
5beds
4,617sqft
Single Family Residence
Built in 1993
0.46 Acres Lot
$-- Zestimate®
$149/sqft
$18/mo HOA
What's special
Mature treesFinished walkout basementBeautiful mountain viewsScenic viewsBreathtaking colorado viewsVaulted-ceiling family roomCustom tile finishes
- 91 days
- 2,010
- 202
Zillow last checked:
Listing updated:
Listed by:
Anthony Deppe 719-200-5145,
RE/MAX Real Estate Group LLC
Source: elevateMLS,MLS#: 5257564
Facts & features
Interior
Bedrooms & bathrooms
- Bedrooms: 5
- Bathrooms: 4
- Full bathrooms: 3
- 1/2 bathrooms: 1
Other
- Level: Upper
- Area: 234 Square Feet
- Dimensions: 13 x 18
Heating
- Forced Air, Natural Gas
Cooling
- Ceiling Fan(s)
Appliances
- Included: 220v in Kitchen, Dishwasher, Disposal, Double Oven, Gas in Kitchen, Microwave, Range, Refrigerator, Self Cleaning Oven
- Laundry: Electric Hook-up, Main Level
Features
- 5-Pc Bath, 9Ft + Ceilings, Crown Molding, French Doors, Vaulted Ceiling(s), Breakfast Bar, Central Vacuum, High Speed Internet, Pantry
- Flooring: Carpet, Ceramic Tile, Wood
- Basement: Full,Partially Finished
- Number of fireplaces: 2
- Fireplace features: Basement, Gas, Two
Interior area
- Total structure area: 4,617
- Total interior livable area: 4,617 sqft
- Finished area above ground: 3,142
- Finished area below ground: 1,475
Video & virtual tour
Property
Parking
- Total spaces: 3
- Parking features: Attached, Concrete Driveway
- Attached garage spaces: 3
Features
- Levels: Two
- Stories: 2
- Patio & porch: Wood Deck
- Fencing: None
- Has view: Yes
- View description: Mountain(s)
Lot
- Size: 0.46 Acres
- Features: Level, Landscaped
Details
- Parcel number: 7102201007
Construction
Type & style
- Home type: SingleFamily
- Property subtype: Single Family Residence
Materials
- Stucco, Framed on Lot, Frame
- Roof: Composite Shingle
Condition
- Existing Home
- New construction: No
- Year built: 1993
Utilities & green energy
- Water: Assoc/Distr
- Utilities for property: Electricity Connected, Natural Gas Connected
Community & HOA
HOA
- Has HOA: Yes
- Services included: Covenant Enforcement, Management
- HOA fee: $220 annually
Location
- Region: Monument
Financial & listing details
- Price per square foot: $149/sqft
- Tax assessed value: $816,334
- Annual tax amount: $3,508
- Date on market: 7/17/2026
- Listing terms: Cash,Conventional,VA Loan
- Electric utility on property: Yes
Estimated market value
Not available
Estimated sales range
Not available
Not available
Price history
| Date | Event | Price |
|---|---|---|
| 10/15/2026 | Price change | $689,900-1.4%$149/sqft |
Source:  elevateMLS #5257564 Report a problem elevateMLS #5257564 Report a problem | ||
| 10/2/2026 | Price change | $699,900-2.8%$152/sqft |
Source: elevateMLS #5257564 Report a problem | ||
| 9/17/2026 | Price change | $720,000-3%$156/sqft |
Source: elevateMLS #5257564 Report a problem | ||
| 9/2/2026 | Price change | $742,500-1%$161/sqft |
Source: elevateMLS #5257564 Report a problem | ||
| 8/17/2026 | Price change | $750,000-2%$162/sqft |
Source: elevateMLS #5257564 Report a problem | ||
| 7/31/2026 | Price change | $765,000-1%$166/sqft |
Source: elevateMLS #5257564 Report a problem | ||
| 7/17/2026 | Listed for sale | $772,500+49.6%$167/sqft |
Source: elevateMLS #5257564 Report a problem | ||
| 6/13/2024 | Listing removed | -- |
Source: Zillow Rentals Report a problem | ||
| 5/15/2024 | Price change | $3,895-2.5%$1/sqft |
Source: Zillow Rentals Report a problem | ||
| 5/1/2024 | Listed for rent | $3,995+32.1%$1/sqft |
Source: Zillow Rentals Report a problem | ||
| 1/6/2022 | Listing removed | -- |
Source: Zillow Rental Network Premium Report a problem | ||
| 12/22/2021 | Price change | $3,025-5.5%$1/sqft |
Source: Zillow Rental Network Premium Report a problem | ||
| 11/18/2021 | Price change | $3,200-2.9%$1/sqft |
Source: Zillow Rental Network Premium Report a problem | ||
| 10/25/2021 | Listed for rent | $3,295+17.9%$1/sqft |
Source: Zillow Rental Network Premium Report a problem | ||
| 9/13/2019 | Listing removed | $2,795$1/sqft |
Source: Formatic- CO Springs Report a problem | ||
| 9/4/2019 | Listed for rent | $2,795+18.9%$1/sqft |
Source: Formatic- CO Springs Report a problem | ||
| 1/17/2018 | Sold | $516,500-0.5%$112/sqft |
Source: Public Record Report a problem | ||
| 12/12/2017 | Pending sale | $519,000$112/sqft |
Source: The Platinum Group #4071049 Report a problem | ||
| 11/30/2017 | Price change | $519,000-1.1%$112/sqft |
Source: The Platinum Group #4071049 Report a problem | ||
| 10/18/2017 | Price change | $524,900-1.7%$114/sqft |
Source: The Platinum Group #4071049 Report a problem | ||
| 8/28/2017 | Price change | $534,000-2%$116/sqft |
Source: The Platinum Group #4071049 Report a problem | ||
| 8/21/2017 | Listed for sale | $545,000+45.3%$118/sqft |
Source: The Platinum Group #4071049 Report a problem | ||
| 4/27/2016 | Listing removed | $2,350+2.2%$1/sqft |
Source: Owner Report a problem | ||
| 9/20/2014 | Listing removed | $2,300 |
Source: RE/MAX PROPERTIES, INC. #2234824 Report a problem | ||
| 8/23/2014 | Listed for rent | $2,300 |
Source: RE/MAX PROPERTIES, INC. #2234824 Report a problem | ||
| 10/22/2009 | Sold | $375,000+7.1%$81/sqft |
Source: Public Record Report a problem | ||
| 12/15/2003 | Sold | $350,000+55.6%$76/sqft |
Source: Public Record Report a problem | ||
| 9/2/1994 | Sold | $225,000$49/sqft |
Source: Public Record Report a problem | ||
Public tax history
| Year | Property taxes | Tax assessment |
|---|---|---|
| 2025 | $3,567 +3.2% | $57,550 -0.7% |
| 2024 | $3,457 +25% | $57,970 |
| 2023 | $2,765 -3.3% | $57,970 +41.8% |
| 2022 | $2,860 | $40,870 -2.8% |
| 2021 | -- | $42,040 +18.7% |
| 2020 | $2,513 +0.5% | $35,420 |
| 2019 | $2,501 +6.4% | $35,420 +12.4% |
| 2018 | $2,349 0% | $31,520 |
| 2017 | $2,349 +0% | $31,520 -0.4% |
| 2016 | $2,349 +6.4% | $31,640 |
| 2015 | $2,208 +5.2% | $31,640 +10.1% |
| 2014 | $2,098 | $28,750 |
| 2013 | -- | -- |
| 2012 | -- | $28,750 |
| 2011 | $2,435 | $28,750 -9% |
| 2010 | -- | $31,600 |
| 2009 | -- | $31,600 +3% |
| 2008 | -- | $30,680 |
| 2006 | -- | $30,680 +23.2% |
| 2004 | -- | $24,900 |
| 2003 | $2,129 +2.6% | $24,900 -11.6% |
| 2002 | $2,075 -2.8% | $28,170 +0.6% |
| 2001 | $2,135 | $28,010 |
Find assessor info on the county website
Monthly payment
Est. payment
Payment breakdown
Explore the cost of this home by adjusting the details. Changes won't be saved.Climate risks
Neighborhood: 80132
Nearby schools
Schools provided by the listing agent
- Elementary: Lewis Palmer
- Middle: Lewis Palmer
- High: Palmer Ridge
- District: Lewis-Palmer-38
Source: elevateMLS. This data may not be complete. We recommend contacting the local school district to confirm school assignments for this home.


Similar homes
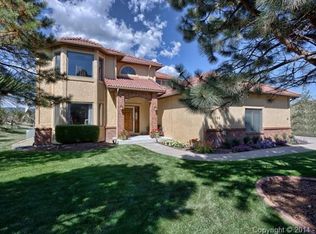
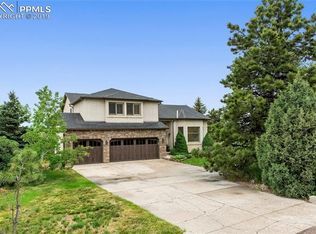
- $800,0005 bd3 ba3.9k sqft3575 Hollycrest Dr, Colorado Springs, CO 80920For Sale
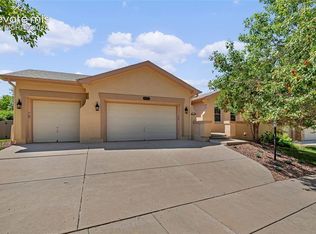
 MLS ID #7267062, Paula Romanos MRP SRES , ERA Shields Real Estate. elevateMLS
 - $715,0005 bd3 ba4.1k sqft16071 Wildhaven Ln, Colorado Springs, CO 80921For Sale
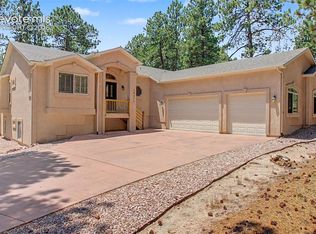 MLS ID #1588349, Anthony Deppe, RE/MAX Real Estate Group LLC. elevateMLS
 - $940,0004 bd4 ba4.8k sqft2251 Mankato Ct, Colorado Springs, CO 80918For Sale
 MLS ID #6969172, Susie Foote SRES GRI CNE CLHMS , Keller Williams Clients Choice Realty. elevateMLS
 - $764,9006 bd4 ba3.8k sqft15955 Longmeadow Ln, Colorado Springs, CO 80921For Sale
 MLS ID #5460080, Jose Medina, HomeSmart. elevateMLS
 - $838,5006 bd4 ba4k sqft13434 Crane Canyon Loop, Colorado Springs, CO 80921For SaleMLS ID #6327601, Becky Martinez, Summit Ridge Group LLC. elevateMLS
- $620,0004 bd3 ba3.4k sqft3355 Sand Flower Dr, Colorado Springs, CO 80920For SaleMLS ID #2489399, Georgia Ann Daniels MRP PSA , HomeSmart. elevateMLS
- $549,9995 bd3 ba2.6k sqft12195 Stanley Canyon Rd, Colorado Springs, CO 80921For SaleMLS ID #7020741, Blake Barcus, Bold Street Properties, LLC. elevateMLS
- $750,0004 bd3 ba3.7k sqft13060 Penfold Dr, Colorado Springs, CO 80921For SaleMLS ID #8073008, Sarah Macguire, Front Range Real Estate Professionals, LLC. elevateMLS
- $910,0006 bd4 ba5k sqft7530 Winding Oaks Dr, Colorado Springs, CO 80919For SaleMLS ID #5356675, Patti Gottwein, Keller Williams Premier Realty. elevateMLS
- $795,0005 bd5 ba4.5k sqft16124 Tabor Creek Ct, Monument, CO 80132For SaleMLS ID #8380226, Shawna Uehling GRI , Exp Realty LLC. elevateMLS
- $635,0005 bd3 ba3.4k sqft16274 Windy Creek Dr, Monument, CO 80132For SaleMLS ID #3641328, Susie Foote SRES GRI CNE CLHMS , Keller Williams Clients Choice Realty. elevateMLS
- $899,9005 bd4 ba4.6k sqft1605 Capadaro Ct, Monument, CO 80132For SaleMLS ID #3539321, Jay Edward White SRES , 90 Day Realty. elevateMLS
- $675,0005 bd4 ba3.4k sqft16297 Hobson Pl, Monument, CO 80132For SaleMLS ID #2355782, Aimee Fletcher CLHMS GRI , Exp Realty LLC. elevateMLS
- $650,0004 bd3 ba3.6k sqft4510 Eileen Ct, Colorado Springs, CO 80919For SaleMLS ID #1117308, Javier Mazzetti, Mazzetti & Company Real Estate Group. elevateMLS
- $849,9005 bd4 ba4.5k sqft12526 Tenny Crags Rd, Colorado Springs, CO 80921For SaleMLS ID #9555528, Pete Hitchcock, Pro Flat Fee Realty LLC. elevateMLS
- $469,9994 bd3 ba2.4k sqft3423 Plantation Grv, Colorado Springs, CO 80920For SaleMLS ID #5369557, Jenny Cosco-StandingBear, RE/MAX Real Estate Group LLC. elevateMLS
- $685,0003 bd3 ba4.3k sqft210 Sedona Dr, Colorado Springs, CO 80921For SaleMLS ID #7185296, Susie Foote SRES GRI CNE CLHMS , Keller Williams Clients Choice Realty. elevateMLS
- $749,9996 bd4 ba4.5k sqft6081 Rowdy Dr, Colorado Springs, CO 80924For SaleMLS ID #1475898, Mark Main, Best CS Homes. elevateMLS
- $935,0004 bd4 ba4.7k sqft1927 La Bellezza Grv, Colorado Springs, CO 80919For SaleMLS ID #5610471, Kelly Anne Young GRI , The Platinum Group. elevateMLS
- $799,0005 bd3 ba4.5k sqft9043 Stony Creek Dr, Colorado Springs, CO 80924For SaleMLS ID #3117609, Jamie Krakofsky MRP , Keller Williams Partners. elevateMLS
- $915,0005 bd4 ba4.3k sqft2730 Kittridge Ave, Colorado Springs, CO 80919For SaleMLS ID #2148839, Kimberly Kingston SRES , The Platinum Group. elevateMLS
- $630,0006 bd5 ba4.5k sqft11925 Hanging Valley Way, Colorado Springs, CO 80921For SaleMLS ID #1410627, Christopher Cooper, The Cutting Edge. elevateMLS
- $895,0004 bd3 ba3.9k sqft16149 Denver Pacific Dr, Monument, CO 80132For SaleMLS ID #5206961, Jill McFeron CRS , Keller Williams Partners. elevateMLS
- $670,0006 bd5 ba5.1k sqft10813 White Sands Ct, Peyton, CO 80831For SaleMLS ID #7398778, Lauren Jerden MRP , Exp Realty LLC. elevateMLS
- $836,9004 bd4 ba3.4k sqft1455 Symphony Hts, Monument, CO 80132For SaleMLS ID #6061166, Marlene Weaver ABR , LoKation Real Estate. elevateMLS
- $385,0003 bd3 ba2.5k sqft5832 Tradewind Point, Colorado Springs, CO 80923For SaleMLS ID #4157984, Kristan Rigdon ASN CNE EPRO GRI , HomeSmart. elevateMLS
- $995,0003 bd3 ba2.8k sqft1015 Locklin Way, Woodland Park, CO 80863For SaleMLS ID #2373083, Corey Holtman, Real Broker, LLC DBA Real. elevateMLS
- $629,0005 bd3 ba3.8k sqft15884 Paiute Cir, Monument, CO 80132For SaleMLS ID #9869894, Donald Stull ABR , RE/MAX Real Estate Group LLC. elevateMLS
- $699,0005 bd4 ba3.9k sqft14660 River Oaks Dr, Colorado Springs, CO 80921For SaleMLS ID #8928803, Lindsey Tysland, Colorado Home Resource. elevateMLS
- $699,5004 bd4 ba3.9k sqft2667 Marston Hts, Colorado Springs, CO 80920For SaleMLS ID #4500366, Craig Rogers, The Platinum Group. elevateMLS
- $725,0005 bd4 ba3.6k sqft5768 Adkisson Pl, Colorado Springs, CO 80924For SaleMLS ID #5531188, Anthony Geraty, Your Castle Real Estate LLC. elevateMLS
- $570,0004 bd4 ba2.7k sqft861 Circle Rd, Palmer Lake, CO 80133For SaleMLS ID #2281841, Tricia Flake, Main Street Brokers. elevateMLS
- $674,9994 bd3 ba2.4k sqft200 Bridle Dr, Woodland Park, CO 80863For SaleMLS ID #4701400, Barbara Schlinker ABR AHWD GRI , Your Home Sold Guaranteed Realty - Barb Has The Buyers Team. elevateMLS
- $525,0004 bd4 ba3.3k sqft6816 Prairie Wind Dr, Colorado Springs, CO 80923For SaleMLS ID #9507625, Sumer Liebold, LIV Sotheby's International Realty CO Springs. elevateMLS
- $490,0004 bd4 ba2.8k sqft4591 Lazy River Dr, Colorado Springs, CO 80922For SaleMLS ID #6865008, Richard Gingras REOS , Keller Williams Partners. elevateMLS
- $749,9005 bd3 ba4.2k sqft1835 Starstone Ct, Colorado Springs, CO 80919For SaleMLS ID #3417440, Dan Menna CDPE CRS GRI , REMAX PROPERTIES. elevateMLS
- $827,9994 bd4 ba3.8k sqft1092 Greenland Forest Dr, Monument, CO 80132For SaleMLS ID #7170360, Crystal Sisler, Exp Realty LLC. elevateMLS
- $549,9003 bd3 ba3.1k sqft9659 Carriage Creek Point, Colorado Springs, CO 80920For SaleMLS ID #5146917, Sheri Bennett, Coldwell Banker Realty. elevateMLS
- $825,0005 bd5 ba4.7k sqft2285 Vanreen Dr, Colorado Springs, CO 80919For SaleMLS ID #2884243, Scott Sanchez, Keller Williams Clients Choice Realty. elevateMLS
- $700,0006 bd3 ba3.4k sqft5452 Wells Fargo Dr, Colorado Springs, CO 80918For SaleMLS ID #7039407, Nancy Stacy MRP , Colorado Dream Realty. elevateMLS
