Discover spacious westside living in popular Mountain Shadows! Featuring a backyard garden retreat, 3 living spaces, 2 dining areas, a primary suite and a junior suite, this home offers exceptional space for everyday living and entertaining, and is nestled on a beautifully landscaped 10,000 sqft lot with mature trees & hard-to-find privacy. The eye-catching stone & stucco exterior, manicured shrubbery and covered front porch with swing create a memorable first impression. Surrounded by lush landscaping, the backyard feels like a private garden retreat with a deck, grassy lawn, flagstone garden area & secluded hot tub. Inside, expansive windows fill the home with natural light while framing beautiful views of the surrounding landscaping. The formal entryway features hardwood floors & a grand curved staircase with wrought-iron spindles. A comfortable living room with a gas fireplace provides a welcoming space to relax. At the back of the home, the layout opens into a connected gathering space. A family room is anchored by a 2nd gas fireplace with floor-to-ceiling stone surround & flows naturally into an open dining area with bay window. The adjoining kitchen showcases beautiful custom wood cabinetry, granite counters, SS appliances, gas cooktop, large pantry & center island with bar seating. A formal dining room just off the kitchen provides additional space for entertaining. Upstairs, the private primary retreat features vaulted ceilings, pocket door entry, oversized windows, gas fireplace, walk-in closet and 5-piece bath with dual vanities, corner tub & framed shower. A junior suite on the opposite side offers tall ceilings, walk-in closet & private en-suite bath. 2 more bedrooms, full bath, and dedicated laundry room complete the upper level. The finished basement adds a large rec room, electric fireplace with stone surround, wet bar, 5th bedroom, office, & 3/4 bath. Located just minutes from the natural beauty that make Colorado Springs’ westside so desirable.
For sale
Price cut: $25K (9/28)
$850,000
2285 Vanreen Dr, Colorado Springs, CO 80919
5beds
4,749sqft
Single Family Residence
Built in 1999
9,766 Square Feet Lot
$-- Zestimate®
$179/sqft
$72/mo HOA
What's special
Gas fireplaceMature treesFinished basementFlagstone garden areaBackyard garden retreatBeautiful custom wood cabinetryDedicated laundry room
- 22 days
- 977
- 98
Likely to sell faster than
Zillow last checked:
Listing updated:
Listed by:
Scott Sanchez 719-644-5577,
Keller Williams Clients Choice Realty,
Stephanie VanDam 253-228-7220
Source: elevateMLS,MLS#: 2884243
Facts & features
Interior
Bedrooms & bathrooms
- Bedrooms: 5
- Bathrooms: 5
- Full bathrooms: 3
- 3/4 bathrooms: 1
- 1/2 bathrooms: 1
Other
- Level: Upper
- Area: 300 Square Feet
- Dimensions: 15 x 20
Heating
- Forced Air, Natural Gas
Cooling
- Ceiling Fan(s), Central Air, See Prop Desc Remarks
Appliances
- Included: Cooktop, Dishwasher, Disposal, Dryer, Gas in Kitchen, Microwave, Oven, Refrigerator, Trash Compactor, Washer
- Laundry: Electric Hook-up, Upper Level
Features
- 5-Pc Bath, 9Ft + Ceilings, Crown Molding, Great Room, Vaulted Ceiling(s), Breakfast Bar, High Speed Internet, Pantry, Secondary Suite w/in Home, Wet Bar
- Flooring: Carpet, Ceramic Tile, Wood
- Windows: Window Coverings
- Basement: Full,Partially Finished
- Number of fireplaces: 3
- Fireplace features: Gas, Three
Interior area
- Total structure area: 4,749
- Total interior livable area: 4,749 sqft
- Finished area above ground: 3,177
- Finished area below ground: 1,572
Video & virtual tour
Property
Parking
- Total spaces: 3
- Parking features: Attached, Even with Main Level, Garage Door Opener, Paved Driveway
- Attached garage spaces: 3
Features
- Levels: Two
- Stories: 2
- Patio & porch: Wood Deck
- Exterior features: Auto Sprinkler System
- Has spa: Yes
- Spa features: Hot Tub/Spa
- Fencing: Back Yard
Lot
- Size: 9,766 Square Feet
- Features: Level, Wooded, Hiking Trail, Near Fire Station, Near Hospital, Near Park, Near Public Transit, Near Schools, Near Shopping Center, HOA Required $, Landscaped
Details
- Parcel number: 7315411011
Construction
Type & style
- Home type: SingleFamily
- Property subtype: Single Family Residence
Materials
- Stone, Stucco, Framed on Lot, Frame
- Roof: Composite Shingle
Condition
- Existing Home
- New construction: No
- Year built: 1999
Utilities & green energy
- Water: Municipal
- Utilities for property: Cable Available, Electricity Connected, Natural Gas Connected, Phone Available
Community & HOA
Community
- Features: Hiking or Biking Trails, Parks or Open Space
HOA
- Has HOA: Yes
- Services included: Covenant Enforcement, Maintenance Grounds, Trash Removal
- HOA fee: $72 monthly
Location
- Region: Colorado Springs
Financial & listing details
- Price per square foot: $179/sqft
- Tax assessed value: $856,929
- Annual tax amount: $2,654
- Date on market: 9/16/2026
- Listing terms: Cash,Conventional,FHA,VA Loan
- Electric utility on property: Yes
Estimated market value
Not available
Estimated sales range
Not available
Not available
Price history
| Date | Event | Price |
|---|---|---|
| 9/28/2026 | Price change | $850,000-2.9%$179/sqft |
Source:  elevateMLS #2884243 Report a problem elevateMLS #2884243 Report a problem | ||
| 9/16/2026 | Listed for sale | $875,000+136.6%$184/sqft |
Source: elevateMLS #2884243 Report a problem | ||
| 6/5/2000 | Sold | $369,900+444%$78/sqft |
Source: Public Record Report a problem | ||
| 8/9/1999 | Sold | $68,000$14/sqft |
Source: Public Record Report a problem | ||
Public tax history
| Year | Property taxes | Tax assessment |
|---|---|---|
| 2025 | $2,434 -9.1% | $60,420 +9.9% |
| 2024 | $2,677 +33.2% | $54,980 |
| 2023 | $2,010 -7.8% | $54,980 +28.2% |
| 2022 | $2,180 | $42,870 -2.8% |
| 2021 | -- | $44,100 +9.3% |
| 2020 | $2,254 +0.5% | $40,360 |
| 2019 | $2,242 +7.4% | $40,360 +8.3% |
| 2018 | $2,088 -5.3% | $37,250 |
| 2017 | $2,205 +5.6% | $37,250 +4.5% |
| 2016 | $2,088 +30% | $35,660 |
| 2015 | $1,606 +2.5% | $35,660 +4.9% |
| 2014 | $1,566 | $33,990 |
| 2013 | -- | -- |
| 2012 | -- | $36,950 |
| 2011 | $2,344 | $36,950 -7% |
| 2010 | -- | $39,730 |
| 2009 | -- | $39,730 +7% |
| 2008 | -- | $37,130 |
| 2006 | -- | $37,130 +25.9% |
| 2004 | -- | $29,500 |
| 2003 | $1,930 +3.7% | $29,500 -13% |
| 2002 | $1,860 +82.1% | $33,920 +92.7% |
| 2001 | $1,021 | $17,600 |
Find assessor info on the county website
Monthly payment
Est. payment
Payment breakdown
Explore the cost of this home by adjusting the details. Changes won't be saved.Climate risks
Neighborhood: Northwest Colorado Springs
Nearby schools
Schools provided by the listing agent
- Elementary: Chipeta
- Middle: Holmes
- High: Coronado
- District: Colorado Springs 11
Source: elevateMLS. This data may not be complete. We recommend contacting the local school district to confirm school assignments for this home.
- $799,8005 bd4 ba4.7k sqft2325 Vanreen Dr, Colorado Springs, CO 80919Off Market
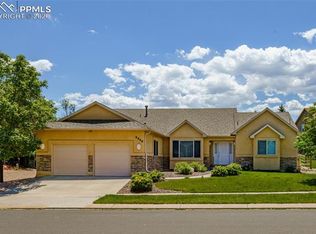
- $788,0006 bd5 ba3.8k sqft2265 Vanreen Dr, Colorado Springs, CO 80919Off Market

- $748,0004 bd3 ba4.9k sqft5541 Vantage Vista Dr, Colorado Springs, CO 80919Off Market

- $808,2004 bd3 ba3.2k sqft2335 Vanreen Dr, Colorado Springs, CO 80919Off Market
Similar homes
- $910,0006 bd4 ba5k sqft7530 Winding Oaks Dr, Colorado Springs, CO 80919For Sale
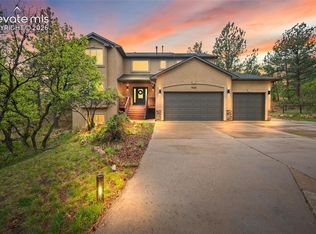
 MLS ID #5356675, Patti Gottwein, Keller Williams Premier Realty. elevateMLS
 - $915,0005 bd4 ba4.3k sqft2730 Kittridge Ave, Colorado Springs, CO 80919For Sale
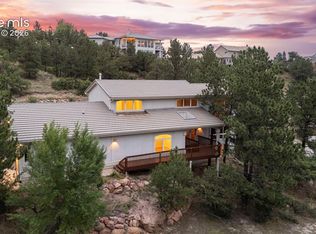 MLS ID #2148839, Kimberly Kingston SRES , The Platinum Group. elevateMLS
 - $660,0005 bd3 ba3.1k sqft505 Big Sky Ct, Colorado Springs, CO 80919For Sale
 MLS ID #6461995, Dawn Kuster ABR GRI MRP , Key Realty. elevateMLS
 - $1,025,0005 bd4 ba4.9k sqft3320 Blodgett Dr, Colorado Springs, CO 80919For Sale
 MLS ID #4462181, Raquel Robison MRP , The Platinum Group. elevateMLS
 - $645,0005 bd4 ba3.3k sqft2040 Wickes Rd, Colorado Springs, CO 80919For SaleMLS ID #8555010, Bryan Vail, RE/MAX Real Estate Group LLC. elevateMLS
- $935,0004 bd4 ba4.7k sqft1927 La Bellezza Grv, Colorado Springs, CO 80919For SaleMLS ID #5610471, Kelly Anne Young GRI , The Platinum Group. elevateMLS
- $698,0005 bd4 ba3.3k sqft5368 Cliff Point Cir W, Colorado Springs, CO 80919For SaleMLS ID #3518084, Carmen Boles DSC MRP RENE , The Platinum Group. elevateMLS
- $650,0004 bd3 ba3.6k sqft4510 Eileen Ct, Colorado Springs, CO 80919For SaleMLS ID #1117308, Javier Mazzetti, Mazzetti & Company Real Estate Group. elevateMLS
- $675,0005 bd4 ba3.1k sqft930 Flying Eagle Pl, Colorado Springs, CO 80919For SaleMLS ID #3253743, Camellia Coray, Coldwell Banker Realty. elevateMLS
- $1,050,0007 bd5 ba5k sqft2565 Kinderhook Ln, Colorado Springs, CO 80919For SaleMLS ID #9374715, Damon Caldwell SRES , Keller Williams Clients Choice Realty. elevateMLS
- $615,0006 bd4 ba5.4k sqft745 Popes Valley Dr, Colorado Springs, CO 80919For SaleMLS ID #3691967, Kimberly Lockett ABR GRI MRP SRES , Kimberly Lockett Real Estate Group Inc. elevateMLS
- $755,0004 bd3 ba3.6k sqft540 Grey Eagle Dr, Colorado Springs, CO 80919For SaleMLS ID #1194869, Chad William Lauber, Coldwell Banker Realty. elevateMLS
- $650,0004 bd3 ba3.3k sqft2485 Shiprock Way, Colorado Springs, CO 80919For SaleMLS ID #1058452, Kimberly Kingston SRES , The Platinum Group. elevateMLS
- $940,0004 bd4 ba4.8k sqft2251 Mankato Ct, Colorado Springs, CO 80918For SaleMLS ID #6969172, Susie Foote SRES GRI CNE CLHMS , Keller Williams Clients Choice Realty. elevateMLS
- $1,175,0006 bd4 ba5k sqft8025 Applestone Trl, Colorado Springs, CO 80919For SaleMLS ID #5343880, Kelly Hromadka, The Platinum Group. elevateMLS
- $875,0005 bd4 ba3.2k sqft425 Roxbury Cir, Colorado Springs, CO 80906For SaleMLS ID #3866671, Carl Anderson, RE/MAX Real Estate Group LLC. elevateMLS
- $875,0003 bd4 ba3.8k sqft2555 Stagsleap Point, Colorado Springs, CO 80904For SaleMLS ID #3230533, Kevin Patterson CRS GRI RSPS SFR , The Patterson Group. elevateMLS
- $925,0005 bd3 ba4k sqft2706 Andromeda Dr, Colorado Springs, CO 80906For SaleMLS ID #2835472, Suzanne Holland GRI , The Platinum Group. elevateMLS
- $799,0005 bd3 ba4.5k sqft9043 Stony Creek Dr, Colorado Springs, CO 80924For SaleMLS ID #3117609, Jamie Krakofsky MRP , Keller Williams Partners. elevateMLS
- $999,0006 bd4 ba4.6k sqft12794 Pensador Dr, Colorado Springs, CO 80921For SaleMLS ID #7519559, Anthony Deppe, RE/MAX Real Estate Group LLC. elevateMLS
