Fresh updates, inviting living spaces, and thoughtfully designed outdoor areas come together in this cul-de-sac home in Comstock Village. New carpet and fresh interior paint create a refreshed feel throughout, while the heart of the home is an open main-level gathering space designed for easy connection between the kitchen, dining, and living areas. An engineered beam enhances the open flow, and updates to the kitchen include granite countertops, a gas range, an added pantry cabinetry, and convenient undermount trash and recycling. Vaulted ceilings add volume to the living area, complemented by a gas fireplace and warm wood tongue-and-groove accents. The dining area opens directly to a large composite deck with a gas hookup, extending entertaining outdoors. The primary suite offers a walk-in closet, additional closet, and private bath. The upstairs room can serve as an office or bonus space. A finished walk-out basement expands the living space with a family room, wet bar hook-up, wood-burning fireplace, bedroom, and full bath, plus access to a backyard patio with a 240V hot tub hookup. Considerable attention has been given to the surrounding landscape, with updated front and back landscaping, mature trees, irrigation, concrete patios, retaining walls, landscape lighting, and a raised garden with drip irrigation. An oversized 2-car garage adds everyday functionality. Located in El Paso County School District 20, the home is within walking distance of Foothills Elementary and Eagleview Middle School, adding everyday accessibility to the community setting. Convenient access to nearby trails, shopping, dining, and I-25 rounds out a home designed for comfortable Colorado living.
For sale
$675,000
930 Flying Eagle Pl, Colorado Springs, CO 80919
5beds
3,159sqft
Single Family Residence
Built in 1982
8,690 Square Feet Lot
$-- Zestimate®
$214/sqft
$8/mo HOA
What's special
Gas fireplaceMature treesOpen main-level gathering spaceVaulted ceilingsFresh interior paintGas rangeGranite countertops
- 20 days
- 570
- 57
Likely to sell faster than
Zillow last checked:
Listing updated:
Listed by:
Camellia Coray 719-359-0014,
Coldwell Banker Realty,
Adam Weissenberger 303-874-8456
Source: elevateMLS,MLS#: 3253743
Facts & features
Interior
Bedrooms & bathrooms
- Bedrooms: 5
- Bathrooms: 4
- Full bathrooms: 1
- 3/4 bathrooms: 2
- 1/2 bathrooms: 1
Other
- Level: Upper
- Area: 210 Square Feet
- Dimensions: 15 x 14
Heating
- Forced Air, Natural Gas
Cooling
- Central Air
Appliances
- Included: Disposal, Microwave, Range, Refrigerator, Self Cleaning Oven
- Laundry: In Basement, Electric Hook-up
Features
- 9Ft + Ceilings, Beamed Ceilings, Vaulted Ceiling(s), Pantry
- Flooring: Carpet, Luxury Vinyl
- Basement: Full,Unfinished
- Has fireplace: Yes
- Fireplace features: Basement, Gas
Interior area
- Total structure area: 3,159
- Total interior livable area: 3,159 sqft
- Finished area above ground: 2,768
- Finished area below ground: 391
Video & virtual tour
Property
Parking
- Total spaces: 2
- Parking features: Attached, Concrete Driveway
- Attached garage spaces: 2
Features
- Levels: 4-Levels
- Stories: 4
- Patio & porch: Wood Deck
- Exterior features: Auto Sprinkler System
- Fencing: Back Yard
Lot
- Size: 8,690 Square Feet
- Features: Cul-De-Sac, Hiking Trail, Near Fire Station, Near Park, Near Public Transit, Near Schools, Landscaped
Details
- Parcel number: 7312305100
Construction
Type & style
- Home type: SingleFamily
- Property subtype: Single Family Residence
Materials
- Brick, Wood Siding, Frame
- Foundation: Walk Out
- Roof: Composite Shingle
Condition
- Existing Home
- New construction: No
- Year built: 1982
Utilities & green energy
- Water: Municipal
- Utilities for property: Electricity Connected, Natural Gas Connected, Phone Available
Community & HOA
HOA
- Has HOA: Yes
- Services included: Covenant Enforcement
- HOA fee: $90 annually
Location
- Region: Colorado Springs
Financial & listing details
- Price per square foot: $214/sqft
- Tax assessed value: $649,934
- Annual tax amount: $2,632
- Date on market: 9/11/2026
- Listing terms: Cash,Conventional,FHA,VA Loan
- Electric utility on property: Yes
Estimated market value
Not available
Estimated sales range
Not available
Not available
Price history
| Date | Event | Price |
|---|---|---|
| 9/11/2026 | Listed for sale | $675,000+61.1%$214/sqft |
Source:  elevateMLS #3253743 Report a problem elevateMLS #3253743 Report a problem | ||
| 5/14/2018 | Sold | $419,000+1%$133/sqft |
Source: Public Record Report a problem | ||
| 5/4/2018 | Listed for sale | $415,000$131/sqft |
Source: Homesmart Realty Group #2012102 Report a problem | ||
| 4/28/2018 | Pending sale | $415,000$131/sqft |
Source: HomeSmart Cherry Creek #2012102 Report a problem | ||
| 4/27/2018 | Listed for sale | $415,000$131/sqft |
Source: Homesmart Realty Group #2012102 Report a problem | ||
| 4/23/2018 | Pending sale | $415,000$131/sqft |
Source: HomeSmart Cherry Creek #2012102 Report a problem | ||
| 4/20/2018 | Listed for sale | $415,000$131/sqft |
Source: Homesmart Realty Group #2012102 Report a problem | ||
| 4/19/2018 | Pending sale | $415,000$131/sqft |
Source: HomeSmart Cherry Creek #2012102 Report a problem | ||
| 4/18/2018 | Listed for sale | $415,000$131/sqft |
Source: Homesmart Realty Group #2012102 Report a problem | ||
| 4/12/2018 | Pending sale | $415,000$131/sqft |
Source: HomeSmart Cherry Creek #2012102 Report a problem | ||
| 4/6/2018 | Listed for sale | $415,000+29.7%$131/sqft |
Source: Homesmart Realty Group #2012102 Report a problem | ||
| 5/4/2008 | Listing removed | $319,900$101/sqft |
Source: NCI Report a problem | ||
| 4/6/2008 | Listed for sale | $319,900+23.1%$101/sqft |
Source: NCI Report a problem | ||
| 12/6/2004 | Sold | $259,900+36.8%$82/sqft |
Source: Public Record Report a problem | ||
| 4/22/1997 | Sold | $190,000$60/sqft |
Source: Public Record Report a problem | ||
Public tax history
| Year | Property taxes | Tax assessment |
|---|---|---|
| 2025 | $2,413 +1% | $45,820 +4.1% |
| 2024 | $2,390 +12.9% | $44,020 |
| 2023 | $2,117 -10% | $44,020 +37.6% |
| 2022 | $2,351 | $31,990 -2.8% |
| 2021 | -- | $32,900 +24% |
| 2020 | $2,043 +1.1% | $26,540 |
| 2019 | $2,021 +9.4% | $26,540 +10.9% |
| 2018 | $1,848 -0.4% | $23,930 |
| 2017 | $1,855 +0.4% | $23,930 +3% |
| 2016 | $1,848 +2.9% | $23,230 |
| 2015 | $1,796 +7.1% | $23,230 +7% |
| 2014 | $1,677 | $21,710 |
| 2013 | -- | -- |
| 2012 | -- | $22,150 |
| 2011 | $1,867 | $22,150 -9% |
| 2010 | -- | $24,340 |
| 2009 | -- | $24,340 +9% |
| 2008 | -- | $22,330 |
| 2006 | -- | $22,330 +32.4% |
| 2004 | -- | $16,860 |
| 2003 | $1,472 +2.7% | $16,860 -13% |
| 2002 | $1,434 -0.1% | $19,380 +3.8% |
| 2001 | $1,435 | $18,670 |
Find assessor info on the county website
Monthly payment
Est. payment
Payment breakdown
Explore the cost of this home by adjusting the details. Changes won't be saved.Climate risks
Neighborhood: Northwest Colorado Springs
Nearby schools
Schools provided by the listing agent
- Elementary: Foothills
- Middle: Eagleview
- High: Air Academy
- District: Academy-20
Source: elevateMLS. This data may not be complete. We recommend contacting the local school district to confirm school assignments for this home.
- $622,4005 bd3 ba2.9k sqft940 Flying Eagle Pl, Colorado Springs, CO 80919Off Market

- $545,3005 bd3 ba2.1k sqft920 Flying Eagle Pl, Colorado Springs, CO 80919Off Market
- $523,1004 bd2 ba1.9k sqft6560 Grey Eagle Ln, Colorado Springs, CO 80919Off Market
- $530,1004 bd2 ba1.9k sqft960 Grey Eagle Cir N, Colorado Springs, CO 80919Off Market
Similar homes
- $645,0005 bd4 ba3.3k sqft2040 Wickes Rd, Colorado Springs, CO 80919For Sale
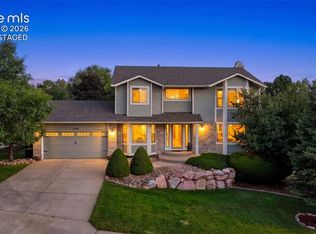
 MLS ID #8555010, Bryan Vail, RE/MAX Real Estate Group LLC. elevateMLS
 - $698,0005 bd4 ba3.3k sqft5368 Cliff Point Cir W, Colorado Springs, CO 80919For Sale
 MLS ID #3518084, Carmen Boles DSC MRP RENE , The Platinum Group. elevateMLS
 - $615,0004 bd3 ba3.5k sqft650 Allegheny Dr, Colorado Springs, CO 80919For Sale
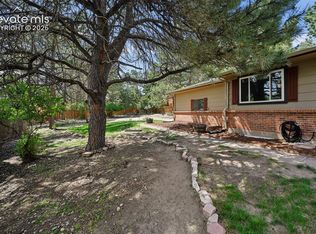 MLS ID #1318887, Karen Britton MRP , The Cutting Edge. elevateMLS
 - $650,0004 bd3 ba3.3k sqft2485 Shiprock Way, Colorado Springs, CO 80919For Sale
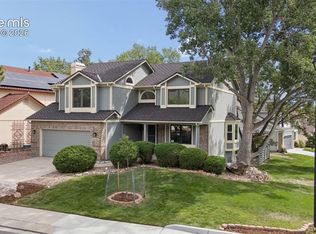 MLS ID #1058452, Kimberly Kingston SRES , The Platinum Group. elevateMLS
 - $599,9005 bd3 ba3k sqft6373 Vail Cir, Colorado Springs, CO 80919For SaleMLS ID #9895545, Carmen Boles DSC MRP RENE , The Platinum Group. elevateMLS
- $755,0004 bd3 ba3.6k sqft540 Grey Eagle Dr, Colorado Springs, CO 80919For SaleMLS ID #1194869, Chad William Lauber, Coldwell Banker Realty. elevateMLS
- $509,0005 bd4 ba3.2k sqft6820 Dauntless Ct, Colorado Springs, CO 80919For SaleMLS ID #6494125, Sara Aparicio SFR , The Cutting Edge. elevateMLS
- $718,0004 bd4 ba2.6k sqft4124 Lupine St, Colorado Springs, CO 80918For SaleMLS ID #3954880, Chris Clonts, Keller Williams Premier Realty. elevateMLS
- $689,0004 bd4 ba4k sqft1151 Terrace Rd, Colorado Springs, CO 80904For SaleMLS ID #5455052, Chris Clonts, Keller Williams Premier Realty. elevateMLS
- $639,0006 bd4 ba3.1k sqft8720 Anglewood Ct, Colorado Springs, CO 80920For SaleMLS ID #2626157, Timothy Enders, Exp Realty LLC. elevateMLS
- $915,0005 bd4 ba4.3k sqft2730 Kittridge Ave, Colorado Springs, CO 80919For SaleMLS ID #2148839, Kimberly Kingston SRES , The Platinum Group. elevateMLS
- $619,9003 bd4 ba2.2k sqft6723 Bishop Dr, Colorado Springs, CO 80918For SaleMLS ID #6903772, Lisa Pixley ABR GRI MRP SFR , REMAX PROPERTIES. elevateMLS
- $540,0004 bd4 ba2.7k sqft6395 Pulpit Rock Dr, Colorado Springs, CO 80918For SaleMLS ID #6666876, Jonathan Cole GRI , REMAX PROPERTIES. elevateMLS
- $624,9003 bd3 ba2.5k sqft2230 Brookwood Dr, Colorado Springs, CO 80918For SaleMLS ID #3660138, Ryan Blackburn, RE/MAX Real Estate Group LLC. elevateMLS
- $749,0004 bd5 ba3.3k sqft10 Haney Rd, Colorado Springs, CO 80906For SaleMLS ID #6405463, Douglas Rollins, Century 21 Dream Home. elevateMLS
- $699,0005 bd4 ba3.9k sqft14660 River Oaks Dr, Colorado Springs, CO 80921For SaleMLS ID #8928803, Lindsey Tysland, Colorado Home Resource. elevateMLS
- $459,0005 bd3 ba3k sqft6245 Altman Dr, Colorado Springs, CO 80918For SaleMLS ID #8184449, Michael Hensley, The Cutting Edge. elevateMLS
- $740,0006 bd3 ba3.4k sqft5452 Wells Fargo Dr, Colorado Springs, CO 80918For SaleMLS ID #7039407, Nancy Stacy MRP , Colorado Dream Realty. elevateMLS
- $612,5003 bd3 ba2.6k sqft3208 Brenner Pl, Colorado Springs, CO 80917For SaleMLS ID #2650849, Mark Hubert ABR CMLXv MRP PSA , My Front Range Living LLC. elevateMLS
- $530,0005 bd3 ba2.5k sqft8277 Brigantine Dr, Colorado Springs, CO 80920For SaleMLS ID #5144432, Raquel Robison MRP , The Platinum Group. elevateMLS
