Urban Food Forest & Sustainable Permaculture Garden for sale (beautifully remodeled home included!) A WOW property from any angle. On a quiet street in coveted Garden Ranch, you'll find an oversized lot backing to natural rock formations and open space. Built in 1981, 20 years after most surrounding homes, the home was built to last. Remodeled with no detail overlooked, modern and efficient livability has been thoughtfully introduced throughout. The kitchen is fit for a chef, with custom cabinetry, waterfall granite countertops, and premium Wolf and SubZero appliances. The plumbed Wolf steam oven can reheat, steam, proof dough, and sous vide with precision. A Wolf smart oven, induction cooktop and built-in SubZero refrigerator complete the package. The main level features a secondary suite, laundry, office/sitting room, dining room, and living room. Upstairs you'll find the Primary Suite with spa-grade ensuite bath and walk-in closet, plus two bedrooms and a remodeled hall bath. The basement offers a family room/bonus room, potential 5th bedroom, and garage access. Features include heated floors, a humidifier, perimeter cameras, multi-zoned boiler/water-heater combi unit, and energy-efficient lighting and appliances. Intentional lot placement and whole house fan keep the home remarkably cool without A/C. Outside, the story gets even better. At the base of a multi-acre hillside bluff, the property benefits from abundant natural water flow. Dry stack hugelkultur beds capture and retain thousands of gallons of water that slowly seep back into the soil. The result is an extraordinary urban food forest. In 2025 alone, more than 1 million calories of food were harvested from the garden. With fruit trees, perennial food-bearing plants, and deep, rich soil, this is truly a permaculture gardener's paradise ready for its next steward. Move-in-ready urban homesteads of this caliber rarely come to market. Come take a look and see for yourself.
For sale
Price cut: $36K (7/6)
$749,000
4124 Lupine St, Colorado Springs, CO 80918
4beds
2,673sqft
:
Get pre-qualified$4,593/mo
Single Family Residence
Built in 1981
0.37 Acres Lot
$-- Zestimate®
$280/sqft
$-- HOA
What's special
Garage accessModern and efficient livabilityPerimeter camerasRemodeled hall bathWolf smart ovenExtraordinary urban food forestDining room
- 52 days |
- 361 |
- 36 |
Zillow last checked:
Listing updated:
Listed by:
Chris Clonts 719-494-6794,
Keller Williams Premier Realty
Source: elevateMLS,MLS#: 1842615
Facts & features
Interior
Bedrooms & bathrooms
- Bedrooms: 4
- Bathrooms: 4
- Full bathrooms: 2
- 3/4 bathrooms: 1
- 1/2 bathrooms: 1
Other
- Level: Upper
- Area: 182 Square Feet
- Dimensions: 14 x 13
Heating
- Passive Solar, Radiant, See Prop Desc Remarks
Cooling
- Attic Fan, Ceiling Fan(s), See Prop Desc Remarks
Appliances
- Included: 220v in Kitchen, Cooktop, Dishwasher, Disposal, Double Oven, Dryer, Instant Hot Water, Exhaust Fan, Oven, Range, Refrigerator, Self Cleaning Oven, Smart Home Appliances, Washer, Humidifier
- Laundry: Main Level
Features
- 5-Pc Bath, 9Ft + Ceilings, Great Room, Skylight (s), Vaulted Ceiling(s), Breakfast Bar, Pantry, Smart Home Door Locks, Smart Home Lighting, Smart Thermostat
- Flooring: Carpet, Tile, Wood
- Windows: Window Coverings
- Basement: Partial,Partially Finished
- Number of fireplaces: 2
- Fireplace features: Gas, Two
Interior area
- Total structure area: 2,673
- Total interior livable area: 2,673 sqft
- Finished area above ground: 2,417
- Finished area below ground: 256
Video & virtual tour
Property
Parking
- Total spaces: 2
- Parking features: Assigned, Garage Door Opener, Workshop in Garage, Concrete Driveway
- Garage spaces: 2
Features
- Levels: Two
- Stories: 2
- Has view: Yes
- View description: City, View of Rock Formations
Lot
- Size: 0.37 Acres
- Features: Backs to Open Space, Hillside, Sloped, Landscaped
Details
- Parcel number: 6328104049
Construction
Type & style
- Home type: SingleFamily
- Property subtype: Single Family Residence
Materials
- Stucco, Framed on Lot
- Foundation: Crawl Space
- Roof: Composite Shingle
Condition
- Existing Home
- New construction: No
- Year built: 1981
Utilities & green energy
- Water: Municipal
- Utilities for property: Cable Connected, Electricity Connected, Natural Gas Connected
Community & HOA
Community
- Security: Smart Home Security System
Location
- Region: Colorado Springs
Financial & listing details
- Price per square foot: $280/sqft
- Tax assessed value: $508,918
- Annual tax amount: $1,648
- Date on market: 6/5/2026
- Listing terms: Cash,Conventional,FHA,VA Loan
- Electric utility on property: Yes
Estimated market value
Not available
Estimated sales range
Not available
Not available
Price history
| Date | Event | Price |
|---|---|---|
| 7/6/2026 | Price change | $749,000-4.6%$280/sqft |
Source:  elevateMLS #1842615 Report a problem elevateMLS #1842615 Report a problem | ||
| 6/5/2026 | Listed for sale | $785,000+61.9%$294/sqft |
Source: elevateMLS #1842615 Report a problem | ||
| 10/1/2024 | Listing removed | $485,000+3.9%$181/sqft |
Source: elevateMLS #4926645 Report a problem | ||
| 10/4/2021 | Sold | $467,000$175/sqft |
Source: Public Record Report a problem | ||
Public tax history
| Year | Property taxes | Tax assessment |
|---|---|---|
| 2024 | $1,532 -9.3% | $34,090 |
| 2023 | $1,689 -7.8% | $34,090 +12.9% |
| 2022 | $1,833 | $30,190 -2.8% |
| 2021 | -- | $31,060 +17.7% |
| 2020 | $1,792 +0.5% | $26,400 |
| 2019 | $1,782 +0.8% | $26,400 +3.8% |
| 2018 | $1,768 -5.3% | $25,440 |
| 2017 | $1,867 +5.6% | $25,440 -2.9% |
| 2016 | $1,768 +16.4% | $26,190 |
| 2015 | $1,518 +5% | $26,190 +9% |
| 2014 | $1,445 | $24,020 |
| 2013 | -- | -- |
| 2012 | -- | $25,030 |
| 2011 | $1,641 | $25,030 -10% |
| 2010 | -- | $27,810 |
| 2009 | -- | $27,810 +2% |
| 2008 | -- | $27,260 |
| 2006 | -- | $27,260 +26.1% |
| 2004 | -- | $21,620 |
| 2003 | $1,409 +3.7% | $21,620 -12.7% |
| 2002 | $1,358 -2.5% | $24,760 +3.2% |
| 2001 | $1,393 | $24,000 |
Find assessor info on the county website
Monthly payment
Est. payment
Payment breakdown
Explore the cost of this home by adjusting the details. Changes won't be saved.Climate risks
Neighborhood: Northeast Colorado Springs
Nearby schools
GreatSchools rating
- 6/10Grant Elementary SchoolGrades: K-5Distance: 0.8 mi
- 4/10Mann Middle SchoolGrades: 6-8Distance: 2.2 mi
- 1/10Mitchell High SchoolGrades: 9-12Distance: 3.4 mi
Schools provided by the listing agent
- District: Colorado Springs 11
Source: elevateMLS. This data may not be complete. We recommend contacting the local school district to confirm school assignments for this home.
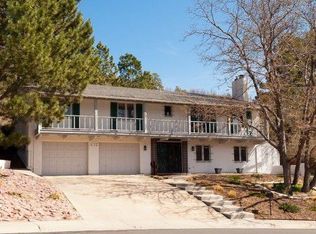
- $457,3003 bd2 ba2k sqft4122 Lupine St, Colorado Springs, CO 80918Off Market
- $515,7004 bd3 ba2.8k sqft4126 Lupine St, Colorado Springs, CO 80918Off Market

- $433,8004 bd2 ba1.3k sqft4120 Lupine St, Colorado Springs, CO 80918Off Market
- $531,0004 bd3 ba2.4k sqft4128 Lupine St, Colorado Springs, CO 80918Off Market
- $495,1005 bd3 ba1.2k sqft4121 Lupine St, Colorado Springs, CO 80918Off Market
- $488,0004 bd1 ba1.4k sqft4118 Lupine St, Colorado Springs, CO 80918Off Market
- $483,6003 bd3 ba2.4k sqft4119 Lupine St, Colorado Springs, CO 80918Off Market
- $500,0004 bd3 ba1.4k sqft4124 Tumbleweed Dr, Colorado Springs, CO 80918Off Market
A local agent can set up tours, give advice and negotiate with sellers.
Similar homes
- $800,0004 bd3 ba3.9k sqft3640 Masters Dr, Colorado Springs, CO 80907For Sale

 MLS ID #3437696, Russell Brooks, NAV Real Estate. elevateMLS
 - $649,0005 bd3 ba3.3k sqft2411 Shalimar Dr, Colorado Springs, CO 80915For Sale
 MLS ID #2850911, Geraldine Berry MRP , Home at 6035 LLC. elevateMLS
 - $575,0005 bd4 ba3.2k sqft3829 Nuevo Cir, Colorado Springs, CO 80918For Sale
 MLS ID #3259910, Stacey Lehner ABR AIC C2EX LHC MRP SRES , Your Neighborhood Realty, Inc.. elevateMLS
 - $780,0006 bd3 ba3.4k sqft5452 Wells Fargo Dr, Colorado Springs, CO 80918For Sale
 MLS ID #7039407, Nancy Stacy MRP , Colorado Dream Realty. elevateMLS
 - $599,5004 bd3 ba3k sqft5513 Saddle Rock Trl, Colorado Springs, CO 80918For SaleMLS ID #5789826, Cole Underwood GRI , REMAX PROPERTIES. elevateMLS
- $499,0004 bd3 ba2.1k sqft4821 Ranch Dr, Colorado Springs, CO 80918For SaleMLS ID #4393765, Lana Rodriguez, Real Broker, LLC DBA Real. elevateMLS
- $540,0004 bd4 ba2.7k sqft6395 Pulpit Rock Dr, Colorado Springs, CO 80918For SaleMLS ID #6666876, Jonathan Cole GRI , REMAX PROPERTIES. elevateMLS
- $750,0005 bd4 ba3.4k sqft935 War Eagle Dr N, Colorado Springs, CO 80919For SaleMLS ID #3310378, Meagan Kroeze, Curtis Ryan Properties, LLC. elevateMLS
- $750,0005 bd3 ba3.4k sqft9907 Red Sage Dr, Colorado Springs, CO 80920For SaleMLS ID #7683966, Derek Leif, Keller Williams Premier Realty. elevateMLS
- $798,0004 bd3 ba3.6k sqft540 Grey Eagle Dr, Colorado Springs, CO 80919For SaleMLS ID #1194869, Chad William Lauber, Coldwell Banker Realty. elevateMLS
- $559,5004 bd4 ba2.4k sqft7445 Hickorywood Dr, Colorado Springs, CO 80920For SaleMLS ID #4115744, Travis Campbell CMLXV GRI MRP , New Beginnings Real Estate. elevateMLS
- $650,0005 bd3 ba3k sqft6373 Vail Cir, Colorado Springs, CO 80919For SaleMLS ID #9895545, Carmen Boles DSC MRP RENE , The Platinum Group. elevateMLS
- $625,0004 bd3 ba3.3k sqft7335 Buckeye Ct, Colorado Springs, CO 80919For SaleMLS ID #4460077, Sarah Hunter, Sorella Real Estate LLC. elevateMLS
- $774,9004 bd5 ba3.3k sqft10 Haney Rd, Colorado Springs, CO 80906For SaleMLS ID #8946034, Douglas Rollins, Century 21 Dream Home. elevateMLS
- $632,0004 bd3 ba3.5k sqft650 Allegheny Dr, Colorado Springs, CO 80919For SaleMLS ID #1318887, Karen Britton MRP , The Cutting Edge. elevateMLS
- $729,0005 bd4 ba3.4k sqft3360 Sugar Pine Way, Colorado Springs, CO 80920For SaleMLS ID #3679397, Troy Macdonald MRP , Exp Realty LLC. elevateMLS
- $579,0004 bd3 ba2.3k sqft739 Tamarron Dr, Colorado Springs, CO 80919For SaleMLS ID #2159815, Robin Simon, EXIT Realty DTC, Cherry Creek, Pikes Peak. elevateMLS
- $695,0004 bd3 ba3.5k sqft735 Big Valley Dr, Colorado Springs, CO 80919For SaleMLS ID #3512092, Lisa Jones CRS GRI , REMAX PROPERTIES. elevateMLS
- $479,0004 bd3 ba2.3k sqft6220 Northwind Dr, Colorado Springs, CO 80918For SaleMLS ID #7159695, Andrew James Weber, Home at 6035 LLC. elevateMLS
- $695,0004 bd3 ba2.7k sqft2927 Garden Hill Dr, Colorado Springs, CO 80904For SaleMLS ID #3194048, Greg Kelly MRP , NAV Real Estate. elevateMLS
