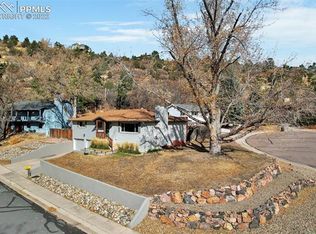
Complete info: http://4128lupinest.GreatCustomHome.com - Comfortable elegance functionality abound with this far from the ordinary highly acclaimed Dorothy Stout designed & built home. Beautiful secluded setting w/ absolutely breathtaking mountain and bluff views with no neighbors directly behind. This private location still provides easy access to parks, trials, schools, shopping and entertainment. The main level features a spacious living room offering comfort and convenience. Serving as the heart of the home, this wonderful gathering spot boasts beamed ceilings, hard wood flooring, custom built-ins and wood burning fireplace. Spectacular Pikes Peak and mountain views from every window, and walks-out to the wonderful front deck completes this warm and inviting living space. Spacious kitchen features an eating nook with built-in dinette & table that walks-out to large private covered patio. Upgrades include tile flooring, tile counters & back splash, wall mounted oven and convection/micro, refrigerator and Jenn-Air cooktop. The ample cabinet and counter top space are filled with natural light making this kitchen sure to please the most discerning cook. A wonderful outdoor living space for everyone in the house, and guests to enjoy. Large cement patio is perfect for entertaining, cooking out or just relaxing and enjoying The Bluffs view. This private setting provides a secluded haven for the busiest of life styles. Landscaped lot includes a flat grassy area, automatic irrigation system and plenty of natural vegetation to perfectly blend with the rear open space. Master bedroom is a peaceful and functional destination for the end of a long day- far from the ordinary this room is sure to please. Complete with an adjoining bath, featuring a double vanity, glass brick shower, and large closet. Finishing the master retreat is plenty of natural lighting and a walk-out to the rear outdoor living space and beautiful back yard surroundings. Spacious dining room is perfectly suited for casual family dinners or elegant holiday celebrations. The formal dining room opens gracefully from the living room and within easy access to the well equipped kitchen. Upgrades include a beamed ceiling, hardwood flooring and opens elegantly to the rear patio with awesome Bluffs and backyard views. The lower level includes a large family room featuring a gas fireplace, a gaming area, wood flooring, built-ins and wet bar. Also included is a large bedroom with custom cabinets and shelving, a three quarter bath and plenty of storage. Hardwood stairs and wrought iron rail complement this wonderful area. The Living Room~ This spacious room offers comfort and convenience. Serving as the heart of the home, this wonderful gathering spot boasts beamed ceilings, hard wood flooring, custom built-ins and a wood burning fireplace. Spectacular Pikes Peak and mountain views from every window, and walks-out to the wonderful front deck completing this warm and inviting living space. The Kitchen~ Spacious kitchen features an eating nook with built-in dinette & table and walks-out to large private covered patio. Upgrades include tile flooring, tile counters & back splash, wall mounted oven and convection/microwave, refrigerator and Jenn-Air cooktop. The ample cabinet and counter top space are filled with natural light making this kitchen sure to please the most discerning cook. The Backyard & Outdoor Living~ A wonderful outdoor living space for everyone in the house and guests to enjoy. Large cement patio is perfect for entertaining, cooking out or just relaxing and enjoying the view of the bluffs. This private setting provides a secluded haven for the busiest of life styles. Landscaped lot includes a flat grassy area, automatic irrigation system and plenty of natural vegetation to perfectly blend with the rear open space. The Incredible Master Retreat~ A peaceful and functional destination for the end of a long day - far from ordinary, this room is
This property is off market, which means it's not currently listed for sale or rent on Zillow. This may be different from what's available on other websites or public sources.