Skip main navigation
For sale
  • $639,900

    6725 Prince Dr, Colorado Springs, CO 80918

    5beds
    2,903sqft
    : 
    $3,963/mo
    Get pre-qualified
    Single Family Residence
    Built in 1975
    0.34 Acres Lot
    $-- Zestimate®
    $220/sqft
    $-- HOA

    What's special

    Private backyard to enjoyLarge pantryLarge utility sinkOffice with built-in shelvesSpacious five-bedroom four-bath residenceEat-in kitchenLaundry room
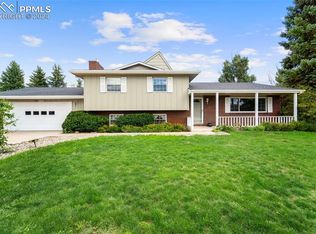
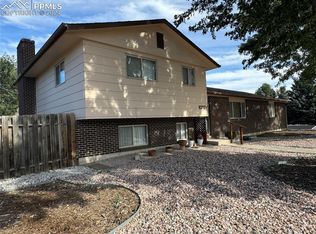
    Welcome home to this spacious five-bedroom, four-bath residence in Yorkshire Estates. This home offers 2 primary suites, 3 additional bedrooms, an office, an eat-in kitchen, 2 family rooms, and a gorgeous outdoor living space. The main level features a primary bedroom with an en-suite bath and a walk-in closet. The large living room has vaulted ceilings and a picture window for plenty of light. The kitchen includes a D/W, gas range, refrigerator, solid-surface counters, a tile floor, and glass-front cabinets. Step out the kitchen slider to a pergola-covered deck and a lower patio area, perfect for private al fresco dining. The upper level has an en-suite bedroom and two additional bedrooms, plus a full bath in the hall. Step down from the kitchen into the family room with a wood-burning fireplace surrounded by a brick façade and mantel. Adjacent to the family room are a large pantry, a ½ bath, and a laundry room. Continue down to the lower level to find a second family room, a 5th bedroom, and an office with built-in shelves (or 6th bedroom). This home has A/C, a radon mitigation system, a 2-car oversized garage with an epoxy floor, a large utility sink, and storage. There is also a separate gravel driveway on the South side of the house for RV or boat parking. Whether you need space to spread out, a private backyard to enjoy, or quick access to everything the area has to offer, this home checks all the boxes. Don’t miss the opportunity to make this well-located and beautifully maintained property your next home.
    27 days
    879
    65

    Zillow last checked:

    Listing updated:

    Listed by:

    Susan Lemaire 719-822-7241,

    Thompson Properties Colorado LLC

    Source: elevateMLS,MLS#: 2898255MLS Logo

      Facts & features

      Interior

      Bedrooms & bathrooms
      • Bedrooms: 5
      • Bathrooms: 4
      • Full bathrooms: 3
      • 1/2 bathrooms: 1
      Other
      • Level: Main
      • Area: 195 Square Feet
      • Dimensions: 13 x 15
      Heating
      • Forced Air, Natural Gas
      Cooling
      • Central Air
      Appliances
      • Included: Dishwasher, Disposal, Dryer, Gas in Kitchen, Oven, Range, Refrigerator, Washer
      • Laundry: Lower Level
      Features
      • 5-Pc Bath, 9Ft + Ceilings, Vaulted Ceiling(s), Breakfast Bar, Pantry
      • Flooring: Carpet, Ceramic Tile
      • Windows: Window Coverings
      • Basement: Full,Partially Finished
      • Has fireplace: Yes
      Interior area
      • Total structure area: 2,903
      • Total interior livable area: 2,903 sqft
      • Finished area above ground: 2,266
      • Finished area below ground: 637

      Property

      Parking
      • Total spaces: 2
      • Parking features: Attached, Oversized, Concrete Driveway, RV Access/Parking
      • Attached garage spaces: 2
      Features
      • Levels: 4-Levels
      • Stories: 4
      • Patio & porch: Concrete, Wood Deck
      • Exterior features: Auto Sprinkler System
      • Fencing: Back Yard
      Lot
      • Size: 0.34 Acres
      • Features: Level, Near Public Transit, Near Shopping Center, Landscaped
      Details
      • Additional structures: Storage
      • Parcel number: 6308405006

      Construction

      Type & style
      • Home type: SingleFamily
      • Property subtype: Single Family Residence
      Materials
      • Stucco, Framed on Lot
      • Roof: Composite Shingle
      Condition
      • Existing Home
      • New construction: No
      • Year built: 1975

      Utilities & green energy

      • Water: Municipal
      • Utilities for property: Electricity Connected, Natural Gas Connected
      Green energy
      • Indoor air quality: Radon System

      Community & HOA

      Location
      • Region: Colorado Springs

      Financial & listing details

      • Price per square foot: $220/sqft
      • Tax assessed value: $580,441
      • Annual tax amount: $1,941
      • Date on market: 8/14/2026
      • Listing terms: Cash,Conventional,FHA,VA Loan
      • Electric utility on property: Yes

        Estimated market value

        Not available

        Estimated sales range

        Not available

        Not available

        Price history

        DateEventPrice
        8/14/2026Listed for sale$639,900$220/sqft
        Source: elevateMLS #2898255 Report a problem

        Public tax history

        YearProperty taxesTax assessment
        2025$1,745 -17.7%$40,920 +3%
        2024$2,121 +48.6%$39,710
        2023$1,427 -10%$39,710 +39.2%
        2022$1,586 $28,520 -2.8%
        2021-- $29,340 +31.5%
        2020$1,167 +1.1%$22,310
        2019$1,155 +48.4%$22,310 +29.1%
        2018$778 -0.4%$17,280
        2017$781 +0.4%$17,280 +3.9%
        2016$778 +16.1%$16,630
        2015$670 +9.6%$16,630 +5%
        2014$612 $15,840
        2013-- --
        2012-- $15,080
        2011$1,362 $15,080 -15%
        2010-- $17,750
        2009-- $17,750 +5%
        2008-- $16,900
        2006-- $16,900 +26.1%
        2004-- $13,400
        2003$1,162 +2.7%$13,400 -12.4%
        2002$1,132 +5.2%$15,300 +12%
        2001$1,077 $13,660
        Find assessor info on the county website

        Monthly payment

        Est. payment

        Payment breakdown

        Explore the cost of this home by adjusting the details. Changes won't be saved.
        All calculations are estimates and provided by Zillow, Inc. for informational purposes only. Actual amounts may vary.
        HOA fees may include property taxes on listings classified as Co-Ops. Contact the listing agent and/or owner for fee details.
        See how much you could borrow to make a competitive offer.

        Climate risks

        Neighborhood: Northeast Colorado Springs

        Getting around

        51 / 100
        Somewhat Walkable
        31 / 100
        Some Transit
        56 / 100
        Bikeable

        Nearby schools

        GreatSchools rating
        Schools provided by the listing agent
        • District: Academy-20

        Source: elevateMLS. This data may not be complete. We recommend contacting the local school district to confirm school assignments for this home.

        A local agent can set up tours, give advice and negotiate with sellers.

        Browse local experts