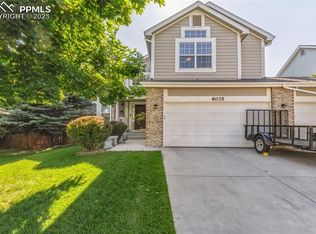
This beautifully maintained five-bedroom home combines spacious living with low-maintenance landscaping, making it an ideal retreat for families of all sizes. From the moment you step inside, rich hardwood floors welcome you into a thoughtfully designed main level featuring three generous living areas and a versatile bedroom. The expansive eat-in kitchen offers two pantries, a charming bay window, a breakfast bar, and ample space for a casual dining or sitting area. Just beyond, the formal dining room provides the perfect setting for holiday meals and special gatherings. The spacious family room is highlighted by soaring vaulted ceilings and a cozy gas fireplace, creating a warm and inviting space for everyday living. A main-level bedroom offers flexibility as a guest room, home office, or fitness space. Upstairs, the private primary suite features an en-suite bath, a large walk-in closet, a built-in vanity, and abundant storage. Two additional bedrooms and a full bathroom complete the upper level. The fully finished basement expands the home's living space with a wet bar, an included pool table, and a generously sized fifth bedroom complete with its own en-suite bathroom and walk-in closet—ideal for guests or multi-generational living. Step outside to the expansive back deck, where you can entertain friends or simply unwind while enjoying the peaceful, secluded feel of the backyard. With a new roof being installed soon, newer exterior paint, a high-efficiency furnace, numerous thoughtful upgrades, and a central location offering convenient access to shopping, dining, parks, and schools. This exceptional home is designed for comfortable living and move-in ready.
For sale
Price cut: $25K (7/21)
$599,900
6019 Mapleton Dr, Colorado Springs, CO 80918
5beds
3,428sqft
Single Family Residence
Built in 2001
6,351 Square Feet Lot
$-- Zestimate®
$175/sqft
$-- HOA
What's special
Two pantriesLow-maintenance landscapingAbundant storagePrivate primary suiteFormal dining roomExpansive back deckSoaring vaulted ceilings
- 82 days
- 370
- 28
Zillow last checked:
Listing updated:
Listed by:
Tom Parker 719-237-0081,
Your Home Sold Guaranteed Realty - Barb Has The Buyers Team
Source: elevateMLS,MLS#: 1944736
Facts & features
Interior
Bedrooms & bathrooms
- Bedrooms: 5
- Bathrooms: 4
- Full bathrooms: 2
- 3/4 bathrooms: 2
Other
- Level: Upper
- Area: 252 Square Feet
- Dimensions: 18 x 14
Heating
- Forced Air, Natural Gas
Cooling
- Central Air
Appliances
- Included: Dishwasher, Disposal, Dryer, Microwave, Oven, Range, Refrigerator, Washer
- Laundry: Main Level
Features
- 5-Pc Bath, French Doors, Vaulted Ceiling(s), Secondary Suite w/in Home, Wet Bar
- Flooring: Carpet, Ceramic Tile, Wood
- Windows: Window Coverings
- Basement: Full,Partially Finished
- Has fireplace: Yes
- Fireplace features: Gas
Interior area
- Total structure area: 3,428
- Total interior livable area: 3,428 sqft
- Finished area above ground: 2,258
- Finished area below ground: 1,170
Property
Parking
- Total spaces: 3
- Parking features: Attached, Garage Door Opener, Concrete Driveway
- Attached garage spaces: 3
Features
- Levels: Two
- Stories: 2
- Patio & porch: Composite
- Fencing: Back Yard
Lot
- Size: 6,351 Square Feet
- Features: Sloped, Near Park, Near Schools, Landscaped
Details
- Parcel number: 6314314036
- Other equipment: Sump Pump
Construction
Type & style
- Home type: SingleFamily
- Property subtype: Single Family Residence
Materials
- Brick, Masonite, Framed on Lot, Frame
- Roof: Composite Shingle
Condition
- Existing Home
- New construction: No
- Year built: 2001
Utilities & green energy
- Water: Municipal
- Utilities for property: Cable Available, Electricity Connected, Natural Gas Connected
Green energy
- Indoor air quality: Radon System
Community & HOA
Location
- Region: Colorado Springs
Financial & listing details
- Price per square foot: $175/sqft
- Tax assessed value: $571,511
- Annual tax amount: $1,762
- Date on market: 7/10/2026
- Listing terms: Cash,Conventional,FHA,VA Loan
- Electric utility on property: Yes
Estimated market value
Not available
Estimated sales range
Not available
Not available
Price history
| Date | Event | Price |
|---|---|---|
| 7/21/2026 | Price change | $599,900-4%$175/sqft |
Source:  elevateMLS #1944736 Report a problem elevateMLS #1944736 Report a problem | ||
| 7/10/2026 | Listed for sale | $624,900+160.4%$182/sqft |
Source: elevateMLS #1944736 Report a problem | ||
| 9/22/2008 | Sold | $240,000-11.7%$70/sqft |
Source: Public Record Report a problem | ||
| 6/17/2008 | Listed for sale | $271,900-17.6%$79/sqft |
Source: Postlets #473326 Report a problem | ||
| 11/8/2006 | Sold | $330,000+57.7%$96/sqft |
Source: Public Record Report a problem | ||
| 3/7/2002 | Sold | $209,193$61/sqft |
Source: Public Record Report a problem | ||
Public tax history
| Year | Property taxes | Tax assessment |
|---|---|---|
| 2025 | $1,672 -14.3% | $40,290 +2.8% |
| 2024 | $1,951 +39.9% | $39,180 |
| 2023 | $1,394 -7.5% | $39,180 +29.6% |
| 2022 | $1,507 | $30,230 -2.8% |
| 2021 | -- | $31,100 +19.2% |
| 2020 | $1,669 -10.5% | $26,090 |
| 2019 | $1,864 +15.5% | $26,090 +18.7% |
| 2018 | $1,614 -5% | $21,980 |
| 2017 | $1,699 +5.3% | $21,980 -0.6% |
| 2016 | $1,614 +17.9% | $22,120 |
| 2015 | $1,369 +4.3% | $22,120 +8% |
| 2014 | $1,313 | $20,480 |
| 2013 | -- | -- |
| 2012 | -- | $21,340 |
| 2011 | $1,428 | $21,340 -6% |
| 2010 | -- | $22,700 |
| 2009 | -- | $22,700 +5% |
| 2008 | -- | $21,620 |
| 2006 | -- | $21,620 +34.1% |
| 2004 | -- | $16,120 |
| 2003 | $965 +91.8% | $16,120 +79.9% |
| 2002 | $503 +10% | $8,960 +21.9% |
| 2001 | $457 | $7,350 |
Find assessor info on the county website
Monthly payment
Est. payment
Payment breakdown
Explore the cost of this home by adjusting the details. Changes won't be saved.Climate risks
Neighborhood: Northeast Colorado Springs
Nearby schools
Schools provided by the listing agent
- Elementary: Martinez
- Middle: Jenkins
- High: Doherty
- District: Colorado Springs 11
Source: elevateMLS. This data may not be complete. We recommend contacting the local school district to confirm school assignments for this home.
- $595,6005 bd4 ba3.8k sqft6027 Mapleton Dr, Colorado Springs, CO 80918Off Market
- $515,3004 bd3 ba2.7k sqft6011 Mapleton Dr, Colorado Springs, CO 80918Off Market
- $548,1005 bd3 ba2.5k sqft6003 Mapleton Dr, Colorado Springs, CO 80918Off Market
- $555,0004 bd4 ba2.9k sqft6035 Mapleton Dr, Colorado Springs, CO 80918Sold
Similar homes
- $600,0005 bd3 ba4k sqft5435 Saddle Rock Rd, Colorado Springs, CO 80918For Sale

 MLS ID #4919001, Bernard McDonnell, Fathom Realty Colorado LLC. elevateMLS
 - $659,5004 bd4 ba3.4k sqft3670 Arborview Ct, Colorado Springs, CO 80918For Sale
 MLS ID #2229884, Cameron Yost, Kimmel Realty. elevateMLS
 - $740,0006 bd3 ba3.4k sqft5452 Wells Fargo Dr, Colorado Springs, CO 80918For Sale
 MLS ID #7039407, Nancy Stacy MRP , Colorado Dream Realty. elevateMLS
 - $639,9005 bd4 ba2.9k sqft6725 Prince Dr, Colorado Springs, CO 80918For Sale
 MLS ID #2898255, Susan Lemaire, Thompson Properties Colorado LLC. elevateMLS
 - $590,0005 bd4 ba3.3k sqft8055 Candleflower Cir, Colorado Springs, CO 80920For SaleMLS ID #9671662, Christina Smith MRP , CK Smith & Associates. elevateMLS
- $590,0005 bd4 ba3.4k sqft4094 Morning Glory Rd, Colorado Springs, CO 80920For SaleMLS ID #1342474, Megan Collins, The Cutting Edge. elevateMLS
- $565,0005 bd4 ba3.3k sqft8435 Avens Cir, Colorado Springs, CO 80920For SaleMLS ID #7108106, Megan O'connor, Real Broker, LLC DBA Real. elevateMLS
- $585,0003 bd3 ba2.8k sqft7510 Hickorywood Dr, Colorado Springs, CO 80920For SaleMLS ID #7417861, Jayde Floyd, LIV Sotheby's International-Castle Pines. elevateMLS
- $684,9004 bd4 ba4.1k sqft6648 Barrel Race Dr, Colorado Springs, CO 80923For SaleMLS ID #2327041, Gigi Stangle, Coldwell Banker Realty. elevateMLS
- $419,9004 bd3 ba1.8k sqft7672 Montarbor Dr, Colorado Springs, CO 80918For SaleMLS ID #1393311, John Harding MRP , RE/MAX Real Estate Group LLC. elevateMLS
- $600,0004 bd3 ba1.9k sqft101 Raven Hills Ct, Colorado Springs, CO 80919For SaleMLS ID #9679991, Mary Thompson, Exp Realty LLC. elevateMLS
- $620,0004 bd3 ba3.4k sqft3355 Sand Flower Dr, Colorado Springs, CO 80920For SaleMLS ID #2489399, Georgia Ann Daniels MRP PSA , HomeSmart. elevateMLS
- $584,9005 bd4 ba2.7k sqft10065 Litchfield Street, Peyton, CO 80831For Sale
 MLS ID #1609280, Jose Medina, HomeSmart. REcolorado as distributed by MLS GRID
 - $465,0004 bd3 ba1.8k sqft2811 Keystone Cir, Colorado Springs, CO 80918For SaleMLS ID #9842721, Janalynn Rhein MRP SRES , The Cutting Edge. elevateMLS
- $565,0006 bd4 ba3k sqft3806 Somerset Dr, Colorado Springs, CO 80907For SaleMLS ID #2370816, Tanner Pile, Renjoy Real Estate. elevateMLS
- $569,9004 bd3 ba3.1k sqft6137 Cumbre Vista Way, Colorado Springs, CO 80924For SaleMLS ID #5989233, Barbara Harris CRP CRS GRI , Harris Group Realty Inc. elevateMLS
- $579,9004 bd4 ba3.2k sqft7801 Dry Willow Way, Colorado Springs, CO 80908For SaleMLS ID #8808284, Sarah McGarry C2EX GRI MRP RENE SFR , Real Broker, LLC DBA Real. elevateMLS
- $519,5004 bd3 ba3.5k sqft4690 Malcom Ct, Colorado Springs, CO 80920For SaleMLS ID #5235405, Brian Maecker MRP GRI CRS CRP , REMAX PROPERTIES. elevateMLS
- $440,0004 bd3 ba1.9k sqft7020 Churchwood Cir, Colorado Springs, CO 80918For SaleMLS ID #5196287, Cerena Paterson MRP , Realty One Group Premier. elevateMLS
