Welcome home to this spacious 4-bedroom (plus a versatile office/den/flex room totaling 5 rooms), 4-bathroom two-story in the heart of Briargate, offering Pikes Peak views, a walkout basement, and NO HOA! Situated on a .19-acre lot in an established neighborhood and highly sought-after school district, this home offers an ideal combination of space, locatio and thoughtful updates. Inside, vaulted ceilings and abundant natural light create an open and inviting feel, while new flooring on the main level gives the home a fresh look. The kitchen features a granite island, plenty of workspace and storage, and a sunny bayed dining nook. The family room includes a gas fireplace, Pikes Peak views, and access to the Trex deck with a brand new patio covering overlooking the private backyard. Upstairs, the spacious primary suite offers beautiful mountain views and a 5-piece bath with a jetted tub and glass shower. Two additional bedrooms and another full bathroom complete the upper level, along with a versatile office/den with French doors that provides valuable bonus space for a home office, playroom, workout room, guest area, or whatever fits your needs. The finished walkout basement provides even more living space with the 4th bedroom, a newly remodeled bathroom, second family room, additional flex/hobby space, above-grade windows, and two separate walkouts leading to the backyard. Outside, enjoy the fully fenced and landscaped backyard with mature trees and a newly covered patio. New roof added in 2023. Complete with a over sized 2-car garage, central air, and easy access to Powers, Academy, I-25, shopping, dining, parks, and everything Briargate has to offer. No HOA, mountain views, plenty of flexible living space, and a fantastic central location!
For sale
$565,000
8435 Avens Cir, Colorado Springs, CO 80920
5beds
3,396sqft
Single Family Residence
Built in 1990
8,154 Square Feet Lot
$-- Zestimate®
$166/sqft
$-- HOA
What's special
Walkout basementBeautiful mountain viewsPikes peak viewsOverlooking the private backyardSpacious primary suiteSecond family roomVaulted ceilings
- 47 days
- 568
- 27
Zillow last checked:
Listing updated:
Listed by:
Megan O'connor 847-727-2771,
Real Broker, LLC DBA Real
Source: elevateMLS,MLS#: 7108106
Facts & features
Interior
Bedrooms & bathrooms
- Bedrooms: 5
- Bathrooms: 4
- Full bathrooms: 2
- 3/4 bathrooms: 1
- 1/2 bathrooms: 1
Other
- Level: Upper
- Area: 270 Square Feet
- Dimensions: 18 x 15
Heating
- Forced Air
Cooling
- Ceiling Fan(s)
Appliances
- Included: Dishwasher, Dryer, Microwave, Oven, Range, Refrigerator, Washer
- Laundry: Main Level
Features
- 5-Pc Bath, 9Ft + Ceilings, French Doors, Vaulted Ceiling(s), High Speed Internet, Pantry
- Flooring: Carpet, Wood
- Basement: Full,Partially Finished
- Number of fireplaces: 1
- Fireplace features: One
Interior area
- Total structure area: 3,396
- Total interior livable area: 3,396 sqft
- Finished area above ground: 2,278
- Finished area below ground: 1,118
Video & virtual tour
Property
Parking
- Total spaces: 2
- Parking features: Attached, Oversized, Concrete Driveway
- Attached garage spaces: 2
Features
- Levels: Two
- Stories: 2
- Patio & porch: Composite, Covered
- Fencing: Full
- Has view: Yes
- View description: Mountain(s), View of Pikes Peak, View of Rock Formations
Lot
- Size: 8,154 Square Feet
- Features: Wooded, Hiking Trail, Near Fire Station, Near Hospital, Near Park, Near Public Transit, Near Schools, Near Shopping Center
Details
- Additional structures: Storage
- Parcel number: 6302213002
Construction
Type & style
- Home type: SingleFamily
- Property subtype: Single Family Residence
Materials
- Brick, Frame
- Roof: Composite Shingle
Condition
- Existing Home
- New construction: No
- Year built: 1990
Utilities & green energy
- Water: Municipal
- Utilities for property: Electricity Connected, Natural Gas Connected
Community & HOA
Community
- Features: Dining, Hiking or Biking Trails, Parks or Open Space, Playground, Shops
Location
- Region: Colorado Springs
Financial & listing details
- Price per square foot: $166/sqft
- Tax assessed value: $567,526
- Annual tax amount: $2,452
- Date on market: 8/28/2026
- Listing terms: Cash,Conventional,FHA,VA Loan
- Electric utility on property: Yes
Estimated market value
Not available
Estimated sales range
Not available
Not available
Price history
| Date | Event | Price |
|---|---|---|
| 8/28/2026 | Listed for sale | $565,000+28.7%$166/sqft |
Source:  elevateMLS #7108106 Report a problem elevateMLS #7108106 Report a problem | ||
| 7/14/2020 | Sold | $439,000-0.2%$129/sqft |
Source: Public Record Report a problem | ||
| 5/22/2020 | Listed for sale | $439,900+54.4%$130/sqft |
Source: The Platinum Group #4481956 Report a problem | ||
| 6/30/2005 | Sold | $284,900+23.3%$84/sqft |
Source: Public Record Report a problem | ||
| 9/10/2002 | Sold | $231,000$68/sqft |
Source: Public Record Report a problem | ||
Public tax history
| Year | Property taxes | Tax assessment |
|---|---|---|
| 2025 | $2,439 +1.1% | $40,010 -4% |
| 2024 | $2,411 +19.1% | $41,670 |
| 2023 | $2,024 -9.6% | $41,670 +45.3% |
| 2022 | $2,238 | $28,680 -2.8% |
| 2021 | -- | $29,500 +8.5% |
| 2020 | $2,213 +1% | $27,190 |
| 2019 | $2,191 +17.2% | $27,190 +18.7% |
| 2018 | $1,869 -0.4% | $22,900 |
| 2017 | $1,876 +0.4% | $22,900 -3.9% |
| 2016 | $1,869 -4% | $23,830 |
| 2015 | $1,947 +8.1% | $23,830 +8% |
| 2014 | $1,801 | $22,060 |
| 2013 | -- | -- |
| 2012 | -- | $22,060 |
| 2011 | $1,811 | $22,060 -1.2% |
| 2010 | -- | $22,330 |
| 2009 | -- | $22,330 +2.1% |
| 2008 | -- | $21,880 |
| 2006 | -- | $21,880 +35.9% |
| 2004 | -- | $16,100 |
| 2003 | $1,444 +2.5% | $16,100 -10.4% |
| 2002 | $1,408 -6.3% | $17,960 -2.8% |
| 2001 | $1,502 | $18,480 |
Find assessor info on the county website
Monthly payment
Est. payment
Payment breakdown
Explore the cost of this home by adjusting the details. Changes won't be saved.Climate risks
Neighborhood: Briargate
Nearby schools
Schools provided by the listing agent
- District: Academy-20
Source: elevateMLS. This data may not be complete. We recommend contacting the local school district to confirm school assignments for this home.
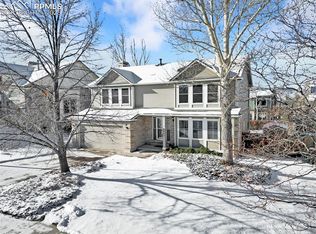
- $540,0005 bd4 ba3.1k sqft8425 Avens Cir, Colorado Springs, CO 80920Sold
- $549,0004 bd2 ba2.7k sqft8465 Avens Cir, Colorado Springs, CO 80920Off Market
- $537,8003 bd2 ba3.4k sqft8035 Nectar Dr, Colorado Springs, CO 80920Off Market
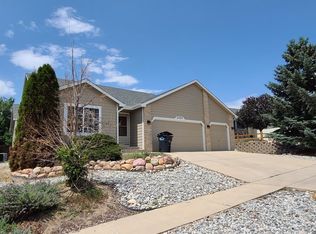
- $488,0004 bd3 ba3.3k sqft8045 Nectar Dr, Colorado Springs, CO 80920Off Market

Similar homes
- $565,0005 bd4 ba3.3k sqft8055 Candleflower Cir, Colorado Springs, CO 80920For Sale

 MLS ID #9671662, Christina Smith MRP , CK Smith & Associates. elevateMLS
 - $575,0003 bd3 ba2.8k sqft7510 Hickorywood Dr, Colorado Springs, CO 80920For Sale
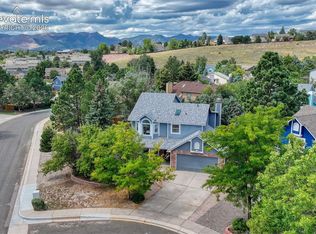 MLS ID #7417861, Jayde Floyd, LIV Sotheby's International-Castle Pines. elevateMLS
 - $575,0004 bd4 ba3.6k sqft8269 Brigantine Dr, Colorado Springs, CO 80920For Sale
 MLS ID #7187266, Brian Slivka, REMAX PROPERTIES. elevateMLS
 - $499,9004 bd4 ba3.3k sqft8140 Lythrum Dr, Colorado Springs, CO 80920For Sale
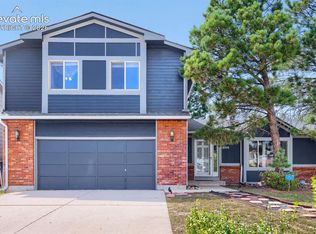 MLS ID #3803805, Lisa Robinson ABR RENE , REMAX PROPERTIES. elevateMLS
 - $615,0004 bd4 ba3.3k sqft8473 Old Exchange Dr, Colorado Springs, CO 80920For SaleMLS ID #6317764, Monica Shea CLHMS MRP RENE , Keller Williams Clients Choice Realty. elevateMLS
- $540,0004 bd4 ba3.1k sqft8102 Radcliff Dr, Colorado Springs, CO 80920For SaleMLS ID #5268320, Russell Brooks, NAV Real Estate. elevateMLS
- $459,9004 bd3 ba2.4k sqft4375 Basswood Dr, Colorado Springs, CO 80920For SaleMLS ID #8702744, Nicole Fields, RE/MAX Real Estate Group LLC. elevateMLS
- $499,9994 bd4 ba2.6k sqft7834 Potomac Dr, Colorado Springs, CO 80920For SaleMLS ID #8757394, Troy Macdonald MRP , Exp Realty LLC. elevateMLS
- $589,0003 bd3 ba3k sqft2383 Collegiate Dr, Colorado Springs, CO 80918For SaleMLS ID #9738958, Casey Ann Clark, Realty of America LLC. elevateMLS
- $459,9005 bd3 ba2.5k sqft6705 Sleeping Giant Dr, Colorado Springs, CO 80923For SaleMLS ID #4872736, Chris Cowles, The Cutting Edge. elevateMLS
- $625,0003 bd4 ba2.9k sqft4820 Teton Pl, Colorado Springs, CO 80918For SaleMLS ID #4420846, Jerry Cobb REI CDPE C2EX , ERA Shields Real Estate. elevateMLS
- $469,9994 bd3 ba2.4k sqft3423 Plantation Grv, Colorado Springs, CO 80920For SaleMLS ID #5369557, Jenny Cosco-StandingBear, RE/MAX Real Estate Group LLC. elevateMLS
- $625,0004 bd3 ba3.1k sqft1145 Garlock Ln, Colorado Springs, CO 80918For SaleMLS ID #2983193, Kathy Tutko ABR CRS PMN SRES , HomeSmart. elevateMLS
- $565,0006 bd4 ba3k sqft3806 Somerset Dr, Colorado Springs, CO 80907For SaleMLS ID #2370816, Tanner Pile, Renjoy Real Estate. elevateMLS
- $580,0005 bd3 ba3.1k sqft14735 Gleneagle Dr, Colorado Springs, CO 80921For SaleMLS ID #8776869, Lorine Grosso MRP RENE SRES SRS , REMAX PROPERTIES. elevateMLS
- $510,0003 bd3 ba3k sqft1952 London Carriage Grv, Colorado Springs, CO 80920For SaleMLS ID #9157107, Nicole Pominville, Compass. elevateMLS
- $499,0005 bd4 ba3.5k sqft6355 Northwind Dr, Colorado Springs, CO 80918For SaleMLS ID #1609848, Cole Underwood GRI , REMAX PROPERTIES. elevateMLS
- $575,0003 bd3 ba2.7k sqft5577 Sunrise Mesa Dr, Colorado Springs, CO 80924For SaleMLS ID #1039013, Gordon Dean GRI , REMAX PROPERTIES. elevateMLS
- $684,9004 bd4 ba4.1k sqft6648 Barrel Race Dr, Colorado Springs, CO 80923For SaleMLS ID #2327041, Gigi Stangle, Coldwell Banker Realty. elevateMLS
