Skip main navigation
Sold for $570,000
  • $570,000

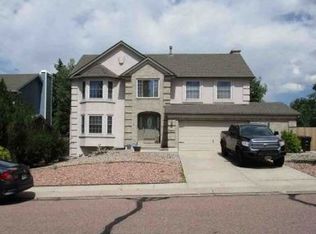
    8430 Avens Cir, Colorado Springs, CO 80920

    5beds
    3,136sqft
    Single Family Residence
    Built in 1990
    8,006.33 Square Feet Lot
    $569,900 Zestimate®
    $182/sqft
    $3,053 Estimated rent

    Home value

    $569,900

    $541,000 - $598,000

    $3,053/mo

    Zestimate® history
    Loading
    Loading...

    Owner options

    List your home for rent

    $3,053/mo

    Rent Zestimate®

    Find your next renter with Zillow Rental Manager. Plus, with online applications, you can quickly screen prospective tenants – for free.

    Learn more

    $3,053/mo

    Rent Zestimate®

    Refinance and save

    $3,234/mo

    Est. payment

    Refinancing to a lower rate could help reduce your monthly payments and save thousands over the life of the loan.

    See today's rates

    $3,234/mo

    Est. payment

    Explore your selling options

    Work with a Zillow partner agent

    Leverage their expertise and Zillow's premium Showcase listings to get your home seen by more buyers.

    Get started

    List with your own agent

    Get your home in front of millions of buyers by listing it on Zillow.

    Learn how to do it

    Sell it yourself

    Take full control of how buyers see your home on Zillow by listing For Sale by Owner (FSBO).

    List your home

    What's special

    Thoughtfully updated finishesHuge primary suiteNew roofLarge updated bathroomsLarge walk-in closetStunning fully renovated bathroomLarge backyard
    Located in the highly desirable Academy School District 20, this beautifully updated home offers space, style, and functionality in one of the area’s most popular neighborhood. With 5 bedrooms and 4 bathrooms, the floor plan provides generous living areas designed for both everyday comfort and entertaining. The interior feels light and bright throughout, enhanced thoughtfully updated finishes. The home features a huge primary suite with a large walk-in closet and a stunning, fully renovated bathroom. Secondary bedrooms are also impressively sized, paired with large, updated bathrooms that add convenience and comfort for everyone. A welcoming main living area centers around a wood-burning fireplace, creating a warm focal point for Colorado evenings. The finished basement expands the living space with a bedroom, full bathroom, and built-in bookshelves, making it ideal for guests, a home office, or a private retreat. Outside, enjoy a large backyard with an oversized patio perfect for relaxing or entertaining. Major upgrades provide peace of mind, including a new roof, new windows, and solar panels for improved efficiency. An assumable loan offers a valuable financing opportunity as well! From the upper-level bedrooms, enjoy stunning views of Pikes Peak and the Front Range, adding a true Colorado touch to everyday living. This home truly combines modern updates, mountain views, and an exceptional location in one complete package.

    Zillow last checked:

    Listing updated:

    Listed by:

    Brian Pfeffer CRS 719-576-4242,

    Pfeffer Real Estate Group LLC

    Bought with:

    Thomas Ewert

    NAV Real Estate

    Source: elevateMLS,MLS#: 3590036MLS Logo

    Facts & features

    Interior

    Bedrooms & bathrooms
    • Bedrooms: 5
    • Bathrooms: 4
    • Full bathrooms: 3
    • 1/2 bathrooms: 1
    Other
    • Level: Upper
    • Area: 340 Square Feet
    • Dimensions: 17 x 20
    Heating
    • Forced Air
    Cooling
    • Central Air
    Appliances
    • Included: Dishwasher, Microwave, Range
    • Laundry: Main Level
    Features
    • 5-Pc Bath, 6-Panel Doors, 9Ft + Ceilings, French Doors, Great Room, Skylight (s), Vaulted Ceiling(s), See Prop Desc Remarks
    • Flooring: Carpet, Ceramic Tile, Vinyl/Linoleum
    • Basement: Full,Finished
    • Has fireplace: Yes
    Interior area
    • Total structure area: 3,136
    • Total interior livable area: 3,136 sqft
    • Finished area above ground: 2,405
    • Finished area below ground: 731

    Property

    Parking
    • Total spaces: 2
    • Parking features: Attached, Concrete Driveway
    • Attached garage spaces: 2
    Features
    • Levels: Two
    • Stories: 2
    • Patio & porch: Concrete
    • Fencing: Back Yard
    • Has view: Yes
    • View description: Mountain(s), View of Pikes Peak
    Lot
    • Size: 8,006 sqft
    • Features: Level, Hiking Trail, Near Hospital, Near Park, Near Schools, Landscaped
    Details
    • Parcel number: 6302212004

    Construction

    Type & style
    • Home type: SingleFamily
    • Property subtype: Single Family Residence
    Materials
    • Masonite, Frame
    • Roof: Composite Shingle
    Condition
    • Existing Home
    • New construction: No
    • Year built: 1990

    Utilities & green energy

    • Water: Municipal
    • Utilities for property: See Remarks

    Community & neighborhood

    Location
    • Region: Colorado Springs

    Other

    Other facts
    • Listing terms: Assumable,Cash,Conventional,FHA,VA Loan

    Price history

    DateEventPrice
    6/30/2026Sold$570,000+0.9%$182/sqft
    Source: elevateMLS #3590036 Report a problem
    5/22/2026Pending sale$565,000$180/sqft
    Source: elevateMLS #3590036 Report a problem
    5/14/2026Listed for sale$565,000+13%$180/sqft
    Source: elevateMLS #3590036 Report a problem
    8/10/2024Listing removed$500,000-2%$159/sqft
    Source: elevateMLS #8958415 Report a problem
    8/9/2021Sold$510,000+2%$163/sqft
    Source: Public Record Report a problem
    7/6/2021Contingent$500,000$159/sqft
    Source: elevateMLS #8958415 Report a problem
    7/2/2021Listed for sale$500,000+80.2%$159/sqft
    Source: elevateMLS #8958415 Report a problem
    8/8/2013Sold$277,500$88/sqft
    Source: Public Record Report a problem
    6/3/2013Listing removed$1,650$1/sqft
    Source: Swint Realty Co, LLC/Metro Brokers Report a problem
    5/18/2013Price change$1,650+3.1%$1/sqft
    Source: Swint Realty Co, LLC/Metro Brokers Report a problem
    5/17/2013Listed for rent$1,600$1/sqft
    Source: Swint Realty Co., LLC Report a problem
    6/24/2012Listing removed$1,600$1/sqft
    Source: Swint Realty Co., LLC Report a problem
    6/9/2012Price change$1,600-5.6%$1/sqft
    Source: Swint Realty Co., LLC Report a problem
    5/13/2012Listed for rent$1,695+5.9%$1/sqft
    Source: Swint Realty Co., LLC Report a problem
    4/1/2011Listing removed$1,600$1/sqft
    Source: Swint Realty Co., LLC Report a problem
    3/12/2011Listed for rent$1,600$1/sqft
    Source: Swint Realty Co., LLC Report a problem

    Public tax history

    YearProperty taxesTax assessment
    2024$2,134 +12.9%$37,550
    2023$1,891 -9.6%$37,550 +40.2%
    2022$2,091 $26,790 -2.8%
    2021-- $27,560 +7.2%
    2020$2,092 +1%$25,700
    2019$2,071 +17.9%$25,700 +19.5%
    2018$1,756 -0.4%$21,510
    2017$1,762 +0.4%$21,510 +1.9%
    2016$1,756 +1.8%$21,100
    2015$1,724 +8.1%$21,100 +8%
    2014$1,595 $19,540
    2013-- --
    2012-- $19,540
    2011$1,687 $19,540 -6%
    2010-- $20,790
    2009-- $20,790 +2%
    2008-- $20,380
    2006-- $20,380 +20.5%
    2004-- $16,910
    2003$1,515 +2.5%$16,910 -10.3%
    2002$1,478 -4.8%$18,850 -1.3%
    2001$1,552 $19,090

    Find assessor info on the county website

    Neighborhood: Briargate

    Nearby schools

    GreatSchools rating
    Schools provided by the listing agent
    • Elementary: Frontier
    • Middle: Timberview
    • High: Liberty
    • District: Academy-20

    Source: elevateMLS. This data may not be complete. We recommend contacting the local school district to confirm school assignments for this home.

    Get a cash offer in 3 minutes
    Find out how much your home could sell for in as little as 3 minutes with a no-obligation cash offer.
    Estimated market value
    $569,900
    Get a cash offer in 3 minutes
    Find out how much your home could sell for in as little as 3 minutes with a no-obligation cash offer.
    Estimated market value
    $569,900