Skip main navigation
Sold for $540,000
  • $540,000

    8425 Avens Cir, Colorado Springs, CO 80920

    5beds
    3,135sqft
    Single Family Residence
    Built in 1990
    8,335 Square Feet Lot
    $525,000 Zestimate®
    $172/sqft
    $3,059 Estimated rent

    Home value

    $525,000

    $494,000 - $557,000

    $3,059/mo

    Zestimate® history
    Loading
    Loading...

    Owner options

    List your home for rent

    $3,059/mo

    Rent Zestimate®

    Find your next renter with Zillow Rental Manager. Plus, with online applications, you can quickly screen prospective tenants – for free.

    Learn more

    $3,059/mo

    Rent Zestimate®

    Refinance and save

    $3,122/mo

    Est. payment

    Refinancing to a lower rate could help reduce your monthly payments and save thousands over the life of the loan.

    See today's rates

    $3,122/mo

    Est. payment

    Explore your selling options

    Work with a Zillow partner agent

    Leverage their expertise and Zillow's premium Showcase listings to get your home seen by more buyers.

    Get started

    List with your own agent

    Get your home in front of millions of buyers by listing it on Zillow.

    Learn how to do it

    Sell it yourself

    Take full control of how buyers see your home on Zillow by listing For Sale by Owner (FSBO).

    List your home

    What's special

    Cozy fireplaceMature treesFenced yardWestern facing viewsFinished basementSpacious master suitePrivate guest suite
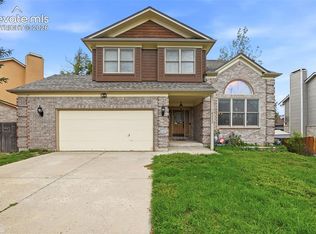
    Welcome to this spacious 5-bedroom, 4-bathroom home in the sought-after Briargate community, nestled within the popular District 20 schools. This home offers a fantastic floor plan with both formal and informal living spaces, making it perfect for everyday living and entertaining. The kitchen is a chef’s dream, featuring slab granite countertops, stainless steel appliances, a range with a double oven, recessed lighting, and tons of cabinet space. Adjacent, the formal dining room with its large bay window is ideal for hosting gatherings. Hardwood floors flow through the entry, kitchen, dining room, and breakfast nook, adding warmth and elegance. The great room features a tray ceiling, cozy fireplace, and walkout access to the the perfect backyard with western facing views. Upstairs, the second floor offers four bedrooms, including a spacious master suite with vaulted ceilings, a walk-in closet, and an upgraded 5-piece bath with granite countertops and a custom walk-in shower. The finished basement provides additional living space, featuring a recreation room and a private guest suite with an ensuite bathroom. Step outside to a backyard designed for relaxation and entertainment, complete with a huge stamped concrete patio, pergola, and mature trees. With a fenced yard and a storage shed, the outdoor space is as functional as it is beautiful. While the home needs updates like fresh paint and new carpet, it offers an excellent opportunity to personalize and make it your own. Located on a quiet, tree-lined street close to parks, shopping, and schools, this home exudes charm and tranquility. Don’t miss your chance to own this gem—schedule your showing today!

    Zillow last checked:

    Listing updated:

    Listed by:

    Alan Daniels CDPE 719-357-8550,

    The Daniels Team, LLC

    Bought with:

    Jamie Krakofsky MRP

    Keller Williams Partners

    Source: elevateMLS,MLS#: 2656992MLS Logo

    Facts & features

    Interior

    Bedrooms & bathrooms
    • Bedrooms: 5
    • Bathrooms: 4
    • Full bathrooms: 2
    • 3/4 bathrooms: 1
    • 1/2 bathrooms: 1
    Basement
    • Area: 738
    Heating
    • Forced Air, Natural Gas
    Cooling
    • Ceiling Fan(s), Central Air
    Appliances
    • Included: Dishwasher, Disposal, Double Oven, Microwave, Refrigerator, Humidifier, Water Softener
    • Laundry: Upper Level
    Features
    • Great Room, Vaulted Ceiling(s)
    • Flooring: Carpet, Tile, Vinyl/Linoleum, Wood
    • Windows: Window Coverings
    • Basement: Full,Partially Finished
    • Number of fireplaces: 1
    • Fireplace features: Gas, One
    Interior area
    • Total structure area: 3,135
    • Total interior livable area: 3,135 sqft
    • Finished area above ground: 2,397
    • Finished area below ground: 738

    Property

    Parking
    • Total spaces: 2
    • Parking features: Attached, Garage Door Opener, See Remarks, Concrete Driveway
    • Attached garage spaces: 2
    Features
    • Levels: Two
    • Stories: 2
    • Patio & porch: Concrete, See Prop Desc Remarks
    • Exterior features: Auto Sprinkler System
    • Fencing: Back Yard
    Lot
    • Size: 8,335 sqft
    • Features: See Remarks, Near Park, Near Schools
    Details
    • Additional structures: Storage
    • Parcel number: 6302213003

    Construction

    Type & style
    • Home type: SingleFamily
    • Property subtype: Single Family Residence
    Materials
    • See Prop Desc Remarks
    • Roof: Composite Shingle
    Condition
    • Existing Home
    • New construction: No
    • Year built: 1990

    Utilities & green energy

    • Water: Municipal

    Community & neighborhood

    Location
    • Region: Colorado Springs

    Other

    Other facts
    • Listing terms: Cash,Conventional,FHA,VA Loan

    Price history

    DateEventPrice
    2/18/2025Sold$540,000+0.9%$172/sqft
    Source: elevateMLS #2656992 Report a problem
    1/20/2025Pending sale$535,000$171/sqft
    Source: REcolorado as distributed by MLS GRID #7843440 Report a problem
    1/16/2025Listed for sale$535,000+33.8%$171/sqft
    Source: elevateMLS #2656992 Report a problem
    8/15/2018Sold$400,000+1.3%$128/sqft
    Source: Public Record Report a problem
    7/13/2018Listed for sale$395,000-1.2%$126/sqft
    Source: House Hunters, Llc #7267506 Report a problem
    7/1/2018Listing removed$399,900$128/sqft
    Source: Keller Williams Clients Choice Realty #6775061 Report a problem
    6/12/2018Price change$399,900-2.4%$128/sqft
    Source: Keller Williams Clients Choice Realty #6775061 Report a problem
    5/21/2018Listed for sale$409,900+17.1%$131/sqft
    Source: Owner Report a problem
    6/6/2016Sold$350,000+0%$112/sqft
    Source: Public Record Report a problem
    5/6/2016Listed for sale$349,900+36.1%$112/sqft
    Source: RE/MAX Properties, Inc. #2107826 Report a problem
    8/19/2003Sold$257,000+30.5%$82/sqft
    Source: Public Record Report a problem
    7/28/1999Sold$197,000$63/sqft
    Source: Public Record Report a problem

    Public tax history

    YearProperty taxesTax assessment
    2024$2,237 +20.5%$39,080
    2023$1,856 -9.6%$39,080 +48.6%
    2022$2,052 $26,300 -2.8%
    2021-- $27,050 +11.6%
    2020$1,972 +1%$24,230
    2019$1,952 +12.2%$24,230 +13.6%
    2018$1,740 -0.4%$21,320
    2017$1,746 +0.4%$21,320 -10.2%
    2016$1,740 -10.3%$23,730
    2015$1,939 +8.1%$23,730 +8%
    2014$1,794 $21,970
    2013-- --
    2012-- $21,970
    2011$1,896 $21,970 -6%
    2010-- $23,370
    2009-- $23,370 +2%
    2008-- $22,910
    2006-- $22,910 +38%
    2004-- $16,600
    2003$1,489 +2.5%$16,600 -10.4%
    2002$1,452 -6%$18,520 -2.6%
    2001$1,545 $19,010

    Find assessor info on the county website

    Neighborhood: Briargate

    Nearby schools

    GreatSchools rating
    Schools provided by the listing agent
    • District: Academy-20

    Source: elevateMLS. This data may not be complete. We recommend contacting the local school district to confirm school assignments for this home.

    Get a cash offer in 3 minutes
    Find out how much your home could sell for in as little as 3 minutes with a no-obligation cash offer.
    Estimated market value
    $525,000
    Get a cash offer in 3 minutes
    Find out how much your home could sell for in as little as 3 minutes with a no-obligation cash offer.
    Estimated market value
    $525,000