Discover exceptional comfort, thoughtful craftsmanship, and a spectacular park-like setting in this immaculate, one-owner home nestled on a peaceful cul-de-sac. Offering 2,919 square feet, 3 bedrooms, 4 bathrooms, and a 3-car garage with an epoxy floor, this beautifully maintained residence blends timeless elegance with modern convenience. Inside, custom hardwood floors flow through the kitchen, family room, and hallway, creating warmth and continuity throughout the main living spaces. The updated kitchen is a chef’s delight, featuring top-of-the-line Bosch and LG appliances, a gas range, and finishes designed for both everyday living and entertaining. The upper-level bedroom with an ensuite bath offers comfort and privacy for family members or guests, while the spacious primary suite features a luxurious 5-piece ensuite bath. The light and bright downstairs living room walks out to a covered patio which, by the way, is set up for a hot tub if that's in your plans. Step outside and experience your own private retreat. The front and back yards offer a breathtaking, park-like setting, thoughtfully designed to invite relaxation and connection with nature. This exceptional property was featured on the 2018 City Garden Tour and is a National Wildlife Federation Certified Wildlife Habitat, reflecting its extraordinary landscaping and commitment to local wildlife. Enjoy outdoor gatherings on the expansive Brazilian hardwood deck, complete with a charming pergola cover. Beyond your doorstep, the home is part of the Norwood Recreation Area, with pickleball and tennis courts, a swimming pool, volleyball court, and picnic area—all just a five-minute walk away. A rare opportunity to own a meticulously cared-for home where beautifully designed living spaces, remarkable outdoor surroundings, and outstanding recreational amenities come together.
For sale
$625,000
4820 Teton Pl, Colorado Springs, CO 80918
3beds
2,919sqft
Single Family Residence
Built in 1995
10,415 Square Feet Lot
$-- Zestimate®
$214/sqft
$40/mo HOA
What's special
- 21 days
- 813
- 94
Likely to sell faster than
Zillow last checked:
Listing updated:
Listed by:
Jerry Cobb REI CDPE C2EX 719-492-4041,
ERA Shields Real Estate
Source: elevateMLS,MLS#: 4420846
Facts & features
Interior
Bedrooms & bathrooms
- Bedrooms: 3
- Bathrooms: 4
- Full bathrooms: 3
- 1/2 bathrooms: 1
Other
- Level: Upper
- Area: 180 Square Feet
- Dimensions: 15 x 12
Heating
- Forced Air, Natural Gas
Cooling
- Attic Fan, Ceiling Fan(s), Central Air
Appliances
- Included: Dishwasher, Disposal, Indoor Grill, Gas in Kitchen, Exhaust Fan, Microwave, Oven, Refrigerator
- Laundry: Main Level
Features
- 5-Pc Bath, 6-Panel Doors, 9Ft + Ceilings, Crown Molding, Vaulted Ceiling(s), Secondary Suite w/in Home
- Flooring: Carpet, Ceramic Tile, Wood
- Windows: Window Coverings
- Basement: Full,Partially Finished
- Has fireplace: Yes
- Fireplace features: Gas
Interior area
- Total structure area: 2,919
- Total interior livable area: 2,919 sqft
- Finished area above ground: 1,902
- Finished area below ground: 1,017
Video & virtual tour
Property
Parking
- Total spaces: 3
- Parking features: Attached, See Remarks
- Attached garage spaces: 3
Features
- Levels: Two
- Stories: 2
- Patio & porch: Covered, Wood Deck, See Prop Desc Remarks
- Exterior features: Auto Sprinkler System
- Fencing: Back Yard
Lot
- Size: 10,415 Square Feet
- Features: Cul-De-Sac, Hiking Trail, Near Park, Near Schools, Landscaped
Details
- Parcel number: 6314101034
- Other equipment: Sump Pump
Construction
Type & style
- Home type: SingleFamily
- Property subtype: Single Family Residence
Materials
- Masonite, Stone, Framed on Lot
- Foundation: Walk Out
- Roof: Composite Shingle
Condition
- Existing Home
- New construction: No
- Year built: 1995
Utilities & green energy
- Water: Municipal
- Utilities for property: Electricity Connected, Natural Gas Connected
Community & HOA
Community
- Features: Hiking or Biking Trails, Parks or Open Space, Pool, Tennis Court(s), See Prop Desc Remarks
HOA
- Has HOA: Yes
- Services included: Other, See Show/Agent Remarks
- HOA fee: $485 annually
Location
- Region: Colorado Springs
Financial & listing details
- Price per square foot: $214/sqft
- Tax assessed value: $569,838
- Annual tax amount: $1,755
- Date on market: 9/23/2026
- Listing terms: Cash,Conventional,FHA,VA Loan
- Electric utility on property: Yes
Estimated market value
Not available
Estimated sales range
Not available
Not available
Price history
| Date | Event | Price |
|---|---|---|
| 9/24/2026 | Listed for sale | $625,000+243.8%$214/sqft |
Source:  elevateMLS #4420846 Report a problem elevateMLS #4420846 Report a problem | ||
| 9/27/1995 | Sold | $181,811$62/sqft |
Source: Public Record Report a problem | ||
Public tax history
| Year | Property taxes | Tax assessment |
|---|---|---|
| 2025 | $1,736 -13.8% | $40,170 -0.2% |
| 2024 | $2,014 +72.5% | $40,260 |
| 2023 | $1,167 -7.5% | $40,260 +52.3% |
| 2022 | $1,262 | $26,440 -2.8% |
| 2021 | -- | $27,200 +34.3% |
| 2020 | $1,455 +0.5% | $20,260 |
| 2019 | $1,447 +8.4% | $20,260 +11.4% |
| 2018 | $1,336 -5% | $18,190 |
| 2017 | $1,406 +5.3% | $18,190 +2.4% |
| 2016 | $1,336 +21.4% | $17,770 |
| 2015 | $1,100 +2.4% | $17,770 +6% |
| 2014 | $1,075 | $16,760 |
| 2013 | -- | -- |
| 2012 | -- | $17,460 |
| 2011 | $1,290 | $17,460 -6% |
| 2010 | -- | $18,580 +3.5% |
| 2009 | -- | $17,950 +3% |
| 2008 | -- | $17,430 |
| 2006 | -- | $17,430 +16.4% |
| 2004 | -- | $14,970 |
| 2003 | $1,160 +1.5% | $14,970 -11.2% |
| 2002 | $1,143 -4.2% | $16,860 +2.1% |
| 2001 | $1,193 | $16,510 |
Find assessor info on the county website
Monthly payment
Est. payment
Payment breakdown
Explore the cost of this home by adjusting the details. Changes won't be saved.Climate risks
Neighborhood: Northeast Colorado Springs
Nearby schools
Schools provided by the listing agent
- Elementary: Martinez
- Middle: Jenkins
- District: Colorado Springs 11
Source: elevateMLS. This data may not be complete. We recommend contacting the local school district to confirm school assignments for this home.
- $560,5005 bd3 ba2.2k sqft4795 Seton Pl, Colorado Springs, CO 80918Off Market
- $578,0004 bd4 ba3.6k sqft4810 Teton Pl, Colorado Springs, CO 80918Off Market
- $595,7004 bd3 ba2.4k sqft4830 Teton Pl, Colorado Springs, CO 80918Off Market
- $621,1006 bd4 ba3.2k sqft4785 Seton Pl, Colorado Springs, CO 80918Off Market
Similar homes
- $625,0004 bd3 ba3.1k sqft1145 Garlock Ln, Colorado Springs, CO 80918For Sale
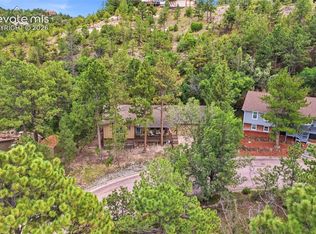
 MLS ID #2983193, Kathy Tutko ABR CRS PMN SRES , HomeSmart. elevateMLS
 - $700,0006 bd3 ba3.4k sqft5452 Wells Fargo Dr, Colorado Springs, CO 80918For Sale
 MLS ID #7039407, Nancy Stacy MRP , Colorado Dream Realty. elevateMLS
 - $659,5004 bd4 ba3.4k sqft3670 Arborview Ct, Colorado Springs, CO 80918For Sale
 MLS ID #2229884, Cameron Yost, Kimmel Realty. elevateMLS
 - $624,9003 bd3 ba2.5k sqft2230 Brookwood Dr, Colorado Springs, CO 80918For Sale
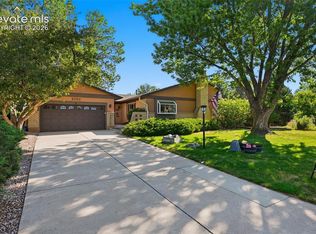 MLS ID #3660138, Ryan Blackburn, RE/MAX Real Estate Group LLC. elevateMLS
 - $639,9005 bd4 ba2.9k sqft6725 Prince Dr, Colorado Springs, CO 80918For SaleMLS ID #2898255, Susan Lemaire, Thompson Properties Colorado LLC. elevateMLS
- $599,0004 bd4 ba3.3k sqft6816 Prairie Wind Dr, Colorado Springs, CO 80923For SaleMLS ID #9507625, Sumer Liebold, LIV Sotheby's International Realty CO Springs. elevateMLS
- $575,0003 bd3 ba2.8k sqft7510 Hickorywood Dr, Colorado Springs, CO 80920For SaleMLS ID #7417861, Jayde Floyd, LIV Sotheby's International-Castle Pines. elevateMLS
- $684,9004 bd4 ba4.1k sqft6648 Barrel Race Dr, Colorado Springs, CO 80923For SaleMLS ID #2327041, Gigi Stangle, Coldwell Banker Realty. elevateMLS
- $450,0003 bd2 ba1.6k sqft5346 Galena Dr, Colorado Springs, CO 80918For SaleMLS ID #6576044, Lorian Harris, ProSales Properties. elevateMLS
- $615,0004 bd4 ba3.3k sqft8473 Old Exchange Dr, Colorado Springs, CO 80920For SaleMLS ID #6317764, Monica Shea CLHMS MRP RENE , Keller Williams Clients Choice Realty. elevateMLS
- $625,0003 bd2 ba2.3k sqft1717 N Franklin St, Colorado Springs, CO 80907For SaleMLS ID #8171950, Michael Baird, Solid Rock Realty. elevateMLS
- $575,0004 bd4 ba3.6k sqft8269 Brigantine Dr, Colorado Springs, CO 80920For SaleMLS ID #7187266, Brian Slivka, REMAX PROPERTIES. elevateMLS
- $620,0004 bd3 ba3.4k sqft3355 Sand Flower Dr, Colorado Springs, CO 80920For SaleMLS ID #2489399, Georgia Ann Daniels MRP PSA , HomeSmart. elevateMLS
- $610,0005 bd4 ba3k sqft6660 Big Leaf Ln, Colorado Springs, CO 80927For SaleMLS ID #9172098, Mike Bast, Keller Williams Clients Choice Realty. elevateMLS
- $645,0005 bd4 ba3.3k sqft2040 Wickes Rd, Colorado Springs, CO 80919For SaleMLS ID #8555010, Bryan Vail, RE/MAX Real Estate Group LLC. elevateMLS
- $520,0004 bd3 ba2.5k sqft2955 Rhapsody Dr, Colorado Springs, CO 80920For SaleMLS ID #8410202, Leslie Neumann, Keller Williams Clients Choice Realty. elevateMLS
- $565,0005 bd4 ba3.3k sqft8055 Candleflower Cir, Colorado Springs, CO 80920For SaleMLS ID #9671662, Christina Smith MRP , CK Smith & Associates. elevateMLS
- $499,9973 bd2 ba2.1k sqft5541 Country Heights Dr, Colorado Springs, CO 80917For SaleMLS ID #8120893, Dave Uebelhoer, RE/MAX Real Estate Group LLC. elevateMLS
- $565,0005 bd4 ba3.3k sqft8435 Avens Cir, Colorado Springs, CO 80920For SaleMLS ID #7108106, Megan O'connor, Real Broker, LLC DBA Real. elevateMLS
- $500,0003 bd4 ba2.8k sqft5763 Sonnet Hts, Colorado Springs, CO 80918For SaleMLS ID #8443686, Jacob Scott Burger, REMAX PROPERTIES. elevateMLS
