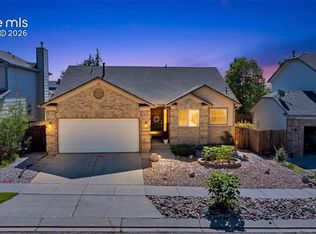
Welcome to this charming 2-story home in the desirable Briargate area, located within D20 schools — and with NO HOA! VA Assumable Loan with 2.75% interest rate option offered with VA Eligibility. From the inviting front porch to the spacious backyard, this home has plenty to love. With 4 bedrooms and 3 bathrooms, there’s room for everyone and then some. The main level features both a living room and family room, with a cozy wood-burning fireplace creating the perfect spot to relax, gather, or enjoy a cozy evening at home. The kitchen opens to the family room and includes a generous island perfect for entertaining! Upstairs, you’ll find additional flexible space ready to become a home office, playroom, hobby area, study space, or whatever fits your lifestyle. Newer LVP flooring runs throughout the main and upper levels, and fresh updated exterior paint. Outside, the full privacy-fenced backyard is ready for relaxing and entertaining on the expansive concrete patio. Step outside and enjoy a backyard made for easy living! Newly landscaped artificial grass keeps things looking fresh and green without the fuss. The front yard features an automatic sprinkler system to help keep things looking their best, and a large shed is ready to handle all your tools, toys, and storage needs.Conveniently located near schools, parks, restaurants, shopping, and everyday amenities, this home combines comfort, space, and convenience — all without an HOA. Come see why this could be the one you’ve been waiting for!
Coming soon 10/08
$520,000
2955 Rhapsody Dr, Colorado Springs, CO 80920
4beds
2,545sqft
Single Family Residence
Built in 1982
8,276 Square Feet Lot
$-- Zestimate®
$204/sqft
$-- HOA
What's special
- 2 days
- 324
- 44
Zillow last checked:
Listing updated:
Listed by:
Leslie Neumann 763-227-8511,
Keller Williams Clients Choice Realty
Source: elevateMLS,MLS#: 8410202
Facts & features
Interior
Bedrooms & bathrooms
- Bedrooms: 4
- Bathrooms: 3
- Full bathrooms: 1
- 3/4 bathrooms: 1
- 1/2 bathrooms: 1
Other
- Level: Upper
- Area: 195 Square Feet
- Dimensions: 15 x 13
Heating
- Forced Air
Cooling
- Ceiling Fan(s)
Appliances
- Included: Dishwasher, Disposal, Dryer, Microwave, Oven, Range, Refrigerator, Washer
- Laundry: In Basement
Features
- Flooring: Carpet, Luxury Vinyl
- Basement: Partial,Finished
- Has fireplace: Yes
Interior area
- Total structure area: 2,545
- Total interior livable area: 2,545 sqft
- Finished area above ground: 2,121
- Finished area below ground: 424
Property
Parking
- Total spaces: 2
- Parking features: Attached, Concrete Driveway, RV Access/Parking
- Attached garage spaces: 2
Features
- Levels: Two
- Stories: 2
- Patio & porch: Concrete
- Exterior features: Auto Sprinkler System
- Fencing: Back Yard
- Has view: Yes
- View description: Mountain(s)
Lot
- Size: 8,276 Square Feet
- Features: Level, Near Park, Near Schools, Near Shopping Center, Landscaped
Details
- Additional structures: Storage
- Parcel number: 6303305005
Construction
Type & style
- Home type: SingleFamily
- Property subtype: Single Family Residence
Materials
- Masonite, Frame
- Foundation: Crawl Space
- Roof: Composite Shingle
Condition
- Existing Home
- New construction: No
- Year built: 1982
Utilities & green energy
- Water: Municipal
- Utilities for property: Electricity Connected
Community & HOA
Location
- Region: Colorado Springs
Financial & listing details
- Price per square foot: $204/sqft
- Tax assessed value: $476,861
- Annual tax amount: $2,057
- Date on market: 10/2/2026
- Listing terms: Assumable,Cash,Conventional,FHA,VA Loan
- Electric utility on property: Yes
Estimated market value
Not available
Estimated sales range
Not available
Not available
Price history
| Date | Event | Price |
|---|---|---|
| 12/12/2014 | Sold | $234,000-2.5%$92/sqft |
Source: Public Record Report a problem | ||
| 9/24/2014 | Price change | $239,900-2%$94/sqft |
Source: ERA Shields Real Estate #7111295 Report a problem | ||
| 8/26/2014 | Price change | $244,900-2%$96/sqft |
Source: ERA Shields Real Estate #7111295 Report a problem | ||
| 8/14/2014 | Price change | $249,900-2%$98/sqft |
Source: ERA Shields Real Estate #7111295 Report a problem | ||
| 7/18/2014 | Price change | $254,900-1.9%$100/sqft |
Source: ERA Shields Real Estate #7111295 Report a problem | ||
| 7/7/2014 | Listed for sale | $259,900+18.1%$102/sqft |
Source: ERA Shields Real Estate #7111295 Report a problem | ||
| 2/26/2010 | Sold | $220,000$86/sqft |
Source: Public Record Report a problem | ||
Public tax history
| Year | Property taxes | Tax assessment |
|---|---|---|
| 2025 | $2,004 +2% | $33,620 -3.9% |
| 2024 | $1,964 +17.6% | $34,990 |
| 2023 | $1,670 -4% | $34,990 +47.9% |
| 2022 | $1,739 | $23,660 -2.8% |
| 2021 | -- | $24,340 +8% |
| 2020 | $1,734 +1.1% | $22,530 |
| 2019 | $1,716 +22.4% | $22,530 +24.1% |
| 2018 | $1,401 -0.4% | $18,150 |
| 2017 | $1,407 +0.4% | $18,150 +5% |
| 2016 | $1,401 +4.9% | $17,280 |
| 2015 | $1,336 +7.1% | $17,280 +7% |
| 2014 | $1,247 | $16,150 |
| 2013 | -- | -- |
| 2012 | -- | $16,150 |
| 2011 | $1,318 | $16,150 -6% |
| 2010 | -- | $17,180 |
| 2009 | -- | $17,180 +2% |
| 2008 | -- | $16,840 |
| 2006 | -- | $16,840 +19.9% |
| 2004 | -- | $14,040 |
| 2003 | $1,192 +2.7% | $14,040 -10.5% |
| 2002 | $1,161 +0.7% | $15,690 +4.6% |
| 2001 | $1,153 | $15,000 |
Find assessor info on the county website
Monthly payment
Est. payment
Payment breakdown
Explore the cost of this home by adjusting the details. Changes won't be saved.Climate risks
Neighborhood: Briargate
Nearby schools
Schools provided by the listing agent
- Elementary: Frontier
- Middle: Mountain Ridge
- High: Rampart
- District: Academy-20
Source: elevateMLS. This data may not be complete. We recommend contacting the local school district to confirm school assignments for this home.
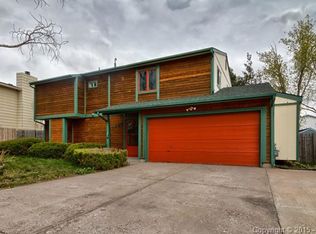
- $454,4004 bd2 ba2.3k sqft2965 Rhapsody Dr, Colorado Springs, CO 80920Off Market
- $394,7003 bd1 ba1.8k sqft2945 Rhapsody Dr, Colorado Springs, CO 80920Off Market
- $2,7654 bd2 ba2.1k sqft2960 Zephyr Dr, Colorado Springs, CO 80920For Rent
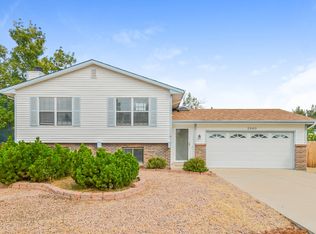
- $454,3003 bd2 ba1.7k sqft2950 Zephyr Dr, Colorado Springs, CO 80920Off Market
Similar homes
- $509,9004 bd4 ba2.8k sqft2620 Lear Dr, Colorado Springs, CO 80920For Sale
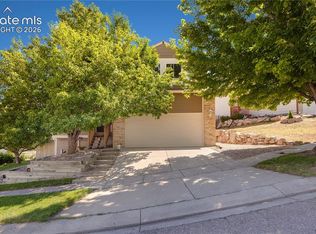
 MLS ID #7946583, Thomas Hahn CRS , Renaissance Real Estate Group, LLC. elevateMLS
 - $515,0004 bd3 ba2.9k sqft6689 Showhorse Ct, Colorado Springs, CO 80922For Sale
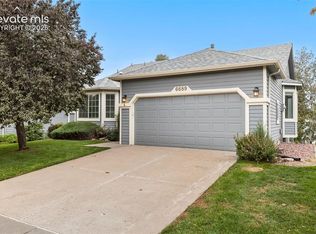 MLS ID #1557387, Michael Dubois, Keller Williams Clients Choice Realty. elevateMLS
 - $510,0005 bd3 ba2.6k sqft7937 Ferncliff Dr, Colorado Springs, CO 80920For Sale
 MLS ID #3681936, Megan Niles, Exp Realty LLC. elevateMLS
 - $539,9993 bd3 ba2.7k sqft3248 Sand Flower Dr, Colorado Springs, CO 80920For Sale
 MLS ID #7820546, Blake Barcus, Bold Street Properties, LLC. elevateMLS
 - $615,0004 bd4 ba3.3k sqft8473 Old Exchange Dr, Colorado Springs, CO 80920For SaleMLS ID #6317764, Monica Shea CLHMS MRP RENE , Keller Williams Clients Choice Realty. elevateMLS
- $439,9004 bd3 ba1.6k sqft4615 Ramblewood Dr, Colorado Springs, CO 80920For SaleMLS ID #4598334, Katie Moon, Ace Realty. elevateMLS
- $480,0004 bd3 ba2.3k sqft4932 Horseshoe Bend St, Colorado Springs, CO 80917For SaleMLS ID #9094999, Jason Roshek CRS GRI , Coldwell Banker Beyond. elevateMLS
- $429,9003 bd3 ba1.9k sqft8435 Rain Dance Ct, Colorado Springs, CO 80920For SaleMLS ID #1886585, Patrick Muldoon, Muldoon Associates Inc. elevateMLS
- $550,0004 bd4 ba3.1k sqft5625 Saddle Rock Rd, Colorado Springs, CO 80918For SaleMLS ID #1663534, Jerrod Butler ABR GRI MRP SFR , Wish Realty LLC. elevateMLS
- $490,0004 bd4 ba2.8k sqft4591 Lazy River Dr, Colorado Springs, CO 80922For SaleMLS ID #6865008, Richard Gingras REOS , Keller Williams Partners. elevateMLS
- $499,0005 bd4 ba3.5k sqft6355 Northwind Dr, Colorado Springs, CO 80918For SaleMLS ID #1609848, Cole Underwood GRI , REMAX PROPERTIES. elevateMLS
- $460,0004 bd3 ba2k sqft6279 Grand Mesa Dr, Colorado Springs, CO 80923For SaleMLS ID #3129819, Alaina Dorland, Keller Williams Avenues Realty. elevateMLS
- $504,9995 bd4 ba2.9k sqft2945 Frazier Ln, Colorado Springs, CO 80922For SaleMLS ID #5793858, Prince Earl Porter CDPE , Blue Picket Realty. elevateMLS
- $550,0006 bd4 ba3.4k sqft7887 Lightwood Way, Colorado Springs, CO 80908For SaleMLS ID #1137309, Dawn Frates, Keller Williams Partners. elevateMLS
- $499,9004 bd4 ba2.6k sqft1529 Chutney Ct, Colorado Springs, CO 80907For SaleMLS ID #9293417, Gregory Alderman, RE/MAX Real Estate Group LLC. elevateMLS
- $409,5004 bd3 ba2k sqft1129 Stanton St, Colorado Springs, CO 80907For SaleMLS ID #3126159, Patrick Muldoon, Muldoon Associates Inc. elevateMLS
- $500,0003 bd2 ba2.4k sqft2523 W Monument St, Colorado Springs, CO 80904For SaleMLS ID #9763440, Katie Hollis AHWD , HomeSmart. elevateMLS
- $430,0003 bd3 ba1.7k sqft7721 Crestone Peak Trl, Colorado Springs, CO 80924For SaleMLS ID #9944092, Heidi Torkashvand, Springs Real Estate Brokers, LLC. elevateMLS
- $459,0003 bd3 ba2.2k sqft8803 Briar Brush Ln, Colorado Springs, CO 80927For SaleMLS ID #1505420, Troy Macdonald MRP , Exp Realty LLC. elevateMLS
