Welcome to effortless main-level living in this impeccably maintained, smoke-free and pet-free former Somerton III model located in the highly sought-after Reverie at Pine Creek. Better than new, this exceptional ranch-style home blends quality finishes, thoughtful design, and low-maintenance living. The open-concept floor plan is anchored by a spacious great room featuring a stunning double-sided gas fireplace that creates the perfect indoor-outdoor ambiance while enjoying the extended Trex deck. The chef-inspired kitchen is beautifully appointed with custom granite countertops, stainless steel appliances, a pantry, breakfast bar, pull-out cabinet drawers, and elegant 24" and 36" staggered cabinetry. A bright dining area with a bay window provides the perfect setting for everyday meals or entertaining. The luxurious main-level primary suite offers a walk-in closet and spa-like five-piece bath, while a second bedroom or office showcases breathtaking mountain views. A full guest bath and convenient laundry room with utility sink complete the main level. The fully finished garden-level basement expands the living space with a generous family room featuring built-in cabinetry, surround sound, and a Murphy bed for overnight guests. A private second primary suite with a walk-in closet and attached full bath makes the lower-level ideal for visitors or multi-generational living. Step outside to enjoy the covered extended Trex deck or relax on the lower concrete patio overlooking the
Active
Price cut: $15K (9/1)
$599,900
2917 Sovereign Vw, Colorado Springs, CO 80920
4beds
3,268sqft
Single Family Residence
Built in 2012
5,662 Square Feet Lot
$598,100 Zestimate®
$184/sqft
$359/mo HOA
What's special
- 47 days
- 593
- 20
Zillow last checked:
Listing updated:
Listed by:
Theodore Bachara 719-380-1768,
REMAX PROPERTIES
Source: PAR,MLS#: 241376
Facts & features
Interior
Bedrooms & bathrooms
- Bedrooms: 4
- Bathrooms: 3
- Full bathrooms: 3
- Main level bedrooms: 2
Primary bedroom
- Level: Main
- Area: 208
- Dimensions: 13 x 16
Bedroom 2
- Level: Main
- Area: 120
- Dimensions: 10 x 12
Bedroom 3
- Level: Basement
- Area: 192
- Dimensions: 12 x 16
Bedroom 4
- Level: Basement
- Area: 192
- Dimensions: 12 x 16
Dining room
- Level: Main
- Area: 132
- Dimensions: 11 x 12
Family room
- Level: Basement
- Area: 486
- Dimensions: 18 x 27
Kitchen
- Level: Main
- Area: 195
- Dimensions: 13 x 15
Living room
- Level: Main
- Area: 240
- Dimensions: 15 x 16
Features
- Ceiling Fan(s), Walk-In Closet(s), Walk-in Shower
- Flooring: Hardwood
- Windows: Window Coverings
- Basement: Full
- Number of fireplaces: 1
Interior area
- Total structure area: 3,268
- Total interior livable area: 3,268 sqft
Video & virtual tour
Property
Parking
- Total spaces: 2
- Parking features: 2 Car Garage Attached, Garage Door Opener
- Attached garage spaces: 2
Features
- Patio & porch: Porch-Covered-Front, Deck-Open-Rear
- Has view: Yes
- View description: Mountain(s)
Lot
- Size: 5,662 Square Feet
- Features: Cul-De-Sac, Lawn-Front, Automatic Sprinkler
Details
- Parcel number: 6227211014
- Zoning: PUD
- Special conditions: Standard
Construction
Type & style
- Home type: SingleFamily
- Architectural style: Ranch
- Property subtype: Single Family Residence
Condition
- Year built: 2012
Community & HOA
Community
- Security: Smoke Detector/CO
- Subdivision: North of Pueblo County
HOA
- Has HOA: Yes
- HOA fee: $359 monthly
Location
- Region: Colorado Springs
Financial & listing details
- Price per square foot: $184/sqft
- Tax assessed value: $632,066
- Annual tax amount: $2,559
- Date on market: 7/24/2026
Estimated market value
$598,100
$568,000 - $628,000
$2,997/mo
Price history
| Date | Event | Price |
|---|---|---|
| 9/1/2026 | Price change | $599,900-2.4%$184/sqft |
Source:  elevateMLS #3138439 Report a problem elevateMLS #3138439 Report a problem | ||
| 8/15/2026 | Price change | $614,900-1.6%$188/sqft |
Source: elevateMLS #3138439 Report a problem | ||
| 7/24/2026 | Listed for sale | $624,900$191/sqft |
Source: elevateMLS #3138439 Report a problem | ||
| 5/22/2026 | Listing removed | $624,900$191/sqft |
Source: elevateMLS #1799886 Report a problem | ||
| 5/5/2026 | Price change | $624,900-3.9%$191/sqft |
Source: elevateMLS #1799886 Report a problem | ||
| 2/3/2026 | Listed for sale | $650,000+41.3%$199/sqft |
Source: elevateMLS #1799886 Report a problem | ||
| 7/3/2019 | Listing removed | $459,900$141/sqft |
Source: RE/MAX Properties Inc #9669599 Report a problem | ||
| 5/30/2019 | Price change | $459,900-1.1%$141/sqft |
Source: Re/Max Properties Inc #2289484 Report a problem | ||
| 4/15/2019 | Price change | $464,900-1.1%$142/sqft |
Source: Re/Max Properties Inc #2289484 Report a problem | ||
| 4/8/2019 | Listed for sale | $469,900$144/sqft |
Source: Re/Max Properties Inc #2289484 Report a problem | ||
| 4/1/2019 | Pending sale | $469,900$144/sqft |
Source: RE/MAX Properties Inc #2289484 Report a problem | ||
| 3/14/2019 | Listed for sale | $469,900+32.4%$144/sqft |
Source: Re/Max Properties Inc #2289484 Report a problem | ||
| 1/29/2016 | Sold | $355,000-1.4%$109/sqft |
Source: Public Record Report a problem | ||
| 10/23/2015 | Price change | $359,900-2.7%$110/sqft |
Source: The Platinum Group, Realtors Report a problem | ||
| 10/1/2015 | Price change | $369,900-1.3%$113/sqft |
Source: The Platinum Group Realtors Report a problem | ||
| 8/20/2015 | Price change | $374,900-2.1%$115/sqft |
Source: The Platinum Group, Realtors Report a problem | ||
| 7/8/2015 | Price change | $382,900-1.8%$117/sqft |
Source: The Platinum Group, Realtors Report a problem | ||
| 5/29/2015 | Listed for sale | $389,900+8%$119/sqft |
Source: The Platinum Group, Realtors Report a problem | ||
| 5/20/2013 | Sold | $361,050$110/sqft |
Source: Public Record Report a problem | ||
Public tax history
| Year | Property taxes | Tax assessment |
|---|---|---|
| 2025 | $2,332 +1.1% | $44,560 +4.4% |
| 2024 | $2,306 +9.5% | $42,670 |
| 2023 | $2,106 -10% | $42,670 +34.1% |
| 2022 | $2,340 | $31,830 -2.8% |
| 2021 | -- | $32,750 +10.1% |
| 2020 | $2,290 +1.1% | $29,750 |
| 2019 | $2,266 +1.9% | $29,750 +3.3% |
| 2018 | $2,224 -0.4% | $28,800 |
| 2017 | $2,232 +0.4% | $28,800 -16.2% |
| 2016 | $2,224 -16.3% | $34,350 |
| 2015 | $2,656 +4.1% | $34,350 +4% |
| 2014 | $2,551 | $33,030 |
| 2013 | -- | -- |
| 2012 | -- | $7,360 |
| 2011 | $1,192 | $7,360 -52.6% |
| 2010 | -- | $15,540 |
| 2009 | -- | $15,540 +539.5% |
| 2008 | -- | $2,430 |
Find assessor info on the county website
Monthly payment
Est. payment
Payment breakdown
Explore the cost of this home by adjusting the details. Changes won't be saved.Climate risks
Neighborhood: Briargate
Nearby schools
Schools provided by the listing agent
- District: 20-Academy
Source: PAR. This data may not be complete. We recommend contacting the local school district to confirm school assignments for this home.
- $667,7003 bd2 ba1.8k sqft2929 Sovereign Vw, Colorado Springs, CO 80920Off Market
- $700,6004 bd3 ba3.7k sqft2905 Sovereign Vw, Colorado Springs, CO 80920Off Market

- $623,800-- bd-- ba-- sqftSovereign Vw, Colorado springs, CO 80920Off Market
- $530,100-- bd-- ba-- sqftSovereign Vw, Colorado springs, CO 80920Off Market
Similar homes
- $609,9004 bd4 ba3.2k sqft9440 Melbourne Dr, Colorado Springs, CO 80920For Sale

 MLS ID #1067238, Matthew Stewart, Coldwell Banker Realty-N Metro. IRES as distributed by MLS GRID
 - $589,9006 bd4 ba3.2k sqft3640 Falco Ct, Colorado Springs, CO 80920For Sale

 MLS ID #9498103, Brittany Schlesinger, Engel & Voelkers Pikes Peak. elevateMLS
 - $600,0004 bd3 ba3.7k sqft1353 Lookout Springs Dr, Colorado Springs, CO 80921For Sale
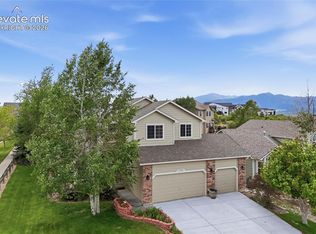 MLS ID #9248408, Derek Wagner, Keller Williams Premier Realty. elevateMLS
 - $699,9005 bd4 ba3.8k sqft9215 Chetwood Dr, Colorado Springs, CO 80920For Sale
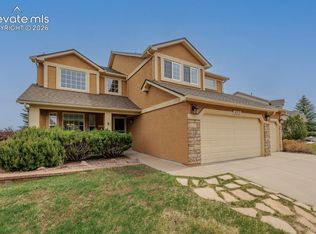 MLS ID #6222559, Bianca Taylor GRI , ERA Shields Real Estate. elevateMLS
 - $598,0004 bd4 ba3.5k sqft8121 De Anza Peak Trl, Colorado Springs, CO 80924For SaleMLS ID #8256384, Tricia Mandeville ABR CLHMS CNHS CRS GRI MRP SFR , Exp Realty LLC. elevateMLS
- $785,0003 bd3 ba3.8k sqft3385 Hollycrest Dr, Colorado Springs, CO 80920For SaleMLS ID #4045880, Stephanie Tanis ABR GRI SFR , Stephanie Tanis. elevateMLS
- $484,9004 bd3 ba2.5k sqft7815 Manston Dr, Colorado Springs, CO 80920For SaleMLS ID #9498832, Caleb Leonard, Exp Realty LLC. elevateMLS
- $595,0004 bd4 ba3.2k sqft8408 Hardwood Cir, Colorado Springs, CO 80908For SaleMLS ID #9564895, Darlene Haines AHWD C2EX GRI MRP RENE SFR SRS , 1List Realty. elevateMLS
- $535,0004 bd4 ba2.8k sqft1495 Diamond Rim Drive, Colorado Springs, CO 80921For Sale
 MLS ID #7993264, Svetlana Lelchuk, Lesa Enterprises. REcolorado as distributed by MLS GRID
 - $714,9006 bd4 ba3.6k sqft2164 Coldstone Way, Colorado Springs, CO 80921For SaleMLS ID #2714129, Rhonda Covey GRI MRP RENE , Rhonda Covey. elevateMLS
- $595,0005 bd3 ba3.7k sqft5431 Wells Fargo Dr, Colorado Springs, CO 80918For SaleMLS ID #2917351, Sue McElhaney-Lew SFR , Prestige Properties of America, LLC. elevateMLS
- $585,0004 bd4 ba2.8k sqft5325 Autumn Hills Ct, Colorado Springs, CO 80919For SaleMLS ID #7141641, Joan Valverde CDPE CNE GRI MRP SRES , HomeSmart. elevateMLS
- $462,5004 bd2 ba2.1k sqft8525 Sassafras Dr, Colorado Springs, CO 80920For SaleMLS ID #2241422, Aimee Fletcher CLHMS GRI , Exp Realty LLC. elevateMLS
- $625,0005 bd4 ba3.2k sqft5835 Thurber Dr, Colorado Springs, CO 80924For SaleMLS ID #8778836, Scott Weirich, Destination Denver Realty. elevateMLS
- $589,0004 bd3 ba2.9k sqft2752 Pony Club Ln, Colorado Springs, CO 80922For SaleMLS ID #1458248, Karen Benenati, Equity Colorado Real Estate. elevateMLS
- $535,0004 bd4 ba3.1k sqft5841 Huerfano Dr, Colorado Springs, CO 80923For SaleMLS ID #7374473, Aimee Fletcher CLHMS GRI , Exp Realty LLC. elevateMLS
- $545,0004 bd4 ba2.6k sqft6973 Wood Lily Dr, Colorado Springs, CO 80923For SaleMLS ID #4486266, John Szpyrka, Your Choice Real Estate. elevateMLS
- $470,0004 bd3 ba2.3k sqft5047 Hawk Springs Dr, Colorado Springs, CO 80923For SaleMLS ID #7581771, David Reyes SFR , Exp Realty LLC. elevateMLS
- $699,9004 bd3 ba3.9k sqft15390 Copperfield Dr, Colorado Springs, CO 80921For SaleMLS ID #1907617, Patrick Manchester, Manchester Properties, LLC. elevateMLS
- $749,9005 bd4 ba3.7k sqft14570 Bermuda Dunes Way, Colorado Springs, CO 80921For SaleMLS ID #3292439, Doug Marsh, Keller Williams Clients Choice Realty. elevateMLS
