This beautifully updated 4 bed 3 bath home offers thoughtful design w/ the kind of system-level improvements that matter long after the paint dries. The charm is obvious, but the real story is what has been thoughtfully engineered behind the walls, creating comfort, efficiency, and peace of mind for the next owner. Every major upgrade was made w/purpose, so the home feels fresh, functional, and remarkably well-prepared for the future rather than just recently decorated. The upgrades actually move the needle: a Class 4 impact-resistant roof, paid-off solar, new furnace and water heater, a rebuilt AC w/ new compressor and electrical, new air-sealed, high R-value attic insulation. New driveway, fresh exterior paint, upgraded gutters and downspouts w/ guards, and drainage routed to support yard irrigation—smart infrastructure, not just cosmetic. Inside, the kitchen was designed for people who actually cook, gather, and notice details. It features wraparound peninsula w/generous working surface, dedicated prep space, two pantries, floor-to-ceiling cabinetry, drawer-style lowers for easy access, soapstone countertops, farmhouse sink, induction cooking, outside-vented hood, and instant hot water option. Whole-home improvements continue w/LED lighting, whole-home surge protection, humidifier, motorized blinds, upgraded ceiling fans, a fire-rated self-closing door at the garage entry, and dedicated shutoff valves on all water lines. The layout brings the volume and natural light buyers want, w/a dramatic two-story entry, formal living and dining spaces, and primary suite w/ a 5-piece bath. Basement w/ separate electrical box, roughed-in plumbing. Truly a home that is not just updated, but intelligently future-proofed. Conveniently located near USAFA, I-25, Northgate, and Interquest, this home keeps you close to shopping, dining, parks, and everyday amenities while still offering the calm of a well-established D20 neighborhood—less upkeep, more living.
For sale
$600,000
1353 Lookout Springs Dr, Colorado Springs, CO 80921
4beds
3,725sqft
Single Family Residence
Built in 2002
9,600 Square Feet Lot
$-- Zestimate®
$161/sqft
$125/mo HOA
What's special
Roughed-in plumbingTwo pantriesFarmhouse sinkNew drivewayFresh exterior paintDramatic two-story entryInduction cooking
- 135 days
- 509
- 35
Zillow last checked:
Listing updated:
Listed by:
Derek Wagner 719-210-5258,
Keller Williams Premier Realty
Source: elevateMLS,MLS#: 9248408
Facts & features
Interior
Bedrooms & bathrooms
- Bedrooms: 4
- Bathrooms: 3
- Full bathrooms: 2
- 1/2 bathrooms: 1
Other
- Level: Upper
- Area: 256 Square Feet
- Dimensions: 16 x 16
Heating
- Forced Air, Natural Gas
Cooling
- Ceiling Fan(s), Central Air
Appliances
- Included: 220v in Kitchen, Dishwasher, Disposal, Dryer, Microwave, Range, Refrigerator, Washer, Humidifier
- Laundry: Electric Hook-up, Main Level
Features
- 5-Pc Bath, 6-Panel Doors, 9Ft + Ceilings, French Doors, Pantry
- Flooring: Carpet, Ceramic Tile, Wood
- Windows: Window Coverings
- Basement: Full,Unfinished
- Has fireplace: Yes
- Fireplace features: Gas
Interior area
- Total structure area: 3,725
- Total interior livable area: 3,725 sqft
- Finished area above ground: 2,449
- Finished area below ground: 1,276
Video & virtual tour
Property
Parking
- Total spaces: 3
- Parking features: Attached, Garage Door Opener, Concrete Driveway
- Attached garage spaces: 3
Features
- Levels: Two
- Stories: 2
- Patio & porch: Concrete
- Exterior features: Auto Sprinkler System
- Fencing: Back Yard
- Has view: Yes
- View description: Mountain(s)
Lot
- Size: 9,600 Square Feet
- Features: Corner Lot, Cul-De-Sac, Level, Near Schools, HOA Required $, Landscaped
Details
- Parcel number: 6217109012
Construction
Type & style
- Home type: SingleFamily
- Property subtype: Single Family Residence
Materials
- Brick, Masonite, Framed on Lot, Frame
- Roof: Composite Shingle
Condition
- Existing Home
- New construction: No
- Year built: 2002
Utilities & green energy
- Water: Municipal
- Utilities for property: Cable Available, Electricity Connected, Natural Gas Connected
Community & HOA
HOA
- Has HOA: Yes
- Services included: Trash Removal
- HOA fee: $125 monthly
Location
- Region: Colorado Springs
Financial & listing details
- Price per square foot: $161/sqft
- Tax assessed value: $630,033
- Annual tax amount: $2,279
- Date on market: 6/4/2026
- Listing terms: Cash,Conventional,FHA,VA Loan
- Electric utility on property: Yes
Estimated market value
Not available
Estimated sales range
Not available
Not available
Price history
| Date | Event | Price |
|---|---|---|
| 7/9/2026 | Price change | $600,000-7.7%$161/sqft |
Source:  elevateMLS #9248408 Report a problem elevateMLS #9248408 Report a problem | ||
| 6/15/2026 | Price change | $650,000-3.7%$174/sqft |
Source: elevateMLS #9248408 Report a problem | ||
| 6/4/2026 | Listed for sale | $675,000+114.3%$181/sqft |
Source: elevateMLS #9248408 Report a problem | ||
| 7/9/2012 | Sold | $315,000-1.5%$85/sqft |
Source: Public Record Report a problem | ||
| 6/9/2012 | Pending sale | $319,900$86/sqft |
Source: Renaissance Real Estate Group, LLC #733517 Report a problem | ||
| 5/18/2012 | Listed for sale | $319,900$86/sqft |
Source: Renaissance Real Estate Group, LLC #733517 Report a problem | ||
| 5/7/2012 | Pending sale | $319,900$86/sqft |
Source: Renaissance Real Estate Group, LLC #733517 Report a problem | ||
| 4/3/2012 | Price change | $319,900-1.5%$86/sqft |
Source: Renaissance Real Estate Group, LLC #733517 Report a problem | ||
| 3/16/2012 | Listed for sale | $324,900-3%$87/sqft |
Source: Renaissance Real Estate Group, LLC #733517 Report a problem | ||
| 10/30/2007 | Sold | $335,000+1.5%$90/sqft |
Source: Public Record Report a problem | ||
| 5/4/2006 | Sold | $330,000+25%$89/sqft |
Source: Public Record Report a problem | ||
| 6/3/2002 | Sold | $264,063$71/sqft |
Source: Public Record Report a problem | ||
Public tax history
| Year | Property taxes | Tax assessment |
|---|---|---|
| 2025 | $2,279 +1.2% | $44,420 +6.2% |
| 2024 | $2,252 +17.5% | $41,810 |
| 2023 | $1,916 -10% | $41,810 +44.4% |
| 2022 | $2,129 | $28,960 -2.8% |
| 2021 | -- | $29,790 +3.6% |
| 2020 | $2,214 +1.1% | $28,760 |
| 2019 | $2,190 +11.4% | $28,760 +13% |
| 2018 | $1,966 -0.4% | $25,460 |
| 2017 | $1,973 +0.4% | $25,460 -0.1% |
| 2016 | $1,966 -8.5% | $25,480 |
| 2015 | $2,148 +7.1% | $25,480 +7% |
| 2014 | $2,006 | $23,820 |
| 2013 | -- | -- |
| 2012 | -- | $23,350 |
| 2011 | $2,172 | $23,350 -10% |
| 2010 | -- | $25,940 |
| 2009 | -- | $25,940 +2% |
| 2008 | -- | $25,430 |
| 2006 | -- | $25,430 +26% |
| 2004 | -- | $20,190 +103.1% |
| 2003 | $913 +353.8% | $9,940 -15.2% |
| 2002 | $201 | $11,720 |
Find assessor info on the county website
Monthly payment
Est. payment
Payment breakdown
Explore the cost of this home by adjusting the details. Changes won't be saved.Climate risks
Neighborhood: Northgate
Nearby schools
Schools provided by the listing agent
- Elementary: Da Vinci Academy
- Middle: Discovery Canyon
- High: Discovery Canyon
- District: Academy-20
Source: elevateMLS. This data may not be complete. We recommend contacting the local school district to confirm school assignments for this home.
- $549,6003 bd3 ba2.7k sqft1343 Lookout Springs Dr, Colorado Springs, CO 80921Off Market
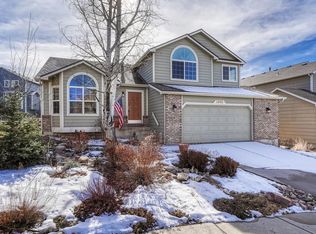
- $681,0006 bd4 ba3.7k sqft1320 Lily Lake Dr, Colorado Springs, CO 80921Off Market

- $630,5005 bd4 ba3.7k sqft1333 Lookout Springs Dr, Colorado Springs, CO 80921Off Market
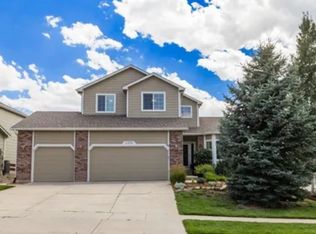
- $723,7005 bd4 ba4.3k sqft1306 Lily Lake Dr, Colorado Springs, CO 80921Off Market
Similar homes
- $630,0005 bd4 ba3.2k sqft1272 Dream Lake Ct, Colorado Springs, CO 80921For Sale

 MLS ID #5675502, Cassidy Bowdish Jones CNE , REMAX PROPERTIES. elevateMLS
 - $575,5005 bd4 ba3.2k sqft1622 Lookout Springs Dr, Colorado Springs, CO 80921For Sale
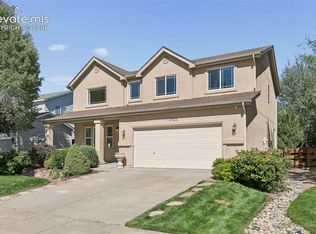 MLS ID #7231914, Nathan Fisk, Exp Realty LLC. elevateMLS
 - $579,0004 bd3 ba3k sqft1295 Diamond Rim Dr, Colorado Springs, CO 80921For Sale
 MLS ID #2619571, Tiffany Lachnidt CDPE , Keller Williams Premier Realty. elevateMLS
 - $625,0005 bd3 ba4.1k sqft15505 Curwood Dr, Colorado Springs, CO 80921For Sale
 MLS ID #1078453, Jed Johnson, Exp Realty LLC. elevateMLS
 - $735,0005 bd4 ba3.7k sqft1171 Vista Oaks Dr, Colorado Springs, CO 80921For SaleMLS ID #8931622, Kelli Billman, New Roots Realty. elevateMLS
- $689,9006 bd4 ba3.6k sqft2164 Coldstone Way, Colorado Springs, CO 80921For SaleMLS ID #2714129, Rhonda Covey GRI MRP RENE , Covey Properties. elevateMLS
- $770,0004 bd3 ba4.4k sqft12578 Broad Oaks Dr, Colorado Springs, CO 80921For SaleMLS ID #7588875, Jennifer Davenport RENE , ERA Shields Real Estate. elevateMLS
- $719,9004 bd5 ba3.8k sqft2032 Ruffino Dr, Colorado Springs, CO 80921For SaleMLS ID #1615047, Caleb Leonard, Exp Realty LLC. elevateMLS
- $699,9004 bd3 ba3.9k sqft15390 Copperfield Dr, Colorado Springs, CO 80921For SaleMLS ID #1907617, Patrick Manchester, Manchester Properties, LLC. elevateMLS
- $685,0006 bd5 ba4.6k sqft13747 Narrowleaf Drive, Colorado Springs, CO 80921For Sale
 MLS ID #4144461, Andrew Livingston, Freedom Realty Group LLC. REcolorado as distributed by MLS GRID
 - $750,0004 bd3 ba3.7k sqft1168 Old North Gate Rd, Colorado Springs, CO 80921For SaleMLS ID #2506661, Tiffany Lachnidt CDPE , Keller Williams Premier Realty. elevateMLS
- $750,0005 bd4 ba4.6k sqft2114 Diamond Creek Dr, Colorado Springs, CO 80921For SaleMLS ID #4644844, Christy Nixon, Exp Realty LLC. elevateMLS
- $729,9005 bd4 ba3.7k sqft14570 Bermuda Dunes Way, Colorado Springs, CO 80921For SaleMLS ID #3292439, Doug Marsh, Keller Williams Clients Choice Realty. elevateMLS
- $600,0004 bd3 ba3.6k sqft8360 Winding Passage Dr, Colorado Springs, CO 80924For SaleMLS ID #5903053, Tonya Fallows, RE/MAX Professionals. elevateMLS
- $724,9006 bd4 ba4.1k sqft13867 Antelope Pass Pl, Colorado Springs, CO 80921For SaleMLS ID #7515583, Aimee Fletcher CLHMS GRI , Exp Realty LLC. elevateMLS
- $799,0006 bd5 ba4.6k sqft1136 Vista Oaks Dr, Colorado Springs, CO 80921For SaleMLS ID #4012601, Karie McLain CLHMS MCNE MRP , Exp Realty LLC. elevateMLS
- $795,0004 bd3 ba4.3k sqft2171 Diamond Creek Dr, Colorado Springs, CO 80921For SaleMLS ID #3971572, Stephen Kenney, Better Homes and Gardens Real Estate Kenney & Company. elevateMLS
- $580,0006 bd4 ba3.2k sqft3640 Falco Ct, Colorado Springs, CO 80920For SaleMLS ID #9498103, Brittany Schlesinger, Engel & Voelkers Pikes Peak. elevateMLS
- $570,0005 bd4 ba3.2k sqft5637 Cross Creek Dr, Colorado Springs, CO 80924For SaleMLS ID #4048558, Carmen Molitor MRP SRES , REMAX PROPERTIES. elevateMLS
- $595,0004 bd4 ba3.2k sqft8408 Hardwood Cir, Colorado Springs, CO 80908For SaleMLS ID #9564895, Darlene Haines AHWD C2EX GRI MRP RENE SFR SRS , 1List Realty. elevateMLS
