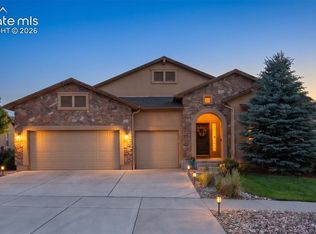
SELLER SAYS... TIME TO SELL !!! Please let us know what you need to make this fabulous walk-out Rancher your new address. Wake up to sweeping views of Pikes Peak and the Front Range in this award-winning Redwood Ranch by Vantage Homes, where comfort, beauty, and Colorado living come together effortlessly. Perfectly positioned on a premium walk-out lot backing to a peaceful walking path, this home invites you to slow down and savor the setting. Enjoy morning coffee on the expansive west-facing composite deck as the mountains glow at sunrise, or unwind in the evening with stunning Colorado sunsets. Inside, the warm, open layout is designed for connection and ease. The spacious kitchen features rich maple cabinetry with pull-outs, a generous island, and a bright breakfast nook where everyday moments feel special. The seamless flow between kitchen, dining, and living areas makes entertaining effortless. A main-level office with custom built-ins offers a quiet space to work or create, while bay windows in the dining room and primary suite frame the outdoors like living artwork. The primary suite is a true retreat, featuring mountain views, a spa-like five-piece bath, and a large walk-in closet. The finished walk-out basement expands your living space—ideal for entertaining, guests, or relaxing—while still offering ample storage. Outside, enjoy a thoughtfully designed landscape with flowering trees, lush greenery, and inviting spaces for both quiet moments and gatherings. With Tesla solar panels (maintained by the provider), a three-car garage, and abundant storage, this home blends comfort, efficiency, and lifestyle. This is more than a home—it’s a place to gather, recharge, and fully embrace Colorado living.
For sale
Price cut: $24.9K (7/17)
$835,000
2171 Diamond Creek Dr, Colorado Springs, CO 80921
4beds
4,328sqft
:
Get pre-qualified$5,186/mo
Single Family Residence
Built in 2005
9,905 Square Feet Lot
$-- Zestimate®
$193/sqft
$67/mo HOA
What's special
- 43 days |
- 544 |
- 16 |
Zillow last checked:
Listing updated:
Listed by:
Stephen Kenney 719-661-4579,
Better Homes and Gardens Real Estate Kenney & Company,
Jacob Kurz 620-388-1238
Source: elevateMLS,MLS#: 3971572
Facts & features
Interior
Bedrooms & bathrooms
- Bedrooms: 4
- Bathrooms: 3
- Full bathrooms: 2
- 3/4 bathrooms: 1
Other
- Level: Main
- Area: 255 Square Feet
- Dimensions: 17 x 15
Heating
- Active Solar, Forced Air, Natural Gas
Cooling
- Ceiling Fan(s)
Appliances
- Included: 220v in Kitchen, Cooktop, Dishwasher, Disposal, Dryer, Microwave, Oven, Range, Refrigerator, Washer, Humidifier
- Laundry: Main Level
Features
- 5-Pc Bath, 9Ft + Ceilings, Great Room, Breakfast Bar
- Flooring: Carpet, Tile, Wood
- Windows: Window Coverings
- Basement: Full,Partially Finished
- Number of fireplaces: 2
- Fireplace features: Basement, Gas, Two
Interior area
- Total structure area: 4,328
- Total interior livable area: 4,328 sqft
- Finished area above ground: 2,170
- Finished area below ground: 2,158
Video & virtual tour
Property
Parking
- Total spaces: 3
- Parking features: Attached, Garage Door Opener, Workshop in Garage, Concrete Driveway, Paved Driveway
- Attached garage spaces: 3
Features
- Patio & porch: Composite
- Exterior features: Auto Sprinkler System
- Fencing: None
- Has view: Yes
- View description: Mountain(s), View of Pikes Peak
Lot
- Size: 9,905 Square Feet
- Features: Sloped, Hiking Trail, Near Park, Near Schools, Near Shopping Center, HOA Required $, Landscaped
Details
- Additional structures: Storage, Workshop
- Parcel number: 6204302112
- Other equipment: Sump Pump
Construction
Type & style
- Home type: SingleFamily
- Architectural style: Ranch
- Property subtype: Single Family Residence
Materials
- Stucco, Framed on Lot, Frame
- Foundation: Walk Out
- Roof: Composite Shingle
Condition
- Existing Home
- New construction: No
- Year built: 2005
Details
- Builder model: Redwood
- Builder name: Vantage Hm Corp
Utilities & green energy
- Electric: 220 Volts in Garage
- Water: Municipal
- Utilities for property: Cable Connected, Electricity Connected, Natural Gas Connected, Phone Available
Community & HOA
Community
- Features: Clubhouse, Dining, Fitness Center, Golf, Hiking or Biking Trails, Pool, Tennis Court(s), See Prop Desc Remarks
HOA
- Has HOA: Yes
- Services included: Covenant Enforcement, Management, Snow Removal, Trash Removal
- HOA fee: $200 quarterly
Location
- Region: Colorado Springs
Financial & listing details
- Price per square foot: $193/sqft
- Tax assessed value: $855,361
- Annual tax amount: $5,152
- Date on market: 6/16/2026
- Listing terms: Cash,Conventional,VA Loan
- Electric utility on property: Yes
Estimated market value
Not available
Estimated sales range
Not available
Not available
Price history
| Date | Event | Price |
|---|---|---|
| 7/17/2026 | Price change | $835,000-2.9%$193/sqft |
Source:  elevateMLS #3971572 Report a problem elevateMLS #3971572 Report a problem | ||
| 6/16/2026 | Listed for sale | $859,900-1.2%$199/sqft |
Source:  REcolorado as distributed by MLS GRID #6576004 Report a problem REcolorado as distributed by MLS GRID #6576004 Report a problem | ||
| 5/5/2026 | Listing removed | $870,000$201/sqft |
Source: elevateMLS #3971572 Report a problem | ||
| 4/21/2026 | Price change | $870,000-1.1%$201/sqft |
Source: elevateMLS #3971572 Report a problem | ||
| 4/3/2026 | Listed for sale | $880,000+50.1%$203/sqft |
Source: elevateMLS #3971572 Report a problem | ||
| 4/24/2006 | Sold | $586,400$135/sqft |
Source: Public Record Report a problem | ||
Public tax history
| Year | Property taxes | Tax assessment |
|---|---|---|
| 2024 | $5,754 +47.5% | $57,310 |
| 2023 | $3,901 -6.4% | $57,310 +36.9% |
| 2022 | $4,168 | $41,870 -2.8% |
| 2021 | -- | $43,080 +1.5% |
| 2020 | $4,256 +0.7% | $42,430 |
| 2019 | $4,227 +0.1% | $42,430 +5.2% |
| 2018 | $4,221 +5.5% | $40,320 |
| 2017 | $3,999 -5.3% | $40,320 +0.2% |
| 2016 | $4,221 -12.1% | $40,230 |
| 2015 | $4,800 +9.1% | $40,230 +9% |
| 2014 | $4,401 | $36,910 |
| 2013 | -- | -- |
| 2012 | -- | $38,850 |
| 2011 | $5,101 | $38,850 -10.3% |
| 2010 | -- | $43,310 |
| 2009 | -- | $43,310 +2% |
| 2008 | -- | $42,460 |
| 2006 | -- | $42,460 |
Find assessor info on the county website
Monthly payment
Est. payment
Payment breakdown
Explore the cost of this home by adjusting the details. Changes won't be saved.Climate risks
Neighborhood: Flying Horse
Nearby schools
GreatSchools rating
- 8/10Discovery Canyon Campus Elementary SchoolGrades: PK-5Distance: 0.5 mi
- 7/10Discovery Canyon Campus Middle SchoolGrades: 6-8Distance: 0.5 mi
- 6/10Discovery Canyon Campus SchoolGrades: 9-12Distance: 0.5 mi
Schools provided by the listing agent
- Elementary: Discovery Canyon
- Middle: Discovery Canyon
- High: Discovery Canyon
- District: Academy-20
Source: elevateMLS. This data may not be complete. We recommend contacting the local school district to confirm school assignments for this home.
- $739,0004 bd3 ba3.7k sqft2185 Diamond Creek Dr, Colorado Springs, CO 80921Sold
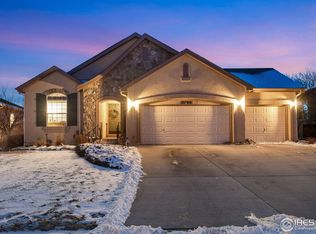
- $677,9005 bd4 ba3.4k sqft13895 Honey Run Way, Colorado Springs, CO 80921Off Market

- $725,9004 bd4 ba3.6k sqft13863 Honey Run Way, Colorado Springs, CO 80921Off Market

- $896,9005 bd4 ba4.3k sqft2199 Diamond Creek Dr, Colorado Springs, CO 80921Off Market

- $932,5003 bd3 ba2.5k sqft2157 Diamond Creek Dr, Colorado Springs, CO 80921Off Market
- $638,0004 bd3 ba3.7k sqft13847 Honey Run Way, Colorado Springs, CO 80921Sold
- $751,4004 bd3 ba3.6k sqft2170 Diamond Creek Dr, Colorado Springs, CO 80921Off Market
- $776,0007 bd4 ba4.2k sqft13831 Honey Run Way, Colorado Springs, CO 80921Off Market
A local agent can set up tours, give advice and negotiate with sellers.
Similar homes
- $835,0004 bd4 ba4.3k sqft15930 Longmeadow Ln, Colorado Springs, CO 80921For Sale
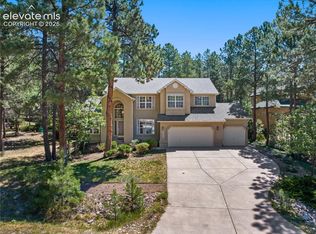
 MLS ID #8537850, George Nehme C2EX CRS GRI , LIV Sotheby's International Realty CO Springs. elevateMLS
 - $850,0005 bd3 ba4k sqft12441 Woodruff Dr, Colorado Springs, CO 80921For Sale
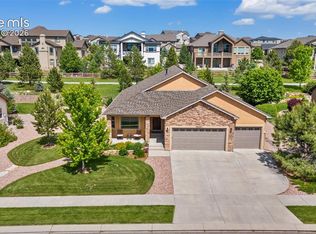 MLS ID #9581406, Lucas Tl Jensen, REMAX PROPERTIES. elevateMLS
 - $840,0005 bd3 ba4.3k sqft14190 Gleneagle Dr, Colorado Springs, CO 80921For Sale
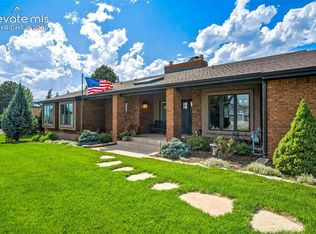 MLS ID #8169945, Katie Ann Morse ABR MRP , PB Signature Group, LLC. elevateMLS
 - $775,0004 bd3 ba3.7k sqft1168 Old North Gate Rd, Colorado Springs, CO 80921For Sale
 MLS ID #2506661, Tiffany Lachnidt CDPE , Keller Williams Premier Realty. elevateMLS
 - $825,0003 bd3 ba3.7k sqft13074 Rockbridge Cir, Colorado Springs, CO 80921For SaleMLS ID #5900614, Roberta Schafer Loughman REOS , Coldwell Banker Realty. elevateMLS
- $735,0005 bd3 ba3.2k sqft13901 Penfold, Colorado Springs, CO 80921For Sale
 MLS ID #8073028, Jeffrey Meinz, Keller Williams Clients Choice Realty. REcolorado as distributed by MLS GRID
 - $725,0004 bd3 ba3.9k sqft15390 Copperfield Dr, Colorado Springs, CO 80921For SaleMLS ID #1907617, Patrick Manchester, Manchester Properties, LLC. elevateMLS
- $759,9004 bd5 ba3.8k sqft2032 Ruffino Dr, Colorado Springs, CO 80921For SaleMLS ID #1615047, Caleb Leonard, Exp Realty LLC. elevateMLS
- $744,9006 bd4 ba4.1k sqft13867 Antelope Pass Pl, Colorado Springs, CO 80921For SaleMLS ID #7515583, Aimee Fletcher CLHMS GRI , Exp Realty LLC. elevateMLS
- $1,100,0005 bd4 ba4.6k sqft1908 Turnbull Dr, Colorado Springs, CO 80921For SaleMLS ID #8838629, Brooke Shepherd MRP , Realty One Group Apex Colorado. elevateMLS
- $975,0006 bd5 ba5.1k sqft1630 Oakmont Dr, Colorado Springs, CO 80921For SaleMLS ID #4261444, Matthew Orsillo, Better Homes and Gardens Real Estate Kenney & Company. elevateMLS
- $850,0005 bd4 ba4.5k sqft3639 Oak Meadow Dr, Colorado Springs, CO 80920For SaleMLS ID #4976092, Bill Hourigan CRS GRI , The Platinum Group. elevateMLS
- $750,0005 bd4 ba3.5k sqft15973 Longmeadow Ln, Colorado Springs, CO 80921For SaleMLS ID #1457612, Jennifer Crosby, Springs Home Finders. elevateMLS
- $699,9006 bd5 ba4.6k sqft13747 Narrowleaf Drive, Colorado Springs, CO 80921For SaleMLS ID #4144461, Andrew Livingston, Freedom Realty Group LLC. REcolorado as distributed by MLS GRID
- $785,0005 bd3 ba4k sqft2998 Wild Cherry Ln, Colorado Springs, CO 80920For SaleMLS ID #2764781, Alzira Escobar-Pruitt ABR CLP GRI MRP PMN PPRES SRES , RE/MAX Real Estate Group LLC. elevateMLS
- $695,0005 bd4 ba4.2k sqft315 Sedona Dr, Colorado Springs, CO 80921For SaleMLS ID #7551980, Jed Johnson, Exp Realty LLC. elevateMLS
- $600,0004 bd3 ba3.7k sqft1353 Lookout Springs Dr, Colorado Springs, CO 80921For SaleMLS ID #9248408, Derek Wagner, Keller Williams Premier Realty. elevateMLS
- $790,0005 bd4 ba4.6k sqft9918 Sully Ct, Colorado Springs, CO 80920For SaleMLS ID #4583546, Jeffrey Johnson, Keller Williams Premier Realty. elevateMLS
- $649,9993 bd3 ba3k sqft12970 Cupcake Hts, Colorado Springs, CO 80921For SaleMLS ID #7483192, Dean Weissman, The Platinum Group. elevateMLS
- $799,9006 bd4 ba3.8k sqft2504 Pine Valley Vw, Colorado Springs, CO 80920For SaleMLS ID #7663556, Melinda Sachaj, Exp Realty LLC. elevateMLS
