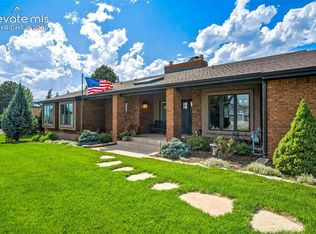
Welcome to a home that truly has it all! Stunning updates, an incredible floor plan, and the perfect blend of style, comfort, and convenience! From the moment you step inside, you'll be captivated by soaring vaulted ceilings, walls of windows, and an abundance of natural light that fills every corner of the home with warmth and energy. The beautifully finished wood floors on the main level create a timeless, upscale feel, while fresh interior paint on the main and upper levels gives the entire home a bright, modern look. The open-concept layout is designed for the way you live today, offering effortless flow between the living spaces, making it ideal for everything from cozy evenings at home to hosting family and friends. Upstairs, you'll find the rare luxury of four bedrooms on one level, including an incredible primary retreat featuring a fully renovated spa-inspired ensuite bath that's sure to impress. Every detail has been thoughtfully updated to create a space you'll look forward to unwinding in every day. The walk-out basement expands your living space even further, offering endless possibilities for entertaining, a home gym, game room, media space, or guest accommodations while providing seamless access to the backyard. Location is the icing on the cake! Just minutes from fantastic shopping, restaurants, healthcare, parks, and everyday conveniences, you'll also enjoy easy access to hiking, biking, and everything that makes living in Colorado so special. Beautifully updated, laid out for real life, and perfectly located. This is more than just a house. It's the one you've been waiting for.
For sale
Price cut: $5K (7/21)
$695,000
315 Sedona Dr, Colorado Springs, CO 80921
5beds
4,270sqft
Single Family Residence
Built in 1999
8,276 Square Feet Lot
$-- Zestimate®
$163/sqft
$-- HOA
What's special
- 68 days
- 995
- 96
Zillow last checked:
Listing updated:
Listed by:
Jed Johnson 719-368-0343,
Exp Realty LLC,
Tiffany Hyden GRI MRP 719-331-4811
Source: elevateMLS,MLS#: 7551980
Facts & features
Interior
Bedrooms & bathrooms
- Bedrooms: 5
- Bathrooms: 4
- Full bathrooms: 3
- 1/2 bathrooms: 1
Other
- Level: Upper
- Area: 272 Square Feet
- Dimensions: 16 x 17
Heating
- Forced Air, Natural Gas
Cooling
- Ceiling Fan(s), Central Air
Appliances
- Included: Dishwasher, Microwave, Range, Refrigerator
- Laundry: Upper Level
Features
- 9Ft + Ceilings, Pantry
- Flooring: Carpet, Ceramic Tile, Wood
- Basement: Full,Finished
- Number of fireplaces: 1
- Fireplace features: Gas, One
Interior area
- Total structure area: 4,270
- Total interior livable area: 4,270 sqft
- Finished area above ground: 2,833
- Finished area below ground: 1,437
Video & virtual tour
Property
Parking
- Total spaces: 2
- Parking features: Attached, Concrete Driveway
- Attached garage spaces: 2
Features
- Levels: Two
- Stories: 2
- Patio & porch: Composite
- Exterior features: Auto Sprinkler System
- Fencing: Back Yard
- Has view: Yes
- View description: Mountain(s)
Lot
- Size: 8,276 Square Feet
- Features: Level, Landscaped
Details
- Parcel number: 7201103011
Construction
Type & style
- Home type: SingleFamily
- Property subtype: Single Family Residence
Materials
- Brick, Other, Framed on Lot
- Roof: Composite Shingle
Condition
- Existing Home
- New construction: No
- Year built: 1999
Utilities & green energy
- Water: Municipal
- Utilities for property: Cable Available, Electricity Connected, Natural Gas Connected
Community & HOA
Location
- Region: Colorado Springs
Financial & listing details
- Price per square foot: $163/sqft
- Tax assessed value: $664,170
- Annual tax amount: $4,177
- Date on market: 7/3/2026
- Listing terms: Cash,Conventional,VA Loan
- Electric utility on property: Yes
Estimated market value
Not available
Estimated sales range
Not available
Not available
Price history
| Date | Event | Price |
|---|---|---|
| 7/21/2026 | Price change | $695,000-0.7%$163/sqft |
Source:  elevateMLS #7551980 Report a problem elevateMLS #7551980 Report a problem | ||
| 7/3/2026 | Listed for sale | $700,000+2.9%$164/sqft |
Source: elevateMLS #7551980 Report a problem | ||
| 10/3/2024 | Sold | $680,000-0.7%$159/sqft |
Source: elevateMLS #8521257 Report a problem | ||
| 8/31/2024 | Pending sale | $685,000$160/sqft |
Source:  REcolorado as distributed by MLS GRID #3765584 Report a problem REcolorado as distributed by MLS GRID #3765584 Report a problem | ||
| 8/9/2024 | Price change | $685,000-2.1%$160/sqft |
Source: REcolorado as distributed by MLS GRID #3765584 Report a problem | ||
| 8/1/2024 | Listed for sale | $699,500+105.7%$164/sqft |
Source: elevateMLS #8521257 Report a problem | ||
| 7/28/2014 | Sold | $340,000-8.1%$80/sqft |
Source: Public Record Report a problem | ||
| 11/5/2011 | Listing removed | $1,800 |
Source: Rusinak Real Estate #719310 Report a problem | ||
| 8/24/2011 | Listed for rent | $1,800 |
Source: Rusinak Real Estate #719310 Report a problem | ||
| 8/24/2009 | Listing removed | $370,000$87/sqft |
Source: Assist<dash>2<dash>Sell Report a problem | ||
| 8/15/2009 | Price change | $370,000-1.3%$87/sqft |
Source: Assist<dash>2<dash>Sell Report a problem | ||
| 6/14/2009 | Listed for sale | $375,000+64.9%$88/sqft |
Source: Assist<dash>2<dash>Sell Report a problem | ||
| 9/1/1999 | Sold | $227,384$53/sqft |
Source: Public Record Report a problem | ||
Public tax history
| Year | Property taxes | Tax assessment |
|---|---|---|
| 2025 | $3,811 -2.3% | $46,820 +7.1% |
| 2024 | $3,901 +14.8% | $43,700 |
| 2023 | $3,399 -7.1% | $43,700 +35.1% |
| 2022 | $3,657 | $32,350 -2.8% |
| 2021 | -- | $33,280 +4.3% |
| 2020 | $3,668 +0.7% | $31,910 |
| 2019 | $3,643 +20.9% | $31,910 +21.9% |
| 2018 | $3,015 -0.3% | $26,170 |
| 2017 | $3,022 +0.3% | $26,170 +2.3% |
| 2016 | $3,015 +17.4% | $25,580 |
| 2015 | $2,568 +7.1% | $25,580 +7% |
| 2014 | $2,398 | $23,910 |
| 2013 | -- | -- |
| 2012 | -- | $24,400 |
| 2011 | $2,514 | $24,400 -8% |
| 2010 | -- | $26,520 |
| 2009 | -- | $26,520 +1% |
| 2008 | -- | $26,250 |
| 2006 | -- | $26,250 +28.9% |
| 2004 | -- | $20,360 |
| 2003 | $1,897 +2.4% | $20,360 -5.3% |
| 2002 | $1,853 -8.3% | $21,490 -5.6% |
| 2001 | $2,021 | $22,760 |
Find assessor info on the county website
Monthly payment
Est. payment
Payment breakdown
Explore the cost of this home by adjusting the details. Changes won't be saved.Climate risks
Neighborhood: 80921
Nearby schools
Schools provided by the listing agent
- District: Academy-20
Source: elevateMLS. This data may not be complete. We recommend contacting the local school district to confirm school assignments for this home.
- $598,7004 bd3 ba2.5k sqft325 Sedona Dr, Colorado Springs, CO 80921Off Market
- $608,0004 bd3 ba2.5k sqft305 Sedona Dr, Colorado Springs, CO 80921Off Market

- $598,8004 bd3 ba2.9k sqft109 Avocet Loop, Colorado Springs, CO 80921Off Market
- $585,3006 bd4 ba3.4k sqft119 Avocet Loop, Colorado Springs, CO 80921Off Market
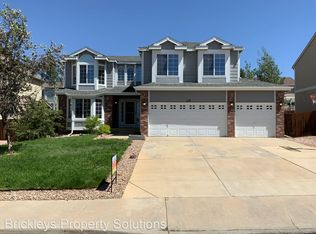
Similar homes
- $699,9004 bd3 ba3.9k sqft15390 Copperfield Dr, Colorado Springs, CO 80921For Sale

 MLS ID #1907617, Patrick Manchester, Manchester Properties, LLC. elevateMLS
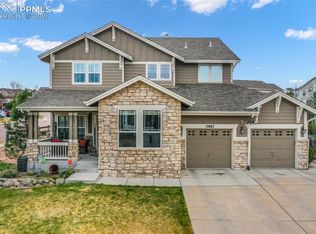
 - $724,9006 bd4 ba4.1k sqft13867 Antelope Pass Pl, Colorado Springs, CO 80921For Sale
 MLS ID #7515583, Aimee Fletcher CLHMS GRI , Exp Realty LLC. elevateMLS
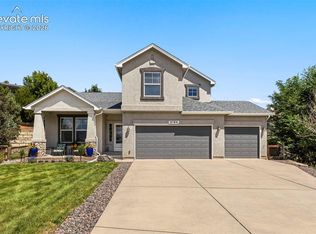
 - $714,9006 bd4 ba3.6k sqft2164 Coldstone Way, Colorado Springs, CO 80921For Sale
 MLS ID #2714129, Rhonda Covey GRI MRP RENE , Rhonda Covey. elevateMLS
 - $840,0005 bd3 ba4.3k sqft14190 Gleneagle Dr, Colorado Springs, CO 80921For Sale
 MLS ID #8169945, Katie Ann Morse ABR MRP , PB Signature Group, LLC. elevateMLS
 - $770,0004 bd3 ba4.4k sqft12578 Broad Oaks Dr, Colorado Springs, CO 80921For SaleMLS ID #7588875, Jennifer Davenport RENE , ERA Shields Real Estate. elevateMLS
- $799,0006 bd5 ba4.6k sqft1136 Vista Oaks Dr, Colorado Springs, CO 80921For SaleMLS ID #4012601, Karie McLain CLHMS MCNE MRP , Exp Realty LLC. elevateMLS
- $820,0005 bd3 ba4k sqft12441 Woodruff Drive, Colorado Springs, CO 80921For Sale
 MLS ID #7514096, Lucas Jensen, REMAX PROPERTIES. REcolorado as distributed by MLS GRID
 - $600,0004 bd3 ba3.7k sqft1353 Lookout Springs Dr, Colorado Springs, CO 80921For SaleMLS ID #9248408, Derek Wagner, Keller Williams Premier Realty. elevateMLS
- $699,9005 bd4 ba3.8k sqft9215 Chetwood Dr, Colorado Springs, CO 80920For SaleMLS ID #6222559, Bianca Taylor GRI , ERA Shields Real Estate. elevateMLS
- $699,0004 bd3 ba3.9k sqft773 Sally Hill Ct, Monument, CO 80132For SaleMLS ID #5896936, Krystyn Lumpkin, 8Z Real Estate LLC. elevateMLS
- $739,9004 bd5 ba3.8k sqft2032 Ruffino Dr, Colorado Springs, CO 80921For SaleMLS ID #1615047, Caleb Leonard, Exp Realty LLC. elevateMLS
- $755,0004 bd4 ba3.3k sqft15690 James Gate Pl, Monument, CO 80132For SaleMLS ID #3705737, Aimee Fletcher CLHMS GRI , Exp Realty LLC. elevateMLS
- $725,0005 bd4 ba4.3k sqft8335 Ashford Ct, Colorado Springs, CO 80920For SaleMLS ID #1073056, Charles Beaton ABR MRP RENE SRS , Real Broker, LLC DBA Real. elevateMLS
- $699,0006 bd4 ba4.6k sqft7001 Oasis Butte Dr, Colorado Springs, CO 80923For SaleMLS ID #9200517, Carlene Barnett, EXIT Realty DTC, Cherry Creek, Pikes Peak. elevateMLS
- $699,0004 bd3 ba2.7k sqft1250 Woodmoor Dr, Monument, CO 80132For SaleMLS ID #4686957, Scott Sanchez, Keller Williams Clients Choice Realty. elevateMLS
- $760,0005 bd4 ba3.5k sqft725 Country Drive, Monument, CO 80132For SaleMLS ID #3962165, Luke Gibbs, eXp Realty, LLC. REcolorado as distributed by MLS GRID
- $645,0005 bd3 ba3.8k sqft6562 Mancala Way, Colorado Springs, CO 80924For SaleMLS ID #6005893, Monica Shea CLHMS MRP RENE , Keller Williams Clients Choice Realty. elevateMLS
- $685,0003 bd3 ba3.5k sqft322 Saber Creek Dr, Monument, CO 80132For SaleMLS ID #7446959, Jacob Kurz, Better Homes and Gardens Real Estate Kenney & Company. elevateMLS
- $819,9906 bd4 ba4.4k sqft476 Saber Creek Dr, Monument, CO 80132For SaleMLS ID #1580894, Stanley Brandstater, Jason Mitchell Real Estate Colorado, LLC DBA JMG. elevateMLS
- $785,0005 bd3 ba4k sqft2998 Wild Cherry Ln, Colorado Springs, CO 80920For SaleMLS ID #3576718, Alzira Escobar-Pruitt ABR CLP GRI MRP PMN PPRES SRES , REMAX PROPERTIES. elevateMLS
