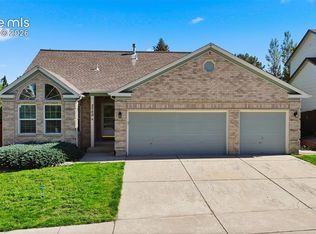
Welcome to this beautifully updated home nestled on a quiet cul-de-sac in the highly desirable Wedgewood at Briargate community! Offering 5 bedrooms, 4 bathrooms, and over 4,300 square feet, this spacious two-story home blends timeless character with incredible modern upgrades in the heart of District 20. Step inside to soaring ceilings, crown molding, and abundant natural light throughout the formal living and dining spaces. The gourmet kitchen is designed for both everyday living and entertaining, featuring gorgeous quartz countertops, ample cabinetry, pantry storage, and a walk-out to the backyard. The inviting family room centers around a cozy gas fireplace, creating the perfect gathering space. The luxurious primary suite is truly a retreat with vaulted ceilings, dual closets, and a stunning spa-inspired remodeled bathroom showcasing marble shower finishes, elegant penny mosaic tile, and a spacious 5-piece layout. Incredible built-ins throughout the home add both style and functionality, while brand new LVP flooring provides a fresh, modern touch. Additional upgrades include a 220 EV outlet in the attached 3-car garage, dual electrical sub panels with a 200 amp main and 180 sub panel, upper-level laundry, central air, vinyl windows, and solar for added efficiency. The finished basement offers even more flexible living space with a full bathroom and additional bedroom perfect for guests, multi-generational living, or a private office setup. Situated on a beautifully sized 0.30-acre lot with mountain views, mature surroundings, and easy access to parks, shopping, schools, hospitals, and I-25, this exceptional Briargate home offers the perfect combination of comfort, convenience, and elevated Colorado living. Schedule your showing today!
For sale
$749,000
8335 Ashford Ct, Colorado Springs, CO 80920
5beds
4,380sqft
:
Get pre-qualified$4,593/mo
Single Family Residence
Built in 1992
0.3 Acres Lot
$-- Zestimate®
$171/sqft
$-- HOA
What's special
Mountain viewsUpper-level laundryLuxurious primary suiteVaulted ceilingsWalk-out to the backyardInviting family roomSolar for added efficiency
- 67 days |
- 506 |
- 31 |
Likely to sell faster than
Zillow last checked:
Listing updated:
Listed by:
Charles Beaton ABR MRP RENE SRS 612-559-9936,
Real Broker, LLC DBA Real
Source: elevateMLS,MLS#: 1073056
Facts & features
Interior
Bedrooms & bathrooms
- Bedrooms: 5
- Bathrooms: 4
- Full bathrooms: 3
- 1/2 bathrooms: 1
Other
- Level: Upper
- Area: 308 Square Feet
- Dimensions: 14 x 22
Heating
- Forced Air, Natural Gas
Cooling
- Ceiling Fan(s), Central Air
Appliances
- Included: 220v in Kitchen, Dishwasher, Disposal, Dryer, Microwave, Oven, Range, Refrigerator, Washer, Humidifier
- Laundry: Upper Level
Features
- 5-Pc Bath, 9Ft + Ceilings, Crown Molding, French Doors, See Prop Desc Remarks, High Speed Internet, Pantry, Smart Thermostat
- Flooring: Carpet, Luxury Vinyl
- Basement: Full,Partially Finished
- Number of fireplaces: 1
- Fireplace features: Gas, One
Interior area
- Total structure area: 4,380
- Total interior livable area: 4,380 sqft
- Finished area above ground: 3,060
- Finished area below ground: 1,320
Property
Parking
- Total spaces: 3
- Parking features: Attached, Garage Door Opener, Concrete Driveway
- Attached garage spaces: 3
Features
- Levels: Two
- Stories: 2
- Patio & porch: Concrete
- Fencing: Back Yard
- Has view: Yes
- View description: Mountain(s)
Lot
- Size: 0.3 Acres
- Features: Cul-De-Sac, See Remarks, Near Hospital, Near Park, Near Public Transit, Near Schools, Near Shopping Center, Landscaped
Details
- Parcel number: 6304213004
Construction
Type & style
- Home type: SingleFamily
- Property subtype: Single Family Residence
Materials
- Brick, Wood Siding, Frame
- Roof: Composite Shingle
Condition
- Existing Home
- New construction: No
- Year built: 1992
Details
- Builder model: Ashcroft
Utilities & green energy
- Electric: 220 Volts in Garage
- Water: Municipal
- Utilities for property: Cable Available, Electricity Connected, Natural Gas Connected, Solar, See Remarks
Community & HOA
Location
- Region: Colorado Springs
Financial & listing details
- Price per square foot: $171/sqft
- Tax assessed value: $670,370
- Annual tax amount: $2,649
- Date on market: 5/21/2026
- Listing terms: Cash,Conventional,FHA,VA Loan
- Electric utility on property: Yes
Estimated market value
Not available
Estimated sales range
Not available
Not available
Price history
| Date | Event | Price |
|---|---|---|
| 5/21/2026 | Listed for sale | $749,000+6.7%$171/sqft |
Source:  elevateMLS #1073056 Report a problem elevateMLS #1073056 Report a problem | ||
| 1/31/2025 | Listing removed | $3,600$1/sqft |
Source: Zillow Rentals Report a problem | ||
| 1/28/2025 | Listed for rent | $3,600$1/sqft |
Source: Zillow Rentals Report a problem | ||
| 5/26/2022 | Sold | $702,000+10%$160/sqft |
Source: Public Record Report a problem | ||
| 3/29/2022 | Listed for sale | $638,355+79.9%$146/sqft |
Source: elevateMLS #6207710 Report a problem | ||
| 9/21/2015 | Listing removed | $354,900$81/sqft |
Source: RE/MAX ADVANTAGE #3590846 Report a problem | ||
| 8/13/2015 | Listed for sale | $354,900$81/sqft |
Source: RE/MAX ADVANTAGE #3590846 Report a problem | ||
Public tax history
| Year | Property taxes | Tax assessment |
|---|---|---|
| 2024 | $2,628 +25.4% | $44,910 |
| 2023 | $2,095 -9.6% | $44,910 +51.3% |
| 2022 | $2,318 | $29,690 -2.8% |
| 2021 | -- | $30,550 +9.4% |
| 2020 | $2,273 +1% | $27,920 |
| 2019 | $2,250 +6.7% | $27,920 +8.1% |
| 2018 | $2,108 -0.4% | $25,830 |
| 2017 | $2,116 +0.4% | $25,830 +3.4% |
| 2016 | $2,108 +3.2% | $24,990 |
| 2015 | $2,042 +8.1% | $24,990 +8% |
| 2014 | $1,889 | $23,140 |
| 2013 | -- | -- |
| 2012 | -- | $23,140 |
| 2011 | $1,997 | $23,140 -6% |
| 2010 | -- | $24,620 |
| 2009 | -- | $24,620 +2% |
| 2008 | -- | $24,130 |
| 2006 | -- | $24,130 +23.9% |
| 2004 | -- | $19,470 |
| 2003 | $1,825 +2.5% | $19,470 -14.2% |
| 2002 | $1,780 +5.3% | $22,700 +9.1% |
| 2001 | $1,691 | $20,800 |
Find assessor info on the county website
Monthly payment
Est. payment
Payment breakdown
Explore the cost of this home by adjusting the details. Changes won't be saved.Climate risks
Neighborhood: Briargate
Nearby schools
GreatSchools rating
- 5/10High Plains Elementary SchoolGrades: PK-5Distance: 0.4 mi
- 7/10Mountain Ridge Middle SchoolGrades: 6-8Distance: 0.9 mi
- 7/10Rampart High SchoolGrades: 9-12Distance: 0.7 mi
Schools provided by the listing agent
- Elementary: High Plains
- Middle: Mountain Ridge
- High: Rampart
- District: Academy-20
Source: elevateMLS. This data may not be complete. We recommend contacting the local school district to confirm school assignments for this home.
- $660,9006 bd3 ba2.7k sqft8325 Ashford Ct, Colorado Springs, CO 80920Off Market
- $607,2004 bd2 ba2.3k sqft8330 Ashford Ct, Colorado Springs, CO 80920Off Market
- $519,4003 bd3 ba2.2k sqft2125 Norwich Dr, Colorado Springs, CO 80920Off Market

- $457,0004 bd2 ba1.3k sqft2115 Norwich Dr, Colorado Springs, CO 80920Off Market
- $556,9005 bd3 ba3.2k sqft2135 Norwich Dr, Colorado Springs, CO 80920Off Market
- $699,0005 bd3 ba4k sqft8320 Ashford Ct, Colorado Springs, CO 80920Sold
- $659,9005 bd4 ba3.7k sqft8315 Ashford Ct, Colorado Springs, CO 80920Off Market
- $430,0003 bd3 ba1.9k sqft2145 Norwich Dr, Colorado Springs, CO 80920Sold
A local agent can set up tours, give advice and negotiate with sellers.
Similar homes
- $750,0005 bd3 ba3.4k sqft9907 Red Sage Dr, Colorado Springs, CO 80920For Sale

 MLS ID #7683966, Derek Leif, Keller Williams Premier Realty. elevateMLS
 - $729,0005 bd4 ba3.4k sqft3360 Sugar Pine Way, Colorado Springs, CO 80920For Sale
 MLS ID #3679397, Troy Macdonald MRP , Exp Realty LLC. elevateMLS
 - $659,9005 bd3 ba3.1k sqft2750 Helmsdale Dr, Colorado Springs, CO 80920For Sale
 MLS ID #1950368, Christine Callender CRS MRP RLC , EXIT Realty DTC, Cherry Creek, Pikes Peak. elevateMLS
 - $925,0004 bd4 ba5k sqft2528 Willow Glen Dr, Colorado Springs, CO 80920For Sale
 MLS ID #8989537, Mike MacGuire, The Platinum Group. elevateMLS
 - $847,9005 bd4 ba4.6k sqft9135 Chetwood Dr, Colorado Springs, CO 80920For SaleMLS ID #9403125, Galen Becker NCREA , LPT Realty LLC. elevateMLS
- $649,9004 bd4 ba4.5k sqft2722 Marston Hts, Colorado Springs, CO 80920For SaleMLS ID #4725650, Tanya Stevenson ABR CDPE GRI PSA , Park Avenue Properties of Colorado Springs, LLC. elevateMLS
- $635,0005 bd4 ba3.1k sqft2725 Helmsdale Dr, Colorado Springs, CO 80920For SaleMLS ID #7957778, Nick Clement ABR GREEN LFA LGA , REMAX PROPERTIES. elevateMLS
- $790,0003 bd3 ba3.8k sqft3385 Hollycrest Dr, Colorado Springs, CO 80920For SaleMLS ID #4045880, Stephanie Tanis ABR GRI SFR , Stephanie Tanis. elevateMLS
- $630,0005 bd4 ba3.4k sqft8480 Avens Cir, Colorado Springs, CO 80920For SaleMLS ID #9525063, Jamie Krakofsky MRP , Keller Williams Partners. elevateMLS
- $550,0004 bd4 ba3.1k sqft8125 Avens Cir, Colorado Springs, CO 80920For SaleMLS ID #8103575, Becky Cramer GRI MRP PPS , Compass. elevateMLS
- $899,0005 bd4 ba4.1k sqft3020 Hollycrest Dr, Colorado Springs, CO 80920For SaleMLS ID #6706467, Rebecca Groe GRI , Coldwell Banker Realty. elevateMLS
- $649,5004 bd3 ba2.2k sqft1228 Shrider Rd, Colorado Springs, CO 80920For SaleMLS ID #3881095, Cole Underwood GRI , REMAX PROPERTIES. elevateMLS
- $559,5004 bd4 ba2.4k sqft7445 Hickorywood Dr, Colorado Springs, CO 80920For SaleMLS ID #4115744, Travis Campbell CMLXV GRI MRP , New Beginnings Real Estate. elevateMLS
- $749,0004 bd4 ba2.6k sqft4124 Lupine St, Colorado Springs, CO 80918For SaleMLS ID #1842615, Chris Clonts, Keller Williams Premier Realty. elevateMLS
- $750,0005 bd4 ba3.4k sqft935 War Eagle Dr N, Colorado Springs, CO 80919For SaleMLS ID #3310378, Meagan Kroeze, Curtis Ryan Properties, LLC. elevateMLS
- $625,0004 bd3 ba2.4k sqft2614 Ranger Ct, Colorado Springs, CO 80920For SaleMLS ID #7611858, Tias Hecht, The Cutting Edge. elevateMLS
- $775,0004 bd3 ba4k sqft2005 Spirerock Path, Colorado Springs, CO 80919For SaleMLS ID #3840855, Brian Sink, The Platinum Group. elevateMLS
- $774,9005 bd4 ba3.9k sqft14660 River Oaks Dr, Colorado Springs, CO 80921For SaleMLS ID #8928803, Lindsey Tysland, Colorado Home Resource. elevateMLS
- $750,0004 bd3 ba3.7k sqft13060 Penfold Dr, Colorado Springs, CO 80921For SaleMLS ID #8073008, Sarah Macguire, Front Range Real Estate Professionals, LLC. elevateMLS
- $799,9994 bd4 ba3.8k sqft3545 Muirfield Dr, Colorado Springs, CO 80907For SaleMLS ID #4115470, Rhonda Thompson, REMAX PROPERTIES. elevateMLS
