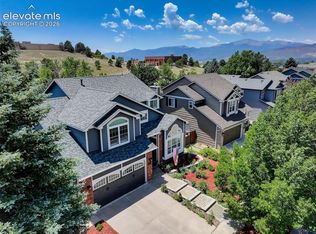
WOW! This beautifully remodeled D20 main level living home with a 3 car garage, 5 bedrooms, and 3 bathrooms is a rare find! Built by Top Colorado Springs Builder: Classic Homes. Enjoyable main level living. Stunning wood laminate floors throughout the main level. Quartz counters with gorgeous modern backsplash and modern paint colors. BRAND NEW 2026 A/C! A spectacular oversized Master Suite with attached contemporary dual vanity and walk-in closet! Open floor plan featuring large kitchen with beautiful bay windows and pantry. Kitchen flows into dining area & family room with cozy brick fireplace. Invite all your friends and family over for the best barbecues in your private, fully fenced in backyard oasis including patio access from your slider in the family room. You will find relaxation in your Massive Primary Retreat with attached walk-in closet & remodeled bathroom with double vanity, large soaking tub, spa shower & beautiful tile. Laundry is conveniently situated 2 steps from the Primary suite. Main level boasts an additional two bedrooms, all with modern ceiling fans, vaulted ceilings, and modern closet doors. Additional full bathroom with dual vanity on the main level with beautiful modern backsplash! Lower level includes massive recreation room, two additional oversized bedrooms with walk-in closets, and another modern, renovated three quarter bathroom. Whew! That's not all...here are some teasers! Newer exterior paint, SOUTH facing driveway, French drain system, Oversized 3 car garage. Walking distance to Academy International Elementary, Mountain Ridge Middle, and Rampart High schools. Ideally situated near NEW Children's Hospital, state of the art John Venezia Park, walking trails, Focus on the Family, Upscale Shops at the Promenade, brand new restaurants, 21C Library, easy access to I-25 and Air Force Academy, Memorial and Children’s hospital! NO HOA. Fiber Optic in the neighborhood. Excellent, well-maintained home, worthy of investment for anyone.
For sale
Price cut: $5K (7/30)
$654,900
2750 Helmsdale Dr, Colorado Springs, CO 80920
5beds
3,194sqft
:
Get pre-qualified$4,015/mo
Single Family Residence
Built in 1993
7,361 Square Feet Lot
$-- Zestimate®
$205/sqft
$-- HOA
What's special
- 26 days |
- 1,502 |
- 92 |
Likely to sell faster than
Zillow last checked:
Listing updated:
Listed by:
Christine Callender CRS MRP RLC 719-351-1326,
EXIT Realty DTC, Cherry Creek, Pikes Peak
Source: elevateMLS,MLS#: 1950368
Facts & features
Interior
Bedrooms & bathrooms
- Bedrooms: 5
- Bathrooms: 3
- Full bathrooms: 2
- 3/4 bathrooms: 1
Other
- Level: Main
- Area: 196 Square Feet
- Dimensions: 14 x 14
Heating
- Forced Air, Natural Gas
Cooling
- Ceiling Fan(s), Central Air
Appliances
- Included: 220v in Kitchen, Cooktop, Dishwasher, Disposal, Double Oven, Dryer, Exhaust Fan, Microwave, Refrigerator, Self Cleaning Oven, Washer
- Laundry: Electric Hook-up, Main Level
Features
- 5-Pc Bath, 9Ft + Ceilings, French Doors, Breakfast Bar, High Speed Internet, Pantry
- Flooring: Carpet, Ceramic Tile, Wood
- Windows: Window Coverings
- Basement: Full,Finished
- Number of fireplaces: 1
- Fireplace features: Gas, One
Interior area
- Total structure area: 3,194
- Total interior livable area: 3,194 sqft
- Finished area above ground: 1,597
- Finished area below ground: 1,597
Video & virtual tour
Property
Parking
- Total spaces: 3
- Parking features: Attached, Even with Main Level, Garage Door Opener, Oversized, Concrete Driveway
- Attached garage spaces: 3
Features
- Patio & porch: Concrete
- Exterior features: Auto Sprinkler System
- Fencing: Back Yard
- Has view: Yes
- View description: Mountain(s), View of Pikes Peak
Lot
- Size: 7,361 Square Feet
- Features: Level, Wooded, Hiking Trail, Near Fire Station, Near Hospital, Near Park, Near Schools, Near Shopping Center, Landscaped
Details
- Parcel number: 6233417006
Construction
Type & style
- Home type: SingleFamily
- Architectural style: Ranch
- Property subtype: Single Family Residence
Materials
- Alum/Vinyl/Steel, Brick, Frame
- Roof: Composite Shingle
Condition
- Existing Home
- New construction: No
- Year built: 1993
Details
- Builder name: Classic Homes
Utilities & green energy
- Water: Municipal
- Utilities for property: Cable Connected, Electricity Connected, Natural Gas Connected, Phone Available
Community & HOA
Location
- Region: Colorado Springs
Financial & listing details
- Price per square foot: $205/sqft
- Tax assessed value: $601,272
- Annual tax amount: $1,869
- Date on market: 7/9/2026
- Listing terms: Cash,Conventional,FHA,VA Loan
- Electric utility on property: Yes
Estimated market value
Not available
Estimated sales range
Not available
Not available
Price history
| Date | Event | Price |
|---|---|---|
| 7/30/2026 | Price change | $654,900-0.8%$205/sqft |
Source:  elevateMLS #1950368 Report a problem elevateMLS #1950368 Report a problem | ||
| 7/20/2026 | Listed for sale | $659,900$207/sqft |
Source: elevateMLS #1950368 Report a problem | ||
| 7/20/2026 | Contingent | $659,900$207/sqft |
Source: elevateMLS #1950368 Report a problem | ||
| 7/9/2026 | Listed for sale | $659,900+14.8%$207/sqft |
Source: elevateMLS #1950368 Report a problem | ||
| 3/19/2025 | Sold | $575,000-4%$180/sqft |
Source: elevateMLS #6111373 Report a problem | ||
| 2/4/2025 | Contingent | $599,000$188/sqft |
Source: elevateMLS #6111373 Report a problem | ||
| 1/31/2025 | Listed for sale | $599,000$188/sqft |
Source: elevateMLS #6111373 Report a problem | ||
| 1/22/2025 | Contingent | $599,000$188/sqft |
Source: elevateMLS #6111373 Report a problem | ||
| 1/16/2025 | Listed for sale | $599,000+293.6%$188/sqft |
Source: elevateMLS #6111373 Report a problem | ||
| 10/4/1993 | Sold | $152,193$48/sqft |
Source: Public Record Report a problem | ||
Public tax history
| Year | Property taxes | Tax assessment |
|---|---|---|
| 2024 | $2,318 +17.7% | $40,290 |
| 2023 | $1,970 -9.6% | $40,290 +44.4% |
| 2022 | $2,179 | $27,910 -2.8% |
| 2021 | -- | $28,720 +6.6% |
| 2020 | $2,192 +1% | $26,930 |
| 2019 | $2,170 +11.8% | $26,930 +13.3% |
| 2018 | $1,940 -0.4% | $23,770 |
| 2017 | $1,947 +0.4% | $23,770 +1.4% |
| 2016 | $1,940 +1.3% | $23,440 |
| 2015 | $1,916 +7.1% | $23,440 +7% |
| 2014 | $1,789 | $21,910 |
| 2013 | -- | -- |
| 2012 | -- | $22,360 |
| 2011 | $1,910 | $22,360 -5% |
| 2010 | -- | $23,540 |
| 2009 | -- | $23,540 +3% |
| 2008 | -- | $22,850 |
| 2006 | -- | $22,850 +21.1% |
| 2004 | -- | $18,870 |
| 2003 | $1,586 +2.5% | $18,870 -4.4% |
| 2002 | $1,547 +0% | $19,730 +3.7% |
| 2001 | $1,547 | $19,030 |
Find assessor info on the county website
Monthly payment
Est. payment
Payment breakdown
Explore the cost of this home by adjusting the details. Changes won't be saved.Climate risks
Neighborhood: Briargate
Nearby schools
GreatSchools rating
- 8/10Academy International Elementary SchoolGrades: PK-5Distance: 0.6 mi
- 7/10Mountain Ridge Middle SchoolGrades: 6-8Distance: 0.3 mi
- 7/10Rampart High SchoolGrades: 9-12Distance: 0.8 mi
Schools provided by the listing agent
- Elementary: Academy International
- Middle: Mountain Ridge
- High: Rampart
- District: Academy-20
Source: elevateMLS. This data may not be complete. We recommend contacting the local school district to confirm school assignments for this home.
- $581,3004 bd2 ba2.8k sqft2740 Helmsdale Dr, Colorado Springs, CO 80920Off Market

- $579,7005 bd4 ba2.7k sqft2760 Helmsdale Dr, Colorado Springs, CO 80920Off Market
- $575,1004 bd3 ba2.1k sqft8810 Bloombury Ct, Colorado Springs, CO 80920Off Market
- $595,8004 bd3 ba3.2k sqft8805 Bloombury Ct, Colorado Springs, CO 80920Off Market
- $595,9005 bd3 ba2.4k sqft2730 Helmsdale Dr, Colorado Springs, CO 80920Off Market
- $519,0004 bd2 ba2.4k sqft2770 Helmsdale Dr, Colorado Springs, CO 80920Off Market
- $641,0005 bd3 ba2.4k sqft8820 Bloombury Ct, Colorado Springs, CO 80920Off Market
- $583,2004 bd4 ba2.8k sqft8815 Bloombury Ct, Colorado Springs, CO 80920Off Market
A local agent can set up tours, give advice and negotiate with sellers.
Similar homes
- $629,9004 bd4 ba3.2k sqft9440 Melbourne Dr, Colorado Springs, CO 80920For Sale
 MLS ID #1627898, Matthew Stewart, Coldwell Banker Realty. elevateMLS
 - $739,0005 bd4 ba4.3k sqft8335 Ashford Ct, Colorado Springs, CO 80920For Sale
 MLS ID #1073056, Charles Beaton ABR MRP RENE SRS , Real Broker, LLC DBA Real. elevateMLS
 - $599,9004 bd3 ba3.3k sqft3217 Sand Flower Dr, Colorado Springs, CO 80920For Sale
 MLS ID #6911614, Holly Quinn C2EX GRI MRP , The Cutting Edge. elevateMLS
 - $700,0003 bd4 ba2.7k sqft9350 Bellcove Circle, Colorado Springs, CO 80920For Sale

 MLS ID #2931007, Robert Tait, Engel & Volkers Denver. REcolorado as distributed by MLS GRID
 - $900,0006 bd4 ba3.9k sqft2010 Mulligan Dr, Colorado Springs, CO 80920For SaleMLS ID #1806755, Jake Wade, RE/MAX Real Estate Group LLC. elevateMLS
- $495,0004 bd3 ba1.8k sqft2550 Norwich Dr, Colorado Springs, CO 80920For SaleMLS ID #3807247, Bryan Vail, RE/MAX Real Estate Group LLC. elevateMLS
- $785,0005 bd3 ba4k sqft2998 Wild Cherry Lane, Colorado Springs, CO 80920For SaleMLS ID #2527396, Alzira Escobar Pruitt, RE/MAX Real Estate Group Inc. REcolorado as distributed by MLS GRID
- $595,0005 bd4 ba2.9k sqft6251 Stemwood Dr, Colorado Springs, CO 80918For SaleMLS ID #7513973, Jessica Mai, Resident Realty North Metro LLC. elevateMLS
- $625,0004 bd3 ba3.6k sqft8360 Winding Passage Dr, Colorado Springs, CO 80924For SaleMLS ID #5903053, Tonya Fallows, RE/MAX Professionals. elevateMLS
- $655,0005 bd3 ba3.8k sqft6562 Mancala Way, Colorado Springs, CO 80924For SaleMLS ID #3307408, Tina Swonger CDPE GRI SFR , REMAX PROPERTIES. elevateMLS
- $649,0004 bd3 ba3.6k sqft8071 Gilpin Peak Dr, Colorado Springs, CO 80924For SaleMLS ID #6829043, Aimee Fletcher CLHMS GRI , Exp Realty LLC. elevateMLS
- $770,0004 bd3 ba4.5k sqft12578 Broad Oaks Dr, Colorado Springs, CO 80921For SaleMLS ID #7588875, Jennifer Davenport RENE , ERA Shields Real Estate. elevateMLS
- $594,9004 bd4 ba3.1k sqft3645 Saddle Rock Rd, Colorado Springs, CO 80918For SaleMLS ID #4391421, Laurie Klipfel ABR CRS GRI , The Platinum Group. elevateMLS
- $800,0006 bd5 ba4.1k sqft3003 Bella Cima Dr, Colorado Springs, CO 80918For SaleMLS ID #6808624, Kathy Loidolt, The Platinum Group. elevateMLS
- $668,0004 bd4 ba3k sqft9807 Wolf Lake Dr, Colorado Springs, CO 80924For SaleMLS ID #8381432, Eric Scott AHWD C2EX EPRO GRI , LIV Sotheby's International Realty CO Springs. elevateMLS
- $614,9005 bd4 ba3.6k sqft8428 Creek Brush Dr, Colorado Springs, CO 80908For SaleMLS ID #6070671, Erin Eckert, Premier Real Estate Colorado LLC. elevateMLS
- $699,0006 bd4 ba4.6k sqft7001 Oasis Butte Dr, Colorado Springs, CO 80923For SaleMLS ID #9200517, Carlene Barnett, EXIT Realty DTC, Cherry Creek, Pikes Peak. elevateMLS
- $699,0005 bd4 ba2.7k sqft234 Dolomite Drive, Colorado Springs, CO 80919For SaleMLS ID #1895054, Lee Harwell, Summit Ridge Group LLC. REcolorado as distributed by MLS GRID
- $575,0005 bd4 ba3.2k sqft3829 Nuevo Cir, Colorado Springs, CO 80918For SaleMLS ID #3259910, Stacey Lehner ABR AIC C2EX LHC MRP SRES , Your Neighborhood Realty, Inc.. elevateMLS
- $464,9004 bd2 ba2.1k sqft8525 Sassafras Dr, Colorado Springs, CO 80920For SaleMLS ID #2241422, Aimee Fletcher CLHMS GRI , Exp Realty LLC. elevateMLS
