Located in the Trails at Forest Meadows, this five-bedroom, four-bathroom home offers a functional layout with thoughtful updates and flexible living spaces, all within walking distance of neighborhood trails, a playground, and a fenced dog park. The main level is designed for both everyday living and entertaining, centered around a chef-inspired gourmet kitchen featuring an expansive stone island with seating for four, a true walk-in pantry, double ovens, and newer stainless steel appliances, including the refrigerator, microwave, and dishwasher. Whether preparing meals or hosting friends and family, the kitchen offers abundant workspace, storage, and an effortless connection to the living room, where a modern fireplace with custom built-in cabinetry creates a warm and inviting gathering space. Upstairs, the primary suite is thoughtfully positioned away from the additional bedrooms, creating a greater sense of privacy. Wake up to mountain views and enjoy a suite-like retreat featuring an oversized tile and stone shower, dual vanities, a walk-in closet, and a unique owner’s entry that adds both function and character. The three additional upstairs bedrooms all feature durable wood flooring, and with no carpet throughout the home, maintenance is simple and built for everyday life. The finished basement expands the home’s versatility with a spacious family room, a second fireplace, wet bar, a large fifth bedroom, and a full bathroom featuring an oversized jetted soaking tub—ideal for guests, multigenerational living, or a private retreat. Outside, the backyard offers multiple spaces to relax and entertain, including a wood deck, concrete patio, grassy yard, and a storage shed. The three-car tandem garage includes an extended bay with room for a full-size truck, additional storage, or hobby equipment. Additional features include permanent JellyFish exterior lighting that can be customized year-round for everyday accent lighting or seasonal displays, Cat 5 high-speed wired internet throughout the home, and a Class 4 impact-resistant roof that may qualify for lower homeowners insurance premiums while providing added protection against Colorado hail.
Pending
Price cut: $15K (8/5)
$599,900
8428 Creek Brush Dr, Colorado Springs, CO 80908
5beds
3,619sqft
Single Family Residence
Built in 2016
6,385 Square Feet Lot
$-- Zestimate®
$166/sqft
$23/mo HOA
What's special
- 28 days |
- 747 |
- 33 |
Likely to sell faster than
Zillow last checked:
Listing updated:
Listed by:
Erin Eckert 714-742-8316,
Premier Real Estate Colorado LLC
Source: elevateMLS,MLS#: 6070671
Facts & features
Interior
Bedrooms & bathrooms
- Bedrooms: 5
- Bathrooms: 4
- Full bathrooms: 2
- 3/4 bathrooms: 1
- 1/2 bathrooms: 1
Other
- Level: Upper
Heating
- Forced Air
Cooling
- Ceiling Fan(s), Central Air
Appliances
- Included: Dishwasher, Disposal, Double Oven, Dryer, Gas in Kitchen, Exhaust Fan, Microwave, Oven, Refrigerator, Washer, Humidifier
- Laundry: Electric Hook-up, Upper Level
Features
- 6-Panel Doors, High Speed Internet, Pantry, Smart Home Door Locks, Smart Home Lighting, Smart Thermostat, Wet Bar
- Flooring: Wood Laminate
- Windows: Window Coverings
- Basement: Full,Partially Finished
- Number of fireplaces: 2
- Fireplace features: Basement, Electric, Gas, Two
Interior area
- Total structure area: 3,619
- Total interior livable area: 3,619 sqft
- Finished area above ground: 2,538
- Finished area below ground: 1,081
Property
Parking
- Total spaces: 3
- Parking features: Attached, Tandem, Garage Door Opener, Oversized, Concrete Driveway
- Attached garage spaces: 3
Features
- Levels: Two
- Stories: 2
- Patio & porch: Concrete, Wood Deck
- Exterior features: Auto Sprinkler System
- Fencing: Back Yard
- Has view: Yes
- View description: Mountain(s), View of Pikes Peak
Lot
- Size: 6,385 Square Feet
- Features: Near Fire Station, Near Hospital, Near Park, Near Public Transit, Near Schools, Near Shopping Center, HOA Required $, Landscaped
Details
- Additional structures: Storage
- Parcel number: 5305215032
Construction
Type & style
- Home type: SingleFamily
- Property subtype: Single Family Residence
Materials
- Wood Siding, Framed on Lot, Frame
- Roof: Composite Shingle
Condition
- Existing Home
- New construction: No
- Year built: 2016
Details
- Builder name: Toll Brothers
Utilities & green energy
- Water: Municipal
- Utilities for property: Cable Available, Electricity Connected, Natural Gas Available
Green energy
- Indoor air quality: Radon System
Community & HOA
Community
- Features: Dog Park, Parks or Open Space, Playground
- Security: Smart Home Security System
HOA
- Has HOA: Yes
- Services included: Covenant Enforcement, Other
- HOA fee: $270 annually
Location
- Region: Colorado Springs
Financial & listing details
- Price per square foot: $166/sqft
- Tax assessed value: $589,890
- Annual tax amount: $4,175
- Date on market: 7/22/2026
- Listing terms: Cash,Conventional,FHA,VA Loan
- Electric utility on property: Yes
Estimated market value
Not available
Estimated sales range
Not available
Not available
Price history
| Date | Event | Price |
|---|---|---|
| 8/8/2026 | Pending sale | $599,900$166/sqft |
Source:  elevateMLS #6070671 Report a problem elevateMLS #6070671 Report a problem | ||
| 8/5/2026 | Price change | $599,900-2.4%$166/sqft |
Source: elevateMLS #6070671 Report a problem | ||
| 7/26/2026 | Price change | $614,900-1.6%$170/sqft |
Source: elevateMLS #6070671 Report a problem | ||
| 7/22/2026 | Listed for sale | $624,900-0.2%$173/sqft |
Source: elevateMLS #6070671 Report a problem | ||
| 4/19/2022 | Sold | $626,000+2.8%$173/sqft |
Source: Public Record Report a problem | ||
| 3/27/2022 | Contingent | $609,000$168/sqft |
Source: elevateMLS #2304207 Report a problem | ||
| 3/25/2022 | Price change | $609,000-2.6%$168/sqft |
Source: elevateMLS #2304207 Report a problem | ||
| 3/18/2022 | Listed for sale | $625,000+77.1%$173/sqft |
Source: elevateMLS #2304207 Report a problem | ||
| 8/30/2016 | Sold | $352,900+184.6%$98/sqft |
Source: Public Record Report a problem | ||
| 4/15/2016 | Sold | $124,000$34/sqft |
Source: Public Record Report a problem | ||
Public tax history
| Year | Property taxes | Tax assessment |
|---|---|---|
| 2024 | $3,781 +11.9% | $39,520 |
| 2023 | $3,379 -3.9% | $39,520 +30.7% |
| 2022 | $3,515 | $30,230 -0.2% |
| 2021 | -- | $30,280 +20.8% |
| 2020 | $3,135 -2.2% | $25,060 |
| 2019 | $3,205 +0.5% | $25,060 -0.6% |
| 2018 | $3,190 +0.3% | $25,200 |
| 2017 | $3,180 -0.3% | $25,200 +1823.7% |
| 2016 | $3,190 | $1,310 |
Find assessor info on the county website
Monthly payment
Est. payment
Payment breakdown
Explore the cost of this home by adjusting the details. Changes won't be saved.Climate risks
Neighborhood: Powers
Nearby schools
GreatSchools rating
- 6/10Inspiration View Elementary SchoolGrades: PK-5Distance: 2.4 mi
- 6/10Skyview Middle SchoolGrades: 6-8Distance: 2.5 mi
- 5/10Vista Ridge High SchoolGrades: 9-12Distance: 1.6 mi
Schools provided by the listing agent
- Elementary: Inspiration View
- Middle: Skyview
- High: Vista Ridge
- District: District 49
Source: elevateMLS. This data may not be complete. We recommend contacting the local school district to confirm school assignments for this home.
- $503,7003 bd3 ba2.7k sqft8438 Creek Brush Dr, Colorado Springs, CO 80908Off Market
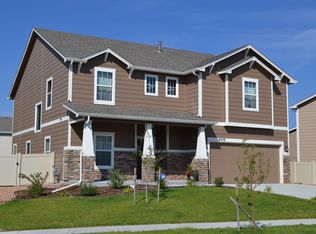
- $607,4005 bd3 ba3.4k sqft8418 Creek Brush Dr, Colorado Springs, CO 80908Off Market

- $446,2003 bd3 ba1.6k sqft8795 Vanderwood Rd, Colorado Springs, CO 80908Off Market
- $573,7006 bd3 ba3.3k sqft8680 Dry Needle Pl, Colorado Springs, CO 80908Off Market

- $539,8004 bd3 ba2.7k sqft7039 Leaf Wood Ct, Colorado Springs, CO 80908Off Market
- $583,2004 bd3 ba2.7k sqft7025 Leaf Wood Ct, Colorado Springs, CO 80908Off Market
- $441,4984 bd3 ba1k sqft7053 Leaf Wood Ct, Colorado Springs, CO 80908Off Market
- $505,0003 bd3 ba2.3k sqft8785 Vanderwood Rd, Colorado Springs, CO 80908Off Market
A local agent can set up tours, give advice and negotiate with sellers.
Similar homes
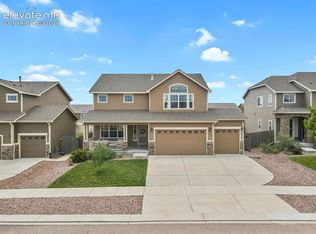
- $595,0004 bd4 ba3.2k sqft8408 Hardwood Cir, Colorado Springs, CO 80908For Sale
 MLS ID #9564895, Darlene Haines AHWD C2EX GRI MRP RENE SFR SRS , 1List Realty. elevateMLS
 - $529,9003 bd3 ba2.7k sqft8964 Vanderwood Rd, Colorado Springs, CO 80908For Sale
 MLS ID #6850930, Amy Kunce-Martinez, The Cutting Edge. elevateMLS
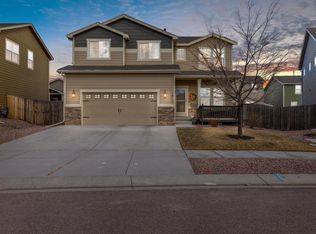
 - $529,0005 bd4 ba2.8k sqft7815 Dry Willow Way, Colorado Springs, CO 80908For Sale
 MLS ID #1062938, Paige Janulewicz, Compass-Denver. IRES as distributed by MLS GRID
 - $598,0004 bd4 ba3.5k sqft8121 De Anza Peak Trl, Colorado Springs, CO 80924For Sale
 MLS ID #8256384, Tricia Mandeville ABR CLHMS CNHS CRS GRI MRP SFR , Exp Realty LLC. elevateMLS
 - $489,0004 bd3 ba2.2k sqft9104 Vanderwood Rd, Colorado Springs, CO 80908For SaleMLS ID #8154689, Calvin Tucker, Better Homes and Gardens Real Estate Kenney & Company. elevateMLS
- $629,9003 bd4 ba3.2k sqft8172 Wheatland Dr, Colorado Springs, CO 80908For SaleMLS ID #3688741, Charles D'Alessio, Berkshire Hathaway HomeServices Synergy Realty Group. elevateMLS
- $625,0004 bd3 ba3.6k sqft8071 Gilpin Peak Dr, Colorado Springs, CO 80924For SaleMLS ID #6829043, Aimee Fletcher CLHMS GRI , Exp Realty LLC. elevateMLS
- $625,0004 bd3 ba3.6k sqft8360 Winding Passage Dr, Colorado Springs, CO 80924For SaleMLS ID #5903053, Tonya Fallows, RE/MAX Professionals. elevateMLS
- $655,0005 bd3 ba3.8k sqft6562 Mancala Way, Colorado Springs, CO 80924For SaleMLS ID #3307408, Tina Swonger CDPE GRI SFR , REMAX PROPERTIES. elevateMLS
- $499,9003 bd3 ba2.9k sqft7994 Hardwood Cir, Colorado Springs, CO 80908For SaleMLS ID #6522241, Kathi Donivan ABR LHC RENE SRS , Compass. elevateMLS
- $599,9004 bd3 ba3.3k sqft3217 Sand Flower Drive, Colorado Springs, CO 80920For Sale
 MLS ID #9140624, Holly Quinn, The Cutting Edge. REcolorado as distributed by MLS GRID
 - $555,0004 bd3 ba2.8k sqft6898 Tullamore Dr, Colorado Springs, CO 80923For SaleMLS ID #9811330, Joe Denning ABR PSA , Keller Williams Clients Choice Realty. elevateMLS
- $655,0005 bd4 ba3.1k sqft9386 Rockingham Dr, Peyton, CO 80831For SaleMLS ID #9189431, Chrissy Adsit CNE GRI , Better Homes and Gardens Real Estate Kenney & Company. elevateMLS
- $575,0005 bd4 ba3.4k sqft4068 Ascendant Dr, Colorado Springs, CO 80922For SaleMLS ID #3399295, Erica Roberts ABR MRP , Colorado Dream Properties Inc.. elevateMLS
- $654,9005 bd3 ba3.1k sqft2750 Helmsdale Dr, Colorado Springs, CO 80920For SaleMLS ID #1950368, Christine Callender CRS MRP RLC , EXIT Realty DTC, Cherry Creek, Pikes Peak. elevateMLS
- $535,0004 bd4 ba2.8k sqft7211 Sedgerock Ln, Colorado Springs, CO 80927For SaleMLS ID #1720017, Amie Streater ABR CLHMS CRS GRI MRP RENE , Iconic Colorado Properties, LLC. elevateMLS
- $560,0003 bd3 ba3k sqft8820 Briar Brush Ln, Colorado Springs, CO 80927For SaleMLS ID #6318668, Troy Macdonald MRP , Exp Realty LLC. elevateMLS
- $624,9004 bd4 ba3.8k sqft11281 Niebrara Dr, Peyton, CO 80831For SaleMLS ID #7062167, Holly Quinn C2EX GRI MRP , The Cutting Edge. elevateMLS
- $565,0006 bd4 ba3.5k sqft10202 Boulder Ridge Drive, Peyton, CO 80831For SaleMLS ID #9206839, Brandy Elias, Orchard Brokerage LLC. REcolorado as distributed by MLS GRID
- $649,0005 bd4 ba2.7k sqft11520 Red Lodge Rd, Peyton, CO 80831For SaleMLS ID #6857664, Jackie Parr MRP SFR , The Platinum Group. elevateMLS
