Welcome home this beautifully maintained 4-bedroom, 3-bath home in the highly desirable Cumbre Vista neighborhood. Meticulously cared for and move-in ready, this home offers the perfect combination of style, comfort, and flexible living spaces. Step inside to discover stunning hardwood floors and an open-concept floor plan filled with natural light, creating an inviting space for everyday living and entertaining. The gourmet kitchen is the heart of the home, featuring abundant counter space, quality finishes, and a seamless connection to the dining and living areas, making it easy to gather with family and friends. The finished basement adds incredible versatility with multiple spacious flex rooms that can easily become a home office, gym, theater, playroom, craft room, or guest space, the possibilities are endless. Whether you work from home or simply need extra room to spread out, this home adapts to your lifestyle. An oversized 2-car garage provides ample space for vehicles, storage, and all your Colorado gear. Located in the quiet, sought-after Cumbre Vista community, you'll enjoy the peace of a well-established neighborhood while being just minutes from parks, top-rated schools, shopping, dining, entertainment, and convenient access to major commuter routes. Homes that combine thoughtful updates, exceptional care, flexible space, and a fantastic location don't come along often. Schedule your showing today and discover everything this exceptional home has to offer!
For sale
Price cut: $24K (8/7)
$625,000
8071 Gilpin Peak Dr, Colorado Springs, CO 80924
4beds
3,628sqft
Single Family Residence
Built in 2018
5,998 Square Feet Lot
$-- Zestimate®
$172/sqft
$25/mo HOA
What's special
- 41 days |
- 142 |
- 9 |
Zillow last checked:
Listing updated:
Listed by:
Aimee Fletcher CLHMS GRI 719-425-4114,
Exp Realty LLC,
Brent Patterson 719-445-6648
Source: elevateMLS,MLS#: 6829043
Facts & features
Interior
Bedrooms & bathrooms
- Bedrooms: 4
- Bathrooms: 3
- Full bathrooms: 2
- 3/4 bathrooms: 1
Other
- Level: Main
- Area: 221 Square Feet
- Dimensions: 13 x 17
Heating
- Forced Air, Natural Gas
Cooling
- Ceiling Fan(s), Central Air
Appliances
- Included: Dishwasher, Disposal, Gas in Kitchen, Microwave, Oven, Range, Refrigerator
- Laundry: Electric Hook-up, Main Level
Features
- 9Ft + Ceilings, Great Room, Breakfast Bar, High Speed Internet, Pantry
- Flooring: Carpet, Tile, Wood
- Basement: Full,Partially Finished
- Number of fireplaces: 1
- Fireplace features: Gas, One
Interior area
- Total structure area: 3,628
- Total interior livable area: 3,628 sqft
- Finished area above ground: 1,832
- Finished area below ground: 1,796
Video & virtual tour
Property
Parking
- Total spaces: 2
- Parking features: Attached, Tandem, Garage Door Opener, Oversized, Concrete Driveway
- Attached garage spaces: 2
Features
- Patio & porch: Concrete, Covered
- Exterior features: Auto Sprinkler System
- Fencing: Back Yard
Lot
- Size: 5,998 Square Feet
- Features: Level, Hiking Trail, Near Fire Station, Near Hospital, Near Park, Near Public Transit, Near Schools, Near Shopping Center, HOA Required $, Landscaped
Details
- Parcel number: 5306111040
Construction
Type & style
- Home type: SingleFamily
- Architectural style: Ranch
- Property subtype: Single Family Residence
Materials
- Masonite, Frame
- Roof: Composite Shingle
Condition
- Existing Home
- New construction: No
- Year built: 2018
Utilities & green energy
- Water: Municipal
- Utilities for property: Cable Available, Electricity Connected, Natural Gas Connected
Community & HOA
HOA
- Has HOA: Yes
- Services included: Covenant Enforcement, Management, Trash Removal
- HOA fee: $300 annually
Location
- Region: Colorado Springs
Financial & listing details
- Price per square foot: $172/sqft
- Tax assessed value: $663,015
- Annual tax amount: $4,029
- Date on market: 7/6/2026
- Listing terms: Cash,Conventional,VA Loan
- Electric utility on property: Yes
Estimated market value
Not available
Estimated sales range
Not available
Not available
Price history
| Date | Event | Price |
|---|---|---|
| 8/7/2026 | Price change | $625,000-3.7%$172/sqft |
Source:  elevateMLS #6829043 Report a problem elevateMLS #6829043 Report a problem | ||
| 7/6/2026 | Listed for sale | $649,000+40.1%$179/sqft |
Source: elevateMLS #6829043 Report a problem | ||
| 5/23/2019 | Sold | $463,240+1.2%$128/sqft |
Source: Public Record Report a problem | ||
| 4/11/2019 | Listed for sale | $457,740+518.6%$126/sqft |
Source: Keller Homes Report a problem | ||
| 11/2/2018 | Sold | $74,000$20/sqft |
Source: Public Record Report a problem | ||
Public tax history
| Year | Property taxes | Tax assessment |
|---|---|---|
| 2024 | $3,801 +9.3% | $44,420 |
| 2023 | $3,477 -20.8% | $44,420 +33.8% |
| 2022 | $4,391 | $33,210 -2.8% |
| 2021 | -- | $34,180 +128.8% |
| 2020 | $4,753 +119.5% | $14,940 |
| 2019 | $2,165 | $14,940 +952.1% |
| 2018 | -- | $1,420 |
Find assessor info on the county website
Monthly payment
Est. payment
Payment breakdown
Explore the cost of this home by adjusting the details. Changes won't be saved.Climate risks
Neighborhood: Briargate
Nearby schools
GreatSchools rating
- 7/10Legacy Peak Elementary SchoolGrades: PK-5Distance: 0.6 mi
- 7/10Chinook Trail Middle SchoolGrades: 6-8Distance: 2.2 mi
- 9/10Liberty High SchoolGrades: 9-12Distance: 1.7 mi
Schools provided by the listing agent
- Elementary: Legacy Peak
- Middle: Chinook Trail
- High: Liberty
- District: Academy-20
Source: elevateMLS. This data may not be complete. We recommend contacting the local school district to confirm school assignments for this home.
- $84,000-- bd2 ba1.2k sqft8075 Ski Ln, Colorado Springs, CO 80924Off Market
- $623,2004 bd3 ba3.5k sqft8023 Gilpin Peak Dr, Colorado Springs, CO 80924Off Market
- $615,3003 bd4 ba3.4k sqft8065 Gilpin Peak, Colorado Springs, CO 80924Off Market
- $576,1004 bd2 ba1.6k sqft8065 Gilpin Peak Dr, Colorado Springs, CO 80924Off Market
- $644,5004 bd3 ba1.7k sqft8077 Gilpin Peak Dr, Colorado Springs, CO 80924Off Market
- $650,0004 bd3 ba3.5k sqft8059 Gilpin Peak Dr, Colorado Springs, CO 80924Sold
- $629,6004 bd3 ba2.5k sqft8083 Gilpin Peak Dr, Colorado Springs, CO 80924Off Market
- $588,6004 bd3 ba1.7k sqft8072 Gilpin Peak Dr, Colorado Springs, CO 80924Off Market
A local agent can set up tours, give advice and negotiate with sellers.
Similar homes
- $598,0004 bd4 ba3.5k sqft8121 De Anza Peak Trl, Colorado Springs, CO 80924For Sale

 MLS ID #8256384, Tricia Mandeville ABR CLHMS CNHS CRS GRI MRP SFR , Exp Realty LLC. elevateMLS
 - $625,0004 bd3 ba3.6k sqft8360 Winding Passage Dr, Colorado Springs, CO 80924For Sale
 MLS ID #5903053, Tonya Fallows, RE/MAX Professionals. elevateMLS
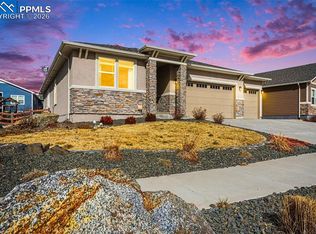
 - $655,0005 bd3 ba3.8k sqft6562 Mancala Way, Colorado Springs, CO 80924For Sale
 MLS ID #3307408, Tina Swonger CDPE GRI SFR , REMAX PROPERTIES. elevateMLS
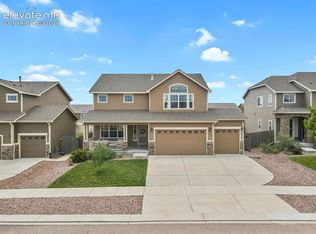
 - $595,0004 bd4 ba3.2k sqft8408 Hardwood Cir, Colorado Springs, CO 80908For Sale
 MLS ID #9564895, Darlene Haines AHWD C2EX GRI MRP RENE SFR SRS , 1List Realty. elevateMLS
 - $679,9004 bd3 ba4k sqft6639 Enclave Vista Loop, Colorado Springs, CO 80924For SaleMLS ID #7799049, George Nehme C2EX CRS GRI , LIV Sotheby's International Realty CO Springs. elevateMLS
- $675,0005 bd4 ba3.8k sqft5793 Brave Eagle Dr, Colorado Springs, CO 80924For SaleMLS ID #5586221, Aimee Fletcher CLHMS GRI , Exp Realty LLC. elevateMLS
- $625,0005 bd4 ba3.2k sqft5835 Thurber Dr, Colorado Springs, CO 80924For SaleMLS ID #8778836, Scott Weirich, Destination Denver Realty. elevateMLS
- $635,0003 bd3 ba3.4k sqft4974 Olympus Dr, Colorado Springs, CO 80924For SaleMLS ID #6269358, Jed Johnson, Exp Realty LLC. elevateMLS
- $739,9004 bd4 ba3.5k sqft10286 Ravenclaw Dr, Colorado Springs, CO 80924For SaleMLS ID #9426018, Cindy Linder, REMAX PROPERTIES. elevateMLS
- $619,9004 bd4 ba3.2k sqft9440 Melbourne Dr, Colorado Springs, CO 80920For SaleMLS ID #1627898, Matthew Stewart, Coldwell Banker Realty. elevateMLS
- $629,9003 bd4 ba3.2k sqft8172 Wheatland Dr, Colorado Springs, CO 80908For SaleMLS ID #3688741, Charles D'Alessio, Berkshire Hathaway HomeServices Synergy Realty Group. elevateMLS
- $579,9005 bd4 ba3.3k sqft7830 Silver Birch Dr, Colorado Springs, CO 80927For SaleMLS ID #2747273, Jed Johnson, Exp Realty LLC. elevateMLS
- $689,9005 bd3 ba3.5k sqft2815 Helmsdale Dr, Colorado Springs, CO 80920For SaleMLS ID #9818276, Aimee Fletcher CLHMS GRI , Exp Realty LLC. elevateMLS
- $599,9004 bd3 ba3.3k sqft3217 Sand Flower Dr, Colorado Springs, CO 80920For SaleMLS ID #6911614, Holly Quinn C2EX GRI MRP , The Cutting Edge. elevateMLS
- $654,9005 bd3 ba3.1k sqft2750 Helmsdale Dr, Colorado Springs, CO 80920For SaleMLS ID #1950368, Christine Callender CRS MRP RLC , EXIT Realty DTC, Cherry Creek, Pikes Peak. elevateMLS
- $685,0004 bd3 ba3.9k sqft6320 Verrado Pl, Colorado Springs, CO 80922For SaleMLS ID #1807347, Lita Abbarno ABR GRI MRP SRES , Coldwell Banker Realty. elevateMLS
- $535,0004 bd4 ba3.1k sqft5841 Huerfano Dr, Colorado Springs, CO 80923For SaleMLS ID #7374473, Aimee Fletcher CLHMS GRI , Exp Realty LLC. elevateMLS
- $675,0005 bd3 ba3.3k sqft4720 Farmingdale Dr, Colorado Springs, CO 80918For SaleMLS ID #4366011, Brian Boals, RE/MAX Real Estate Group LLC. elevateMLS
- $560,0003 bd3 ba3k sqft8820 Briar Brush Ln, Colorado Springs, CO 80927For SaleMLS ID #6318668, Troy Macdonald MRP , Exp Realty LLC. elevateMLS
- $799,0005 bd4 ba4.8k sqft5654 Cisco Dr, Colorado Springs, CO 80924For SaleMLS ID #3446090, Renee Young GRI MRP , Exp Realty LLC. elevateMLS
