
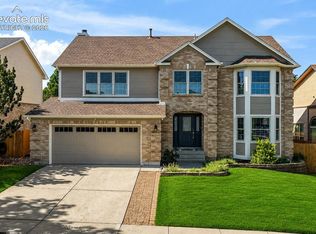
Experience elevated Colorado living in this beautifully crafted custom ranch home, perfectly positioned among other custom residences in the sought-after Austin Heights community! Showcasing mountain views, abundant natural light, and a thoughtfully designed open-concept layout, this home offers the ideal blend of sophistication, comfort, and convenience just minutes from shopping, dining, parks, schools, and the Powers Corridor. The spacious great room is anchored by a stylish gas fireplace and flows seamlessly into the dining area and gourmet kitchen, creating an inviting space for everyday living and entertaining. Quartz countertops, shaker-style cabinetry, stainless steel appliances, and an oversized island provide both beauty and functionality. The great room and dining area walk out to a covered patio, creating a seamless indoor-outdoor living experience. The main-level primary suite serves as a private retreat with access to its own composite deck, a luxurious five-piece bath with dual vanities, soaking tub, separate shower, and a generous walk-in closet. Custom barn doors add warmth and character while complementing the home's modern design aesthetic. Three bedrooms and laundry room on the main floor for added convenience! The fully finished walkout basement expands the home's versatility with a massive family room, a dedicated media or game room area, and a convenient wet bar designed for entertaining. Additional bedrooms and bath accommodations provide flexibility for guests, multi-generational living, or work-from-home needs. Outside, enjoy low-maintenance landscaping, mountain views, and the added benefit of protected open space across the street that preserves the home's open feel. Central air conditioning and an exceptional location near shopping, dining, and recreation complete this outstanding Colorado Springs property!
For sale
$675,000
4720 Farmingdale Dr, Colorado Springs, CO 80918
5beds
3,392sqft
:
Get pre-qualified$4,171/mo
Single Family Residence
Built in 2019
7,230 Square Feet Lot
$-- Zestimate®
$199/sqft
$33/mo HOA
What's special
- 64 days |
- 138 |
- 3 |
Zillow last checked:
Listing updated:
Listed by:
Brian Boals 719-459-9955,
RE/MAX Real Estate Group LLC
Source: elevateMLS,MLS#: 4366011
Facts & features
Interior
Bedrooms & bathrooms
- Bedrooms: 5
- Bathrooms: 3
- Full bathrooms: 3
Other
- Level: Main
- Area: 252 Square Feet
- Dimensions: 18 x 14
Heating
- Forced Air, Natural Gas
Cooling
- Central Air
Appliances
- Included: Dishwasher, Microwave, Oven, Range, Refrigerator
- Laundry: Main Level
Features
- 5-Pc Bath, Great Room, Breakfast Bar, High Speed Internet, Wet Bar
- Flooring: Carpet, Ceramic Tile, Wood
- Windows: Window Coverings
- Basement: Full,Partially Finished
- Number of fireplaces: 1
- Fireplace features: One
Interior area
- Total structure area: 3,392
- Total interior livable area: 3,392 sqft
- Finished area above ground: 1,696
- Finished area below ground: 1,696
Video & virtual tour
Property
Parking
- Total spaces: 2
- Parking features: Attached, Garage Door Opener, Concrete Driveway
- Attached garage spaces: 2
Features
- Patio & porch: Covered, Wood Deck
- Has view: Yes
- View description: Mountain(s), View of Pikes Peak
Lot
- Size: 7,230 Square Feet
- Features: Level, Sloped, Hiking Trail, Near Fire Station, Near Hospital, Near Park, Near Public Transit, Near Schools, Near Shopping Center, HOA Required $, Landscaped
Details
- Parcel number: 6324218006
Construction
Type & style
- Home type: SingleFamily
- Architectural style: Ranch
- Property subtype: Single Family Residence
Materials
- Stone, Stucco, Framed on Lot, Frame
- Foundation: Walk Out
- Roof: Composite Shingle
Condition
- Existing Home
- New construction: No
- Year built: 2019
Utilities & green energy
- Water: Municipal
- Utilities for property: Electricity Connected, Natural Gas Connected
Community & HOA
HOA
- Has HOA: Yes
- Services included: Covenant Enforcement
- HOA fee: $98 quarterly
Location
- Region: Colorado Springs
Financial & listing details
- Price per square foot: $199/sqft
- Tax assessed value: $651,900
- Annual tax amount: $2,178
- Date on market: 6/10/2026
- Listing terms: Cash,Conventional,FHA,VA Loan
- Electric utility on property: Yes
Estimated market value
Not available
Estimated sales range
Not available
Not available
Price history
| Date | Event | Price |
|---|---|---|
| 6/10/2026 | Listed for sale | $675,000+60.7%$199/sqft |
Source:  elevateMLS #4366011 Report a problem elevateMLS #4366011 Report a problem | ||
| 1/29/2020 | Sold | $420,000-1.2%$124/sqft |
Source: Public Record Report a problem | ||
| 1/13/2020 | Pending sale | $424,900$125/sqft |
Source: Pink Realty #9863386 Report a problem | ||
| 11/5/2019 | Price change | $424,900-3.4%$125/sqft |
Source: Pink Realty Inc #3462977 Report a problem | ||
| 10/10/2019 | Price change | $440,000-2.2%$130/sqft |
Source: Pink Realty Inc #3462977 Report a problem | ||
| 9/28/2019 | Listed for sale | $450,000$133/sqft |
Source: Pink Realty Inc #3462977 Report a problem | ||
| 7/26/2019 | Listing removed | $450,000$133/sqft |
Source: Pink Realty Inc #1045829 Report a problem | ||
| 7/2/2019 | Listed for sale | $450,000+539.2%$133/sqft |
Source: Pink Realty Inc #1045829 Report a problem | ||
| 5/16/2018 | Sold | $70,400+8.3%$21/sqft |
Source: Public Record Report a problem | ||
| 3/1/2016 | Sold | $65,000-18.8%$19/sqft |
Source: Public Record Report a problem | ||
| 5/5/2006 | Sold | $80,000$24/sqft |
Source: Public Record Report a problem | ||
Public tax history
| Year | Property taxes | Tax assessment |
|---|---|---|
| 2024 | $2,057 +18.1% | $43,680 |
| 2023 | $1,742 -7.8% | $43,680 +40.3% |
| 2022 | $1,890 | $31,130 -24.2% |
| 2021 | -- | $41,060 +106.4% |
| 2020 | $2,047 +52.5% | $19,890 |
| 2019 | $1,343 -15.6% | $19,890 -13.1% |
| 2018 | $1,590 -5.3% | $22,880 |
| 2017 | $1,679 +5.6% | $22,880 -7.3% |
| 2016 | $1,590 +11.1% | $24,680 |
| 2015 | $1,431 -3.7% | $24,680 |
| 2014 | $1,485 | $24,680 |
| 2013 | -- | -- |
| 2012 | -- | $17,610 |
| 2011 | $1,060 | $17,610 -2% |
| 2010 | -- | $17,970 |
| 2009 | -- | $17,970 -7.6% |
| 2008 | -- | $19,450 +5.5% |
| 2006 | -- | $18,430 +450.1% |
| 2004 | -- | $3,350 |
Find assessor info on the county website
Monthly payment
Est. payment
Payment breakdown
Explore the cost of this home by adjusting the details. Changes won't be saved.Climate risks
Neighborhood: Northeast Colorado Springs
Nearby schools
GreatSchools rating
- 7/10Keller Elementary SchoolGrades: PK-5Distance: 1.1 mi
- 6/10Russell Middle SchoolGrades: 6-8Distance: 1.1 mi
- 3/10Doherty High SchoolGrades: 9-12Distance: 1 mi
Schools provided by the listing agent
- Elementary: Keller
- Middle: Russell
- High: Doherty
- District: Colorado Springs 11
Source: elevateMLS. This data may not be complete. We recommend contacting the local school district to confirm school assignments for this home.
- $673,8003 bd2 ba3.9k sqft4710 Farmingdale Dr, Colorado Springs, CO 80918Off Market
- $700,9005 bd3 ba2.1k sqft4730 Farmingdale Dr, Colorado Springs, CO 80918Off Market

- $650,3004 bd3 ba2.4k sqft4690 Farmingdale Dr, Colorado Springs, CO 80918Off Market

- $635,2005 bd4 ba3.5k sqft4740 Farmingdale Dr, Colorado Springs, CO 80918Off Market

- $478,200-- bd-- ba-- sqft4680 Farmingdale Dr, Colorado Springs, CO 80918Off Market
- $714,4005 bd4 ba4.1k sqft4709 Farmingdale Dr, Colorado Springs, CO 80918Off Market
- $461,9003 bd3 ba1.8k sqft5324 Sky Top Ln, Colorado Springs, CO 80918Off Market
- $636,4005 bd4 ba3.5k sqft4750 Farmingdale Dr, Colorado Springs, CO 80918Off Market
A local agent can set up tours, give advice and negotiate with sellers.
Similar homes
- $650,0005 bd4 ba2.7k sqft234 Dolomite Dr, Colorado Springs, CO 80919For Sale

 MLS ID #9344531, Lee Harwell, Summit Ridge Group LLC. elevateMLS
 - $689,9005 bd3 ba3.5k sqft2815 Helmsdale Dr, Colorado Springs, CO 80920For Sale
 MLS ID #9818276, Aimee Fletcher CLHMS GRI , Exp Realty LLC. elevateMLS
 - $800,0006 bd5 ba4.1k sqft3003 Bella Cima Dr, Colorado Springs, CO 80918For Sale
 MLS ID #6808624, Kathy Loidolt, The Platinum Group. elevateMLS
 - $699,0006 bd4 ba4.6k sqft7001 Oasis Butte Dr, Colorado Springs, CO 80923For Sale
 MLS ID #9200517, Carlene Barnett, EXIT Realty DTC, Cherry Creek, Pikes Peak. elevateMLS
 - $685,0004 bd3 ba3.9k sqft6320 Verrado Pl, Colorado Springs, CO 80922For SaleMLS ID #1807347, Lita Abbarno ABR GRI MRP SRES , Coldwell Banker Realty. elevateMLS
- $655,0005 bd3 ba3.8k sqft6562 Mancala Way, Colorado Springs, CO 80924For SaleMLS ID #3307408, Tina Swonger CDPE GRI SFR , REMAX PROPERTIES. elevateMLS
- $595,0004 bd4 ba3.2k sqft8408 Hardwood Cir, Colorado Springs, CO 80908For SaleMLS ID #9564895, Darlene Haines AHWD C2EX GRI MRP RENE SFR SRS , 1List Realty. elevateMLS
- $665,0005 bd4 ba3.6k sqft6962 Fauna Glen Dr, Colorado Springs, CO 80927For SaleMLS ID #1477401, Douglas Karges, Quest Real Estate Partners. elevateMLS
- $625,0004 bd3 ba3.6k sqft8360 Winding Passage Dr, Colorado Springs, CO 80924For SaleMLS ID #5903053, Tonya Fallows, RE/MAX Professionals. elevateMLS
- $579,9005 bd4 ba3.3k sqft7830 Silver Birch Dr, Colorado Springs, CO 80927For SaleMLS ID #2747273, Jed Johnson, Exp Realty LLC. elevateMLS
- $654,9005 bd3 ba3.1k sqft2750 Helmsdale Dr, Colorado Springs, CO 80920For SaleMLS ID #1950368, Christine Callender CRS MRP RLC , EXIT Realty DTC, Cherry Creek, Pikes Peak. elevateMLS
- $625,0004 bd3 ba3.6k sqft8071 Gilpin Peak Dr, Colorado Springs, CO 80924For SaleMLS ID #6829043, Aimee Fletcher CLHMS GRI , Exp Realty LLC. elevateMLS
- $739,0004 bd3 ba3.3k sqft10276 Kentwood Dr, Colorado Springs, CO 80924For SaleMLS ID #8893948, Treasure Davis, Exp Realty LLC. elevateMLS
- $665,0005 bd4 ba3.1k sqft9386 Rockingham Dr, Peyton, CO 80831For SaleMLS ID #9189431, Chrissy Adsit CNE GRI , Better Homes and Gardens Real Estate Kenney & Company. elevateMLS
- $619,9004 bd4 ba3.2k sqft9440 Melbourne Dr, Colorado Springs, CO 80920For SaleMLS ID #1627898, Matthew Stewart, Coldwell Banker Realty. elevateMLS
- $625,0005 bd4 ba3.2k sqft5835 Thurber Dr, Colorado Springs, CO 80924For SaleMLS ID #8778836, Scott Weirich, Destination Denver Realty. elevateMLS
- $555,0004 bd3 ba2.8k sqft6898 Tullamore Dr, Colorado Springs, CO 80923For SaleMLS ID #9811330, Joe Denning ABR PSA , Keller Williams Clients Choice Realty. elevateMLS
- $739,9004 bd4 ba3.5k sqft10286 Ravenclaw Dr, Colorado Springs, CO 80924For SaleMLS ID #9426018, Cindy Linder, REMAX PROPERTIES. elevateMLS
- $535,0004 bd4 ba3.1k sqft5841 Huerfano Dr, Colorado Springs, CO 80923For SaleMLS ID #7374473, Aimee Fletcher CLHMS GRI , Exp Realty LLC. elevateMLS
- $598,0004 bd4 ba3.5k sqft8121 De Anza Peak Trl, Colorado Springs, CO 80924For SaleMLS ID #8256384, Tricia Mandeville ABR CLHMS CNHS CRS GRI MRP SFR , Exp Realty LLC. elevateMLS
