Don't miss this opportunity
PRIVATE SANCTUARY & HIGH END LIVING: Discover the pinnacle of Rockrimmon, in exclusive Golden Hills! This isn't just a renovation; it’s a total reimagining of a 4-level estate, blending "Mountain Modern" luxury with "James Bond" cool. Perched at the end of a quiet street with spectacular views, this home offers the ultimate expansive, private Colorado lifestyle in an amazing area within the city.
THE SHOWSTOPPER: Hidden behind a seamless Murphy Door bookshelf in the den lies a private, 6th bedroom/office (with egress/closet). It’s the ultimate "Fortress of Solitude" for the remote professional or the hobbyist who values total privacy.
SYSTEMS & EFFICIENCY: Move in with zero "house stress." This home features a NEW roof, NEW gas furnace, NEW Bosch high-efficiency heat pump/AC, and a NEW tankless gas water heater. Every inch has been updated: high-end carpet, Luxury Vinyl Tile (LVT), designer ceramic tile, fresh paint, and smart appliances/thermostat.
THE ADVENTURER’S BACKYARD: The massive 1,250 sqft concrete patio features integrated lighting and barrier walls, perfect for hosting. The entire yard is zeroscaped for easy maintenance, with all trees on automated drip lines. Green Giant Thujas line the 400ft of new, stained 3-rail cedar fence, creating a living privacy hedge. Adventure-ready features include two 10ft steel-reinforced swing gates, dedicated RV/trailer slab parking, a 200 sqft workshop on a slab, and a private hot tub (included!).
LOCATION: You are seconds from the city-wide hike/bike trails and Golden Hills Park. Enjoy instant access to Garden of the Gods, Old Colorado City, and I-25. Located in the top-tier Academy District 20, this is a "legacy buy" in a neighborhood where homes rarely become available.
EXTRAS: 5ft wide designer lit front steps, new large evergreens, 6-car driveway, and a wood-burning fireplace for those cozy mountain nights.
For sale
Price cut: $999 (7/8)
$699,000
234 Dolomite Drive, Colorado Springs, CO 80919
5beds
2,721sqft
:
Get pre-qualified$4,314/mo
Single Family Residence
Built in 1975
0.34 Acres Lot
$685,400 Zestimate®
$257/sqft
$29/mo HOA
What's special
- 22 days |
- 652 |
- 47 |
Zillow last checked:
Listing updated:
Listed by:
Lee Harwell 512-758-0922,
Summit Ridge Group LLC
Source: REcolorado as distributed by MLS GRID,MLS#: 1895054
Facts & features
Interior
Bedrooms & bathrooms
- Bedrooms: 5
- Bathrooms: 4
- Full bathrooms: 4
Bedroom
- Features: Primary Suite
- Level: Upper
Bedroom
- Level: Upper
Bedroom
- Level: Upper
Bedroom
- Level: Basement
Bedroom
- Description: Non-Conforming
- Level: Basement
Bathroom
- Features: En Suite Bathroom, Primary Suite
- Level: Upper
Bathroom
- Level: Upper
Bathroom
- Level: Lower
Bathroom
- Level: Basement
Bonus room
- Description: Secret Hidden Room / Office, Conforming Bedroom
- Level: Main
Den
- Level: Lower
Dining room
- Level: Main
Kitchen
- Level: Main
Laundry
- Level: Lower
Living room
- Level: Main
Heating
- Electric, Forced Air, Heat Pump, Natural Gas, Wood
Cooling
- Attic Fan, Central Air
Appliances
- Included: Convection Oven, Cooktop, Dishwasher, Disposal, Dryer, Gas Water Heater, Microwave, Oven, Range, Range Hood, Refrigerator, Self Cleaning Oven, Tankless Water Heater, Warming Drawer, Washer
Features
- Built-in Features, Ceiling Fan(s), Entrance Foyer, Granite Counters, High Speed Internet, Marble Counters, Primary Suite, Smart Thermostat, Smoke Free, Solid Surface Counters, T&G Ceilings, Walk-In Closet(s)
- Flooring: Carpet, Tile, Vinyl
- Basement: Bath/Stubbed,Daylight,Exterior Entry,Finished,Full,Interior Entry,Walk-Out Access
- Number of fireplaces: 1
- Fireplace features: Family Room, Wood Burning
Interior area
- Total structure area: 2,721
- Total interior livable area: 2,721 sqft
- Finished area above ground: 1,403
- Finished area below ground: 1,273
Video & virtual tour
Property
Parking
- Total spaces: 11
- Parking features: Concrete, Exterior Access Door, Guest, Lighted, Oversized, Storage
- Attached garage spaces: 2
- Details: Off Street Spaces: 9
Features
- Levels: Multi/Split
- Patio & porch: Deck, Front Porch, Patio, Wrap Around
- Exterior features: Balcony, Barbecue, Dog Run, Lighting, Private Yard, Rain Gutters, Smart Irrigation
- Has spa: Yes
- Spa features: Spa/Hot Tub, Heated
- Fencing: Full
Lot
- Size: 0.34 Acres
- Features: Corner Lot, Cul-De-Sac, Irrigated, Landscaped, Many Trees, Sprinklers In Front, Sprinklers In Rear
Details
- Parcel number: 6318208005
- Zoning: R-1 6 HS
- Special conditions: Standard
- Other equipment: Satellite Dish
Construction
Type & style
- Home type: SingleFamily
- Architectural style: Mid-Century Modern
- Property subtype: Single Family Residence
Materials
- Brick, Frame, Stucco, Wood Siding
- Roof: Composition
Condition
- Updated/Remodeled
- Year built: 1975
Utilities & green energy
- Electric: 220 Volts, 220 Volts in Garage
- Sewer: Public Sewer
- Water: Public
- Utilities for property: Cable Available, Electricity Connected, Internet Access (Wired), Natural Gas Connected
Green energy
- Energy efficient items: Appliances, HVAC, Thermostat, Water Heater
Community & HOA
Community
- Security: Carbon Monoxide Detector(s), Smart Cameras, Smart Locks, Smoke Detector(s)
- Subdivision: Golden Hills
HOA
- Has HOA: Yes
- Services included: Reserve Fund, Maintenance Grounds, Recycling, Trash
- HOA fee: $350 annually
- HOA name: Golden Hills HOA
- HOA phone: 719-534-0266
Location
- Region: Colorado Springs
Financial & listing details
- Price per square foot: $257/sqft
- Tax assessed value: $435,000
- Annual tax amount: $1,743
- Date on market: 7/8/2026
- Listing terms: 1031 Exchange,Cash,Conventional,FHA,VA Loan
- Ownership: Agent Owner
- Electric utility on property: Yes
- Road surface type: Paved
Estimated market value
$685,400
$651,000 - $720,000
$3,064/mo
Price history
| Date | Event | Price |
|---|---|---|
| 7/8/2026 | Price change | $699,000-0.1%$257/sqft |
Source:  REcolorado as distributed by MLS GRID #1895054 Report a problem REcolorado as distributed by MLS GRID #1895054 Report a problem | ||
| 6/7/2026 | Price change | $699,999-6.7%$257/sqft |
Source:  elevateMLS #3624923 Report a problem elevateMLS #3624923 Report a problem | ||
| 5/8/2026 | Price change | $749,900-4.5%$276/sqft |
Source: elevateMLS #3624923 Report a problem | ||
| 4/22/2026 | Listed for sale | $784,900+80.4%$288/sqft |
Source: elevateMLS #3624923 Report a problem | ||
| 5/19/2022 | Sold | $435,000+74.1%$160/sqft |
Source: Public Record Report a problem | ||
| 3/16/2021 | Listing removed | -- |
Source: Owner Report a problem | ||
| 1/8/2018 | Listing removed | $1,900$1/sqft |
Source: Owner Report a problem | ||
| 12/26/2017 | Listed for rent | $1,900$1/sqft |
Source: Owner Report a problem | ||
| 4/16/2009 | Sold | $249,900-7.4%$92/sqft |
Source: Public Record Report a problem | ||
| 11/30/2008 | Listing removed | $269,900$99/sqft |
Source: Postlets #470636 Report a problem | ||
| 10/12/2008 | Listed for sale | $269,900+33.6%$99/sqft |
Source: Postlets #470636 Report a problem | ||
| 10/21/2003 | Sold | $202,000$74/sqft |
Source: Public Record Report a problem | ||
Public tax history
| Year | Property taxes | Tax assessment |
|---|---|---|
| 2024 | $1,459 -25% | $29,150 |
| 2023 | $1,946 -10% | $29,150 -0.9% |
| 2022 | $2,162 | $29,410 -2.8% |
| 2021 | -- | $30,260 +27.4% |
| 2020 | $1,828 +1.1% | $23,750 |
| 2019 | $1,809 +9.4% | $23,750 +10.9% |
| 2018 | $1,654 -0.4% | $21,420 |
| 2017 | $1,660 +0.4% | $21,420 +8.2% |
| 2016 | $1,654 +8% | $19,800 |
| 2015 | $1,531 +7.1% | $19,800 +7% |
| 2014 | $1,429 | $18,500 |
| 2013 | -- | -- |
| 2012 | -- | $18,880 |
| 2011 | $1,592 | $18,880 -9% |
| 2010 | -- | $20,750 |
| 2009 | -- | $20,750 +9% |
| 2008 | -- | $19,030 |
| 2006 | -- | $19,030 +20.4% |
| 2004 | -- | $15,810 |
| 2003 | $690 -48.7% | $15,810 -13% |
| 2002 | $1,344 +2.6% | $18,170 +6.6% |
| 2001 | $1,310 | $17,040 |
Find assessor info on the county website
Monthly payment
Est. payment
Payment breakdown
Explore the cost of this home by adjusting the details. Changes won't be saved.Climate risks
Neighborhood: Northwest Colorado Springs
Nearby schools
GreatSchools rating
- 8/10Rockrimmon Elementary SchoolGrades: K-5Distance: 1 mi
- 7/10Eagleview Middle SchoolGrades: 6-8Distance: 1.7 mi
- 8/10Air Academy High SchoolGrades: 9-12Distance: 3.6 mi
Schools provided by the listing agent
- Elementary: Rockrimmon
- Middle: Eagleview
- High: Air Academy
- District: Academy 20
Source: REcolorado as distributed by MLS GRID. This data may not be complete. We recommend contacting the local school district to confirm school assignments for this home.
- $543,5004 bd3 ba1.9k sqft220 Dolomite Dr, Colorado Springs, CO 80919Off Market
- $520,7004 bd3 ba2.7k sqft250 Dolomite Dr, Colorado Springs, CO 80919Off Market

- $520,0005 bd3 ba2.5k sqft243 Dolomite Dr, Colorado Springs, CO 80919Sold

- $535,8004 bd3 ba2.3k sqft212 Dolomite Dr, Colorado Springs, CO 80919Off Market
- $588,7004 bd4 ba2.8k sqft262 Dolomite Dr, Colorado Springs, CO 80919Off Market
- $532,0004 bd2 ba3k sqft237 Dolomite Dr, Colorado Springs, CO 80919Sold
- $553,3003 bd3 ba1.6k sqft249 Dolomite Dr, Colorado Springs, CO 80919Off Market
- $553,5004 bd4 ba2.3k sqft223 Dolomite Dr, Colorado Springs, CO 80919Off Market
A local agent can set up tours, give advice and negotiate with sellers.
Similar homes
- $698,9006 bd4 ba3.4k sqft1275 Berglind Rd, Colorado Springs, CO 80920For Sale
 MLS ID #5512672, Elaine Gibbs, Franklin Properties. elevateMLS
 - $630,0004 bd4 ba3.3k sqft6175 Garlock Way, Colorado Springs, CO 80918For Sale
 MLS ID #6829736, Nathan Van Wingerden, REMAX PROPERTIES. elevateMLS
 - $660,0005 bd4 ba3.5k sqft2345 Ramsgate Ter, Colorado Springs, CO 80919For Sale
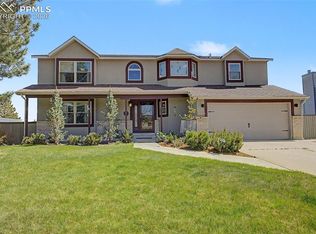 MLS ID #9934705, Maria Roberts CMRS SRES , Keller Williams Clients Choice Realty. elevateMLS
 - $650,0005 bd3 ba3.4k sqft3825 Wesley Ct, Colorado Springs, CO 80917For Sale
 MLS ID #9257593, Stephanie Ryan, Camber Realty. elevateMLS
 - $775,0004 bd4 ba2.9k sqft4770 Diamond Dr, Colorado Springs, CO 80918For SaleMLS ID #6587002, Thomas Kenney, Better Homes and Gardens Real Estate Kenney & Company. elevateMLS
- $595,0005 bd4 ba2.9k sqft6251 Stemwood Dr, Colorado Springs, CO 80918For SaleMLS ID #7513973, Jessica Mai, Resident Realty North Metro LLC. elevateMLS
- $580,0003 bd3 ba2.8k sqft4720 Holister Ct, Colorado Springs, CO 80919For SaleMLS ID #9933930, Bill Hourigan CRS GRI , The Platinum Group. elevateMLS
- $699,9995 bd4 ba3.8k sqft1530 Gold Hill Mesa Dr, Colorado Springs, CO 80905For SaleMLS ID #5162999, Suzan Williams, Compass. elevateMLS
- $675,0005 bd3 ba3.3k sqft4720 Farmingdale Dr, Colorado Springs, CO 80918For SaleMLS ID #4366011, Brian Boals, RE/MAX Real Estate Group LLC. elevateMLS
- $455,0005 bd3 ba2.4k sqft6508 Gambol Quail Dr E, Colorado Springs, CO 80918For SaleMLS ID #7264897, Holly Quinn C2EX GRI MRP , The Cutting Edge. elevateMLS
- $700,0003 bd4 ba2.7k sqft9350 Bellcove Circle, Colorado Springs, CO 80920For Sale
 MLS ID #2931007, Robert Tait, Engel & Volkers Denver. REcolorado as distributed by MLS GRID
 - $699,0006 bd4 ba3.5k sqft15849 Longmeadow Ln, Colorado Springs, CO 80921For SaleMLS ID #8511165, Marnie Terry, The Platinum Group. elevateMLS
- $514,0004 bd3 ba2k sqft2635 Landsdown Pl, Colorado Springs, CO 80919For SaleMLS ID #3914259, Renee Young GRI MRP , Exp Realty LLC. elevateMLS
- $629,9004 bd4 ba3.2k sqft9440 Melbourne Dr, Colorado Springs, CO 80920For SaleMLS ID #1627898, Matthew Stewart, Coldwell Banker Realty. elevateMLS
- $765,0005 bd3 ba3.1k sqft418 E Willamette Ave, Colorado Springs, CO 80903For SaleMLS ID #6895723, Lauren Collier CNE GREEN MCNE MRP , Live Dream Colorado LLC. elevateMLS
- $725,0004 bd3 ba3.9k sqft15390 Copperfield Dr, Colorado Springs, CO 80921For SaleMLS ID #1907617, Patrick Manchester, Manchester Properties, LLC. elevateMLS
- $750,0004 bd2 ba2.2k sqft18350 Woodhaven Dr, Colorado Springs, CO 80908For SaleMLS ID #1527293, Jennifer Dion C2EX GRI SRES , The Platinum Group. elevateMLS
- $750,0005 bd3 ba2.8k sqft125 Wolfe Ave, Colorado Springs, CO 80905For SaleMLS ID #2701265, Jackie Parr MRP SFR , The Platinum Group. elevateMLS
- $624,9995 bd3 ba2.9k sqft975 Tari Dr, Colorado Springs, CO 80921For SaleMLS ID #6616135, Corrine Lopez, Colorado Flat Fee Realty Inc. elevateMLS
- $525,0004 bd4 ba3.3k sqft3935 Sedgewood Way, Colorado Springs, CO 80918For SaleMLS ID #6046667, Jeanne Guischard CDPE GRI MRP SRES , Compass. elevateMLS
