VIEW VIRTUAL TOUR. This Historic Uptown Neighborhood home sits between Downtown and Middle Shooks Run Park – an incredible property in an amazing location. Featuring 5 bedrooms, 3 bathrooms, and an ADU-ready 2 car garage, this beautifully remodeled Victorian offers so many extras on an R4-zoned 7250sqft lot! Beside the alley-access garage is RV parking. The yard is fully fenced and manicured with ever-green, zero-maintenance turf grass and a spacious stone back patio. Indoor-outdoor living includes the front porch with front porch swing, covered back patio, and a covered balcony off the primary suite. The hot tub is included! The entire house was remodeled in 2010. Gourmet kitchen features granite counters, brand new stainless steel appliances, upgraded cabinets, prep sink in the island, and bartop seating. Main level offers engineered wood floor, gas fireplace, laundry room with included washer and dryer, and a full bathroom includes a beautiful clawfoot tub! The upper level has three bedrooms and two bathrooms. Luxurious primary suite features skylights, two closets, an attached bathroom with shower, and a covered balcony overlooking the back yard! A full hall bathroom with tile floor and shower surround servers the second and third bedrooms. Finished basement includes the fourth and fifth bedrooms. There are two furnaces and two air conditioners, all installed in 2020 and controlled by two Ecobee thermostats. The home has vinyl windows throughout for energy efficiency. All furnishings and décor could convey. The storage room can be a great space for home gym, workshop, or general storage. Detached garage foundation was engineered with future ADU addition in mind. Tesla charger and two workbenches are included. New roof coming soon! From this home, go just a few blocks to Robson Area, Colorado College, and the Fine Art Center! In a couple minutes you can also easily access playgrounds, parks, trails, tennis, basketball, and much more at Shooks Run Trail and Parks!
For sale
$765,000
418 E Willamette Ave, Colorado Springs, CO 80903
5beds
3,114sqft
:
Get pre-qualified$4,634/mo
Single Family Residence
Built in 1901
7,248 Square Feet Lot
$-- Zestimate®
$246/sqft
$-- HOA
What's special
- 48 days |
- 340 |
- 30 |
Zillow last checked:
Listing updated:
Listed by:
Lauren Collier CNE GREEN MCNE MRP 719-272-1765,
Live Dream Colorado LLC
Source: elevateMLS,MLS#: 6895723
Facts & features
Interior
Bedrooms & bathrooms
- Bedrooms: 5
- Bathrooms: 3
- Full bathrooms: 2
- 3/4 bathrooms: 1
Other
- Level: Upper
- Area: 240 Square Feet
- Dimensions: 16 x 15
Heating
- Forced Air, Natural Gas
Cooling
- Ceiling Fan(s), Central Air, See Prop Desc Remarks
Appliances
- Included: Dishwasher, Dryer, Gas in Kitchen, Microwave, Oven, Range, Refrigerator, Washer
- Laundry: Main Level
Features
- 6-Panel Doors, Great Room, Skylight (s), Breakfast Bar, High Speed Internet, Smart Thermostat
- Flooring: Carpet, Tile, Wood
- Windows: Window Coverings
- Basement: Full,Partially Finished
- Number of fireplaces: 1
- Fireplace features: Gas, One
Interior area
- Total structure area: 3,114
- Total interior livable area: 3,114 sqft
- Finished area above ground: 2,076
- Finished area below ground: 1,038
Video & virtual tour
Property
Parking
- Total spaces: 2
- Parking features: Detached, Garage Door Opener, Garage Amenities (Other), See Remarks, Concrete Driveway, RV Access/Parking
- Garage spaces: 2
Accessibility
- Accessibility features: Stairs to back entrance, Stairs to front entrance
Features
- Levels: Two
- Stories: 2
- Patio & porch: Concrete, Covered, Wood Deck
- Has spa: Yes
- Spa features: Hot Tub/Spa
- Fencing: Back Yard
- Has view: Yes
- View description: Mountain(s)
Lot
- Size: 7,248 Square Feet
- Features: Near Hospital, Near Park, Near Public Transit, Near Schools, Landscaped
Details
- Parcel number: 6407410042
Construction
Type & style
- Home type: SingleFamily
- Property subtype: Single Family Residence
Materials
- Stucco, Framed on Lot
- Roof: Composite Shingle
Condition
- Existing Home
- New construction: No
- Year built: 1901
Utilities & green energy
- Electric: 220 Volts in Garage
- Water: Municipal
- Utilities for property: Electricity Connected, Natural Gas Connected
Community & HOA
Community
- Features: Hiking or Biking Trails, Parks or Open Space, Playground, Shops, Tennis Court(s), See Prop Desc Remarks
Location
- Region: Colorado Springs
Financial & listing details
- Price per square foot: $246/sqft
- Tax assessed value: $358,083
- Annual tax amount: $2,162
- Date on market: 6/13/2026
- Listing terms: Cash,Conventional,VA Loan
- Electric utility on property: Yes
Estimated market value
Not available
Estimated sales range
Not available
Not available
Price history
| Date | Event | Price |
|---|---|---|
| 6/13/2026 | Listed for sale | $765,000+3.4%$246/sqft |
Source:  REcolorado as distributed by MLS GRID #6246436 Report a problem REcolorado as distributed by MLS GRID #6246436 Report a problem | ||
| 7/5/2023 | Listing removed | -- |
Source:  elevateMLS #6648424 Report a problem elevateMLS #6648424 Report a problem | ||
| 6/2/2023 | Listed for sale | $739,900+74.1%$238/sqft |
Source: elevateMLS #6648424 Report a problem | ||
| 6/2/2014 | Listing removed | $425,000$136/sqft |
Source: Metro Brokers #7123738 Report a problem | ||
| 5/9/2014 | Listed for sale | $425,000+159.9%$136/sqft |
Source: Metro Brokers #7123738 Report a problem | ||
| 5/28/2010 | Listing removed | $163,500$53/sqft |
Source: foreclosure.com Report a problem | ||
| 3/20/2010 | Price change | $163,500-6.8%$53/sqft |
Source: foreclosure.com Report a problem | ||
| 2/14/2010 | Price change | $175,500$56/sqft |
Source: foreclosure.com Report a problem | ||
| 2/8/2010 | Listed for sale | -- |
Source: foreclosure.com Report a problem | ||
Public tax history
| Year | Property taxes | Tax assessment |
|---|---|---|
| 2020 | -- | $25,610 |
| 2019 | $1,729 +10.7% | $25,610 +13.9% |
| 2018 | $1,562 -5.3% | $22,480 |
| 2017 | $1,649 +5.6% | $22,480 +2.9% |
| 2016 | $1,562 +23.4% | $21,840 |
| 2015 | $1,266 +5% | $21,840 +9% |
| 2014 | $1,206 | $20,040 |
| 2013 | -- | -- |
| 2012 | -- | $20,040 |
| 2011 | $1,182 | $20,040 |
| 2010 | -- | $20,040 |
| 2009 | -- | $20,040 +7% |
| 2008 | -- | $18,730 |
| 2006 | -- | $18,730 +19.8% |
| 2004 | -- | $15,640 |
| 2003 | $915 +3.7% | $15,640 -2.7% |
| 2002 | $882 -2.5% | $16,080 +3.2% |
| 2001 | $904 | $15,580 |
Find assessor info on the county website
Monthly payment
Est. payment
Payment breakdown
Explore the cost of this home by adjusting the details. Changes won't be saved.Climate risks
Neighborhood: Central Colorado Springs
Nearby schools
GreatSchools rating
- 5/10Taylor Elementary SchoolGrades: PK-5Distance: 0.9 mi
- 6/10North Middle SchoolGrades: 6-8Distance: 0.4 mi
- 3/10Palmer High SchoolGrades: 9-12Distance: 0.3 mi
Schools provided by the listing agent
- Elementary: Taylor
- Middle: North
- High: Palmer
- District: Colorado Springs 11
Source: elevateMLS. This data may not be complete. We recommend contacting the local school district to confirm school assignments for this home.
- $429,5003 bd1 ba1.1k sqft422 E Willamette Ave, Colorado Springs, CO 80903Sold

- $224,3003 bd1 ba920 sqft422 E Willamette Ave #COLORADO, Colorado Springs, CO 80903Off Market

- $623,0004 bd2 ba2.4k sqft414 E Willamette Ave, Colorado Springs, CO 80903Off Market

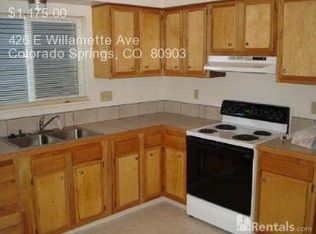
- $315,5002 bd1 ba1.2k sqft426 E Willamette Ave, Colorado Springs, CO 80903Off Market
- $410,0003 bd1 ba984 sqft612 N Corona St, Colorado Springs, CO 80903Sold
- $220,0001 bd1 ba692 sqft609 N Wahsatch Ave, Colorado Springs, CO 80903Off Market
- $385,7003 bd1 ba1k sqft412 E Willamette Ave, Colorado Springs, CO 80903Off Market
- $270,1001 bd1 ba408 sqft430 E Willamette Ave, Colorado Springs, CO 80903Off Market
A local agent can set up tours, give advice and negotiate with sellers.
Similar homes
- $800,0005 bd4 ba3.5k sqft5115 Farthing Dr, Colorado Springs, CO 80906For Sale

 MLS ID #2017220, Cindy Maluschka ABR GRI MRP PSA , Brokers Guild Real Estate. elevateMLS
 - $550,0003 bd3 ba2.2k sqft225 N Cedar St, Colorado Springs, CO 80903For Sale
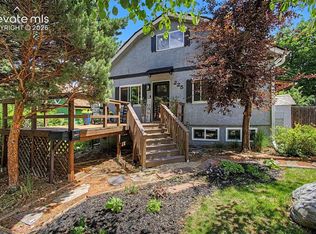 MLS ID #7244029, Brian Boals, RE/MAX Real Estate Group LLC. elevateMLS
 - $799,9004 bd5 ba4.2k sqft2693 Fairway Dr, Colorado Springs, CO 80909For Sale
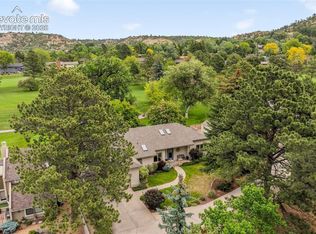 MLS ID #9216916, Aimee Fletcher CLHMS GRI , Exp Realty LLC. elevateMLS
 - $699,9995 bd4 ba3.8k sqft1530 Gold Hill Mesa Dr, Colorado Springs, CO 80905For Sale
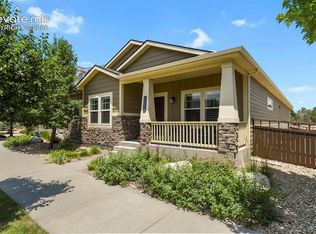 MLS ID #5162999, Suzan Williams, Compass. elevateMLS
 - $925,0004 bd3 ba3.9k sqft2425 Mesa Crest Grv, Colorado Springs, CO 80904For SaleMLS ID #5053922, Tony Clement CDPE CLHMS GRI , REMAX PROPERTIES. elevateMLS
- $889,9004 bd3 ba3.3k sqft1402 Mica Ln, Colorado Springs, CO 80906For SaleMLS ID #2259724, Aimee Fletcher CLHMS GRI , Exp Realty LLC. elevateMLS
- $650,0005 bd3 ba3.4k sqft2868 Stonewall Hts, Colorado Springs, CO 80909For SaleMLS ID #6777705, Darrell Wass, REMAX PROPERTIES. elevateMLS
- $735,0005 bd3 ba3.2k sqft13901 Penfold, Colorado Springs, CO 80921For Sale
 MLS ID #8073028, Jeffrey Meinz, Keller Williams Clients Choice Realty. REcolorado as distributed by MLS GRID
 - $800,0004 bd4 ba3.3k sqft5655 Bridlespur Ridge Pl, Colorado Springs, CO 80918For SaleMLS ID #4980624, Jay Stoner, Jay Stoner. elevateMLS
- $770,0005 bd4 ba3.3k sqft1951 Ruffino Dr, Colorado Springs, CO 80921For SaleMLS ID #4189781, Michelle Nault, Keller Williams Real Estate. elevateMLS
- $620,0004 bd4 ba3.3k sqft6175 Garlock Way, Colorado Springs, CO 80918For SaleMLS ID #6829736, Nathan Van Wingerden, REMAX PROPERTIES. elevateMLS
- $750,0004 bd2 ba2.2k sqft18350 Woodhaven Dr, Colorado Springs, CO 80908For SaleMLS ID #1527293, Jennifer Dion C2EX GRI SRES , The Platinum Group. elevateMLS
- $975,0004 bd4 ba3.4k sqft216 W Cheyenne Mountain Blvd, Colorado Springs, CO 80906For SaleMLS ID #9665393, Tony Clement CDPE CLHMS GRI , REMAX PROPERTIES. elevateMLS
- $899,9006 bd5 ba4.2k sqft470 Paisley Dr, Colorado Springs, CO 80906For SaleMLS ID #2318012, Aimee Fletcher CLHMS GRI , Exp Realty LLC. elevateMLS
- $850,0004 bd3 ba2k sqft215 Beckers Lane, Manitou Springs, CO 80829For SaleMLS ID #7119542, Peter Droogsma, HomeSmart Realty. REcolorado as distributed by MLS GRID
- $715,0005 bd4 ba4.3k sqft6432 Medicine Springs Dr, Colorado Springs, CO 80923For SaleMLS ID #6840783, Bernadine Vayle CRS GRI , Coldwell Banker 1st Choice Realty. elevateMLS
- $785,0005 bd3 ba4k sqft2998 Wild Cherry Lane, Colorado Springs, CO 80920For SaleMLS ID #2527396, Alzira Escobar Pruitt, RE/MAX Real Estate Group Inc. REcolorado as distributed by MLS GRID
- $775,0004 bd3 ba3.7k sqft1168 Old North Gate Rd, Colorado Springs, CO 80921For SaleMLS ID #2506661, Tiffany Lachnidt CDPE , Keller Williams Premier Realty. elevateMLS
- $725,0004 bd3 ba3.9k sqft15390 Copperfield Dr, Colorado Springs, CO 80921For SaleMLS ID #1907617, Patrick Manchester, Manchester Properties, LLC. elevateMLS
- $759,0004 bd4 ba3k sqft17910 Grama Rdg, Colorado Springs, CO 80908For SaleMLS ID #5044960, Casey Ann Clark, Exp Realty LLC. elevateMLS
