Nestled at the end of a quiet cul-de-sac on a breathtaking nearly half-acre lot, this home offers a setting that is truly second to none. Surrounded by towering mature trees, vibrant perennial gardens, and lush landscaping, the property feels like a private retreat. Backing to a tranquil creek and thoughtfully positioned to maximize privacy, this outdoor oasis is a rare find in today's market. Designed for both grand entertaining and comfortable everyday living, the main level offers an effortless blend of formal and casual spaces. The inviting family room features a gas fireplace, custom built-ins, wet bar, and walkout access to an extraordinary 67-foot composite deck. Complete with a retractable awning and covered gathering area, this outdoor living space becomes a natural extension of the home, creating the perfect setting for everything from summer barbecues to quiet evenings surrounded by nature. The beautifully updated gourmet kitchen serves as the heart of the home. Thoughtfully designed with custom cabinetry, Thermador appliances, matte Quartzite countertops, gold hardware, and a timeless neutral palette. The adjacent dining room offers flexibility for both elegant dinner parties and casual family gatherings. Upstairs, the spacious primary suite serves as a private sanctuary, featuring a beautifully remodeled bath and a state-of-the-art custom walk-in closet complete with designer lighting. Three additional bedrooms and a full bath with double vanity and jetted tub provide ample space for family and guests. The walkout lower level expands the home's versatility with generous spaces designed for recreation, relaxation, and entertaining. A large family room, wet bar, additional bedroom and bath, fitness area, and ample storage offers endless possibilities. Whether hosting game nights or accommodating overnight guests, this level easily adapts to your lifestyle. Enjoy the proximity to schools, restaurants and parks..a SHOWSTOPPER!
For sale
$975,000
216 W Cheyenne Mountain Blvd, Colorado Springs, CO 80906
4beds
3,476sqft
:
Get pre-qualified$5,978/mo
Single Family Residence
Built in 1976
0.41 Acres Lot
$-- Zestimate®
$280/sqft
$-- HOA
What's special
- 38 days |
- 1,348 |
- 109 |
Zillow last checked:
Listing updated:
Listed by:
Tony Clement CDPE CLHMS GRI 719-499-3124,
REMAX PROPERTIES,
Martha Marzolf CRS EPRO 719-440-5764
Source: elevateMLS,MLS#: 9665393
Facts & features
Interior
Bedrooms & bathrooms
- Bedrooms: 4
- Bathrooms: 4
- Full bathrooms: 1
- 3/4 bathrooms: 2
- 1/2 bathrooms: 1
Other
- Level: Upper
- Area: 264 Square Feet
- Dimensions: 22 x 12
Heating
- Forced Air
Cooling
- Central Air
Appliances
- Included: Dishwasher, Disposal, Double Oven, Dryer, Gas in Kitchen, Other, Range, Refrigerator, Washer
- Laundry: Electric Hook-up, Main Level
Features
- 5-Pc Bath, Skylight (s), Wet Bar
- Flooring: Carpet, Tile
- Basement: Full,Partially Finished
- Number of fireplaces: 1
- Fireplace features: Gas, One
Interior area
- Total structure area: 3,476
- Total interior livable area: 3,476 sqft
- Finished area above ground: 2,412
- Finished area below ground: 1,064
Video & virtual tour
Property
Parking
- Total spaces: 3
- Parking features: Attached, Even with Main Level, Garage Door Opener, See Remarks, Concrete Driveway
- Attached garage spaces: 3
Features
- Levels: Two
- Stories: 2
- Patio & porch: Composite, Concrete, Covered
- Fencing: Back Yard
- Has view: Yes
- View description: Mountain(s)
Lot
- Size: 0.41 Acres
- Features: Cul-De-Sac, Level, Wooded, Near Public Transit, Near Schools, Landscaped
Details
- Additional structures: Storage
- Parcel number: 7436110011
Construction
Type & style
- Home type: SingleFamily
- Property subtype: Single Family Residence
Materials
- Wood Siding, Frame
- Foundation: Walk Out
- Roof: Composite Shingle
Condition
- Existing Home
- New construction: No
- Year built: 1976
Utilities & green energy
- Water: Municipal
- Utilities for property: Electricity Connected, Natural Gas Connected
Green energy
- Indoor air quality: Radon System
Community & HOA
Community
- Security: Security System
Location
- Region: Colorado Springs
Financial & listing details
- Price per square foot: $280/sqft
- Tax assessed value: $753,587
- Annual tax amount: $3,835
- Date on market: 6/16/2026
- Listing terms: Cash,Conventional,VA Loan
- Electric utility on property: Yes
Estimated market value
Not available
Estimated sales range
Not available
Not available
Price history
| Date | Event | Price |
|---|---|---|
| 6/16/2026 | Listed for sale | $975,000+11.4%$280/sqft |
Source:  elevateMLS #9665393 Report a problem elevateMLS #9665393 Report a problem | ||
| 12/8/2024 | Listing removed | $875,000+1.2%$252/sqft |
Source: elevateMLS #2986288 Report a problem | ||
| 12/8/2023 | Listing removed | -- |
Source: elevateMLS #2986288 Report a problem | ||
| 12/7/2021 | Sold | $865,000-1.1%$249/sqft |
Source: Public Record Report a problem | ||
| 10/13/2021 | Listed for sale | $875,000+213.6%$252/sqft |
Source: elevateMLS #2986288 Report a problem | ||
| 6/1/1999 | Sold | $279,000$80/sqft |
Source: Public Record Report a problem | ||
Public tax history
| Year | Property taxes | Tax assessment |
|---|---|---|
| 2024 | $3,130 +15.1% | $50,490 |
| 2023 | $2,719 -5.3% | $50,490 +26.5% |
| 2022 | $2,872 | $39,900 -2.8% |
| 2021 | -- | $41,060 +13.6% |
| 2020 | $2,595 +1.2% | $36,160 |
| 2019 | $2,565 +6.4% | $36,160 +8% |
| 2018 | $2,410 -0.4% | $33,480 |
| 2017 | $2,420 +0.4% | $33,480 +1.7% |
| 2016 | $2,410 +4.5% | $32,910 |
| 2015 | $2,307 +4.1% | $32,910 +4% |
| 2014 | $2,215 | $31,640 |
| 2013 | -- | -- |
| 2012 | -- | -- |
| 2011 | $1,986 | -- |
| 2010 | -- | $32,950 |
| 2009 | -- | $32,950 +8% |
| 2008 | -- | $30,510 |
| 2006 | -- | $30,510 +26.4% |
| 2004 | -- | $24,130 |
| 2003 | $1,708 +2.9% | $24,130 -10.2% |
| 2002 | $1,660 -2.4% | $26,860 +14.4% |
| 2001 | $1,700 | $23,470 |
Find assessor info on the county website
Monthly payment
Est. payment
Payment breakdown
Explore the cost of this home by adjusting the details. Changes won't be saved.Climate risks
Neighborhood: Broadmoor
Nearby schools
GreatSchools rating
- 8/10Broadmoor Elementary SchoolGrades: K-6Distance: 0.2 mi
- 4/10Cheyenne Mountain Junior High SchoolGrades: 7-8Distance: 1 mi
- 9/10Cheyenne Mountain High SchoolGrades: 9-12Distance: 1.5 mi
Schools provided by the listing agent
- Elementary: Broadmoor
- Middle: Cheyenne Mountain
- High: Cheyenne Mountain
- District: Cheyenne Mtn-12
Source: elevateMLS. This data may not be complete. We recommend contacting the local school district to confirm school assignments for this home.
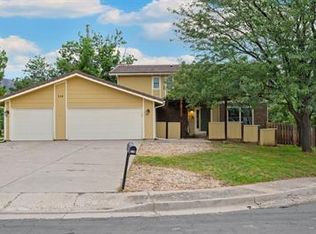
- $848,4006 bd3 ba3.6k sqft218 W Cheyenne Mountain Blvd, Colorado Springs, CO 80906Off Market
- $768,0004 bd3 ba3.2k sqft220 W Cheyenne Mountain Blvd, Colorado Springs, CO 80906Off Market
- $757,2004 bd3 ba2.6k sqft214 W Cheyenne Mountain Blvd, Colorado Springs, CO 80906Off Market
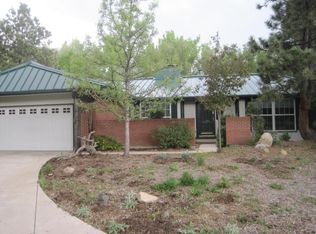
- $746,2004 bd3 ba3.5k sqft2813 Old Broadmoor Rd, Colorado Springs, CO 80906Off Market
- $733,7004 bd3 ba2.4k sqft2817 Old Broadmoor Rd, Colorado Springs, CO 80906Off Market
- $833,0005 bd4 ba3.9k sqft2821 Old Broadmoor Rd, Colorado Springs, CO 80906Sold
- $895,8005 bd3 ba2.3k sqft2905 Old Broadmoor Rd, Colorado Springs, CO 80906Off Market
- $675,3006 bd3 ba3.2k sqft212 W Cheyenne Mountain Blvd, Colorado Springs, CO 80906Off Market
A local agent can set up tours, give advice and negotiate with sellers.
Similar homes
- $994,9004 bd3 ba3.5k sqft429 Stone Cottage Grv, Colorado Springs, CO 80906For Sale

 MLS ID #1848904, Stephaney Hincy MRP SFR , Real Broker, LLC DBA Real. elevateMLS
 - $925,0004 bd4 ba3.4k sqft25 Leaming Rd, Colorado Springs, CO 80906For Sale
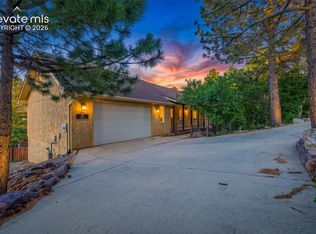 MLS ID #4350389, Jake Wright AHWD , Keller Williams Partners. elevateMLS
 - $889,9004 bd3 ba3.3k sqft1402 Mica Ln, Colorado Springs, CO 80906For Sale
 MLS ID #2259724, Aimee Fletcher CLHMS GRI , Exp Realty LLC. elevateMLS
 - $825,0003 bd3 ba3k sqft26 Oak Ave, Colorado Springs, CO 80906For Sale
 MLS ID #3283134, Eric Scott AHWD C2EX EPRO GRI , LIV Sotheby's International Realty CO Springs. elevateMLS
 - $925,0004 bd3 ba4.3k sqft1515 W Cheyenne Rd, Colorado Springs, CO 80906For SaleMLS ID #5983392, Eric Scott AHWD C2EX EPRO GRI , LIV Sotheby's International Realty CO Springs. elevateMLS
- $799,0003 bd4 ba3.5k sqft3915 Wakefield Dr, Colorado Springs, CO 80906For SaleMLS ID #6341082, Eric Scott AHWD C2EX EPRO GRI , LIV Sotheby's International Realty CO Springs. elevateMLS
- $800,0005 bd4 ba3.5k sqft5115 Farthing Dr, Colorado Springs, CO 80906For SaleMLS ID #2017220, Cindy Maluschka ABR GRI MRP PSA , Brokers Guild Real Estate. elevateMLS
- $1,050,0006 bd4 ba4.7k sqft750 Tyco Ct, Colorado Springs, CO 80906For SaleMLS ID #7391708, Daniel Kenney, Better Homes and Gardens Real Estate Kenney & Company. elevateMLS
- $925,0004 bd3 ba3.9k sqft2425 Mesa Crest Grv, Colorado Springs, CO 80904For SaleMLS ID #5053922, Tony Clement CDPE CLHMS GRI , REMAX PROPERTIES. elevateMLS
- $750,0005 bd3 ba2.8k sqft125 Wolfe Ave, Colorado Springs, CO 80905For SaleMLS ID #2701265, Jackie Parr MRP SFR , The Platinum Group. elevateMLS
- $599,0003 bd3 ba2.1k sqft780 Bayfield Dr, Colorado Springs, CO 80906For SaleMLS ID #4567255, Lucy Flores, HomeSmart. elevateMLS
- $850,0004 bd3 ba2.9k sqft2219 N Nevada Ave, Colorado Springs, CO 80907For SaleMLS ID #5956247, Jared Bryant, REMAX PROPERTIES. elevateMLS
- $800,0003 bd2 ba3.8k sqft629 Arnold Ln, Colorado Springs, CO 80904For SaleMLS ID #5997842, Livia Smith SRES MRP GRI CLHMS ABR , Keller Williams Clients Choice Realty. elevateMLS
- $1,175,0003 bd3 ba2.8k sqft1670 Hill Cir, Colorado Springs, CO 80904For SaleMLS ID #9261404, Michael Turner, LIV Sotheby's International Realty CO Springs. elevateMLS
- $765,0005 bd3 ba3.1k sqft418 E Willamette Ave, Colorado Springs, CO 80903For SaleMLS ID #6895723, Lauren Collier CNE GREEN MCNE MRP , Live Dream Colorado LLC. elevateMLS
- $950,0004 bd3 ba4.1k sqft12485 Pensador Dr, Colorado Springs, CO 80921For SaleMLS ID #5263672, Dean Weissman, The Platinum Group. elevateMLS
- $799,9004 bd5 ba4.2k sqft2693 Fairway Dr, Colorado Springs, CO 80909For SaleMLS ID #9216916, Aimee Fletcher CLHMS GRI , Exp Realty LLC. elevateMLS
- $1,165,0003 bd4 ba3.5k sqft2107 N Cascade Avenue, Colorado Springs, CO 80907For Sale
 MLS ID #1610425, Monica Shea, Keller Williams Clients Choice Realty. REcolorado as distributed by MLS GRID
 - $699,9995 bd4 ba3.8k sqft1530 Gold Hill Mesa Dr, Colorado Springs, CO 80905For SaleMLS ID #5162999, Suzan Williams, Compass. elevateMLS
- $946,9006 bd4 ba4.2k sqft8415 Lauralwood Ln, Colorado Springs, CO 80919For SaleMLS ID #1647798, Edward Behr CRS GRI , The Platinum Group. elevateMLS
