Front Range views, a walk-out design, and one of Colorado Springs’ most sought-after locations come together on this quiet cul-de-sac property. Set among mature pines and native scrub oak, the home captures sweeping mountain views from two levels of composite decks that extend the living space outdoors. A stone-coated steel roof, stucco exterior, southern-facing driveway, and a rare three-car pass-through garage add durability and everyday practicality. Inside, the main level blends openness with purposeful spaces. Oak hardwood floors run throughout, connecting the formal dining room, living room, family room, and dedicated office. Large windows frame the mountain scenery while filling the home with natural light. At the center of it all sits a beautifully renovated kitchen designed for both cooking and gathering. It features custom cabinetry, dual sinks, a Wolf gas cooktop, Wolf microwave/range oven, beverage fridge and a Sub-Zero refrigerator. Vaulted tongue-and-groove ceilings add warmth and character, while a fireplace anchors the main living space. Upstairs, the bedrooms and laundry are thoughtfully placed on the same level for convenience. The walk-out basement expands the home’s versatility with a fully equipped mother-in-law suite featuring a complete kitchen, ideal for extended family, guests, or multi-generational living. Additional unfinished space provides excellent storage or room for hobbies and projects. The location places you in the highly regarded Cheyenne Mountain School District 12 and minutes from some of the city’s most loved destinations. Enjoy the trails and open space at North Cheyenne Canyon Park, Stratton Open Space, and Bear Creek Regional Park, or spend the afternoon exploring Old Colorado City and Ivywild School for dining and local breweries. Homes that combine views, location, and thoughtful design like this rarely come along.
For sale
Price cut: $45K (7/22)
$1,050,000
750 Tyco Ct, Colorado Springs, CO 80906
6beds
4,789sqft
:
Get pre-qualified$6,445/mo
Single Family Residence
Built in 1986
0.6 Acres Lot
$1,025,500 Zestimate®
$219/sqft
$8/mo HOA
What's special
Front range viewsQuiet cul-de-sac propertyWalk-out designFamily roomFormal dining roomSouthern-facing drivewayWolf gas cooktop
- 126 days |
- 875 |
- 54 |
Zillow last checked:
Listing updated:
Listed by:
Daniel Kenney 719-641-6328,
Better Homes and Gardens Real Estate Kenney & Company
Source: elevateMLS,MLS#: 7391708
Facts & features
Interior
Bedrooms & bathrooms
- Bedrooms: 6
- Bathrooms: 4
- Full bathrooms: 3
- 1/2 bathrooms: 1
Other
- Level: Upper
- Area: 525 Square Feet
- Dimensions: 25 x 21
Heating
- Baseboard, Forced Air, Hot Water, Natural Gas, Radiant
Cooling
- Ceiling Fan(s), Central Air, Wall Unit(s)
Appliances
- Included: Cooktop, Dishwasher, Disposal, Dryer, Gas in Kitchen, Microwave, Oven, Refrigerator, Washer
- Laundry: Upper Level
Features
- 5-Pc Bath, 9Ft + Ceilings, Skylight (s), Vaulted Ceiling(s), Breakfast Bar, Wet Bar
- Flooring: Carpet, Tile, Wood
- Windows: Window Coverings
- Basement: Partially Finished
- Has fireplace: Yes
- Fireplace features: Gas
Interior area
- Total structure area: 4,789
- Total interior livable area: 4,789 sqft
- Finished area above ground: 3,246
- Finished area below ground: 1,543
Video & virtual tour
Property
Parking
- Total spaces: 3
- Parking features: Attached, Tandem, Drive Through, Concrete Driveway
- Attached garage spaces: 3
Features
- Levels: Two
- Stories: 2
- Patio & porch: Composite
- Fencing: Back Yard
- Has view: Yes
- View description: Mountain(s)
Lot
- Size: 0.6 Acres
- Features: Cul-De-Sac, Foothill, Hiking Trail, Near Fire Station, Near Park, Near Schools, HOA Voluntary $, Landscaped
Details
- Parcel number: 7422202004
Construction
Type & style
- Home type: SingleFamily
- Property subtype: Single Family Residence
Materials
- Stucco, Framed on Lot
- Foundation: Walk Out
- Roof: Metal
Condition
- Existing Home
- New construction: No
- Year built: 1986
Utilities & green energy
- Water: Municipal
- Utilities for property: Electricity Connected, Natural Gas Connected
Community & HOA
HOA
- Has HOA: Yes
- HOA fee: $100 annually
Location
- Region: Colorado Springs
Financial & listing details
- Price per square foot: $219/sqft
- Tax assessed value: $894,357
- Annual tax amount: $4,541
- Date on market: 3/20/2026
- Listing terms: Cash,Conventional,VA Loan
- Electric utility on property: Yes
Estimated market value
$1,025,500
$974,000 - $1.08M
$4,593/mo
Price history
| Date | Event | Price |
|---|---|---|
| 7/22/2026 | Price change | $1,050,000-4.1%$219/sqft |
Source:  elevateMLS #7391708 Report a problem elevateMLS #7391708 Report a problem | ||
| 4/15/2026 | Price change | $1,095,000-4.8%$229/sqft |
Source: elevateMLS #7391708 Report a problem | ||
| 3/20/2026 | Listed for sale | $1,150,000+95.9%$240/sqft |
Source:  REcolorado as distributed by MLS GRID #8229693 Report a problem REcolorado as distributed by MLS GRID #8229693 Report a problem | ||
| 9/12/2019 | Sold | $587,000-2%$123/sqft |
Source: Public Record Report a problem | ||
| 8/9/2019 | Pending sale | $599,000$125/sqft |
Source: BHHS Rocky Mountain #1096046 Report a problem | ||
| 7/16/2019 | Price change | $599,000-9.1%$125/sqft |
Source: BHHS Rocky Mountain #1096046 Report a problem | ||
| 6/21/2019 | Listed for sale | $659,000+8%$138/sqft |
Source: Bhhs Rocky Mountain #1096046 Report a problem | ||
| 4/26/2018 | Sold | $610,000-1.5%$127/sqft |
Source: Public Record Report a problem | ||
| 3/8/2018 | Listed for sale | $619,000-3.3%$129/sqft |
Source: The Platinum Group #4117793 Report a problem | ||
| 9/27/2017 | Listing removed | $639,900$134/sqft |
Source: RE/MAX Properties Inc. #3645965 Report a problem | ||
| 6/24/2017 | Listed for sale | $639,900$134/sqft |
Source: RE/MAX Properties, Inc. #3645965 Report a problem | ||
Public tax history
| Year | Property taxes | Tax assessment |
|---|---|---|
| 2024 | $3,787 +24.9% | $59,920 |
| 2023 | $3,031 -5.3% | $59,920 +34.7% |
| 2022 | $3,202 | $44,490 -2.8% |
| 2021 | -- | $45,770 +8.6% |
| 2020 | $3,025 +1.2% | $42,150 |
| 2019 | $2,990 +36.7% | $42,150 +12.1% |
| 2018 | $2,188 -0.4% | $37,590 |
| 2017 | $2,197 +0.4% | $37,590 -5.3% |
| 2016 | $2,188 -1.7% | $39,710 |
| 2015 | $2,226 +10.3% | $39,710 +8% |
| 2014 | $2,017 | $36,770 |
| 2013 | -- | -- |
| 2012 | -- | $37,910 |
| 2011 | $2,405 | $37,910 -5% |
| 2010 | -- | $39,910 |
| 2009 | -- | $39,910 +5% |
| 2008 | -- | $38,010 |
| 2006 | -- | $38,010 +31.9% |
| 2004 | -- | $28,810 |
| 2003 | $2,107 +2.9% | $28,810 -13% |
| 2002 | $2,046 -2.4% | $33,120 +7.3% |
| 2001 | $2,097 | $30,880 |
Find assessor info on the county website
Monthly payment
Est. payment
Payment breakdown
Explore the cost of this home by adjusting the details. Changes won't be saved.Climate risks
Neighborhood: Southwest Colorado Springs
Nearby schools
GreatSchools rating
- 8/10Gold Camp Elementary SchoolGrades: K-6Distance: 1.4 mi
- 4/10Cheyenne Mountain Junior High SchoolGrades: 7-8Distance: 2.2 mi
- 9/10Cheyenne Mountain High SchoolGrades: 9-12Distance: 1.7 mi
Schools provided by the listing agent
- Elementary: Gold Camp
- Middle: Cheyenne Mountain
- High: Cheyenne Mountain
- District: Cheyenne Mtn-12
Source: elevateMLS. This data may not be complete. We recommend contacting the local school district to confirm school assignments for this home.
- $1,119,1004 bd3 ba2.9k sqft740 Tyco Ct, Colorado Springs, CO 80906Off Market
- $1,125,0004 bd4 ba4.9k sqft760 Tyco Ct, Colorado Springs, CO 80906Sold
- $819,9004 bd3 ba3.5k sqft715 Pollux Dr, Colorado Springs, CO 80906Off Market
- $938,8005 bd4 ba3.9k sqft755 Tyco Ct, Colorado Springs, CO 80906Off Market
- $921,5004 bd3 ba5.1k sqft725 Pollux Dr, Colorado Springs, CO 80906Off Market
- $400-- bd-- ba-- sqft770 Tyco Ct, Colorado Springs, CO 80906Off Market
- $1,028,1005 bd5 ba4.3k sqft3143 S Electra Dr, Colorado Springs, CO 80906Off Market
- $1,078,9004 bd4 ba4.8k sqft770 Tyco Ct, Colorado Springs, CO 80906Off Market
A local agent can set up tours, give advice and negotiate with sellers.
Similar homes
- $889,9004 bd3 ba3.3k sqft1402 Mica Ln, Colorado Springs, CO 80906For Sale

 MLS ID #2259724, Aimee Fletcher CLHMS GRI , Exp Realty LLC. elevateMLS
 - $925,0004 bd4 ba3.4k sqft25 Leaming Rd, Colorado Springs, CO 80906For Sale
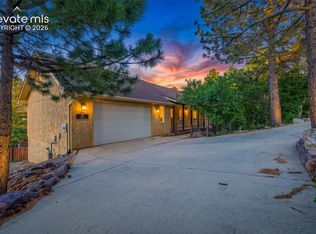 MLS ID #4350389, Jake Wright AHWD , Keller Williams Partners. elevateMLS
 - $975,0004 bd4 ba3.4k sqft216 W Cheyenne Mountain Blvd, Colorado Springs, CO 80906For Sale
 MLS ID #9665393, Tony Clement CDPE CLHMS GRI , REMAX PROPERTIES. elevateMLS
 - $925,0004 bd3 ba4.3k sqft1515 W Cheyenne Rd, Colorado Springs, CO 80906For Sale
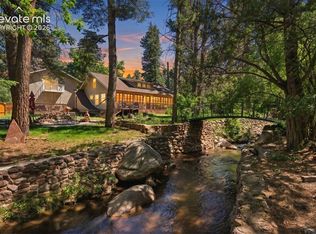 MLS ID #5983392, Eric Scott AHWD C2EX EPRO GRI , LIV Sotheby's International Realty CO Springs. elevateMLS
 - $994,9004 bd3 ba3.5k sqft429 Stone Cottage Grv, Colorado Springs, CO 80906For SaleMLS ID #1848904, Stephaney Hincy MRP SFR , Real Broker, LLC DBA Real. elevateMLS
- $1,095,0005 bd5 ba5.2k sqft2255 Gambrell Lane, Colorado Springs, CO 80919For Sale
 MLS ID #5706193, Lori Smiley, Assist-2-Sell Buyers & Sellers. REcolorado as distributed by MLS GRID
 - $799,0003 bd4 ba3.5k sqft3915 Wakefield Dr, Colorado Springs, CO 80906For SaleMLS ID #6341082, Eric Scott AHWD C2EX EPRO GRI , LIV Sotheby's International Realty CO Springs. elevateMLS
- $825,0003 bd3 ba3k sqft26 Oak Ave, Colorado Springs, CO 80906For SaleMLS ID #3283134, Eric Scott AHWD C2EX EPRO GRI , LIV Sotheby's International Realty CO Springs. elevateMLS
- $800,0005 bd4 ba3.5k sqft5115 Farthing Dr, Colorado Springs, CO 80906For SaleMLS ID #2017220, Cindy Maluschka ABR GRI MRP PSA , Brokers Guild Real Estate. elevateMLS
- $1,175,0003 bd3 ba2.8k sqft1670 Hill Cir, Colorado Springs, CO 80904For SaleMLS ID #9261404, Michael Turner, LIV Sotheby's International Realty CO Springs. elevateMLS
- $1,000,0008 bd5 ba3.3k sqft321 Graceland Grv, Colorado Springs, CO 80904For Sale
 MLS ID #1053920, Boulos Ayad, Compass - Boulder. IRES as distributed by MLS GRID
 - $925,0004 bd3 ba3.9k sqft2425 Mesa Crest Grv, Colorado Springs, CO 80904For SaleMLS ID #5053922, Tony Clement CDPE CLHMS GRI , REMAX PROPERTIES. elevateMLS
- $800,0003 bd2 ba3.8k sqft629 Arnold Ln, Colorado Springs, CO 80904For SaleMLS ID #5997842, Livia Smith SRES MRP GRI CLHMS ABR , Keller Williams Clients Choice Realty. elevateMLS
- $946,9006 bd4 ba4.2k sqft8415 Lauralwood Ln, Colorado Springs, CO 80919For SaleMLS ID #1647798, Edward Behr CRS GRI , The Platinum Group. elevateMLS
- $919,0005 bd4 ba5.3k sqft5575 Butler Ct, Colorado Springs, CO 80918For SaleMLS ID #7653527, Harrison McWilliams, Compass. elevateMLS
- $1,095,0004 bd3 ba4.1k sqft3729 Floating Cloud Ct, Colorado Springs, CO 80908For SaleMLS ID #7579103, David Porter EPRO GRI MRP SFR , Rustic Realty. elevateMLS
- $1,165,0003 bd4 ba3.5k sqft2107 N Cascade Avenue, Colorado Springs, CO 80907For SaleMLS ID #1610425, Monica Shea, Keller Williams Clients Choice Realty. REcolorado as distributed by MLS GRID
- $699,9995 bd4 ba3.8k sqft1530 Gold Hill Mesa Dr, Colorado Springs, CO 80905For SaleMLS ID #5162999, Suzan Williams, Compass. elevateMLS
- $1,050,0005 bd5 ba5.1k sqft13258 Dominus Way, Colorado Springs, CO 80921For SaleMLS ID #1257520, Benjamin Day, LIV Sotheby's International Realty CO Springs. elevateMLS
- $1,250,0004 bd4 ba4.7k sqft7170 Silver Ponds Hts, Colorado Springs, CO 80908For SaleMLS ID #9326695, Lisa Robinson ABR RENE , REMAX PROPERTIES. elevateMLS
