Nestled on quiet, tucked-away Oak Avenue in the Broadmoor area, this single-level home offers an exceptional opportunity to enjoy spacious one-level living on a generous .514 acre lot surrounded by mature trees, multiple patios, and the beautiful backdrop of Cheyenne Mountain. With brand new paint (Sept 2026) throughout, this 3 bedroom, 2.5 bath (guest bath newly updated), 3,026 square foot retreat combines privacy, versatility, and a truly livable floor plan in one of Colorado Springs’ most desirable locations. Designed for relaxed living and easy entertaining, the home features a generous foyer, two spacious living rooms, a family dining room, and a central courtyard that brings natural light and outdoor connection throughout the home. Three gas fireplaces add warmth and character, while vaulted and beamed ceilings in the south end of the home create an inviting sense of volume and charm. The primary suite is thoughtfully positioned at one end of the house and includes an en suite bath, and direct access to the patio. The interior features a mix of hardwood and brick/paver flooring, along with abundant storage, a convenient kitchen and pantry layout with brand new quartz countertops, subway backsplash, sink, faucet and garbage disposal to accompany all new appliances – Electric Samsung Cooktop, GE Stainless Steel microwave & Whirlpool Stainless Steel Dishwasher. This home radiates natural charm and the appeal of one-level living. With room for extra vehicles, 2 garage spaces, and a location close to the Country Club of Colorado, Creekwalk, Ivywild restaurants, The Broadmoor, and award-winning District 12 schools, this property offers both comfort and convenience in a timeless Broadmoor setting.
Under contract
Price cut: $26K (9/25)
$799,000
26 Oak Ave, Colorado Springs, CO 80906
3beds
3,026sqft
Single Family Residence
Built in 1930
0.51 Acres Lot
$-- Zestimate®
$264/sqft
$-- HOA
What's special
- 130 days
- 1,045
- 76
Zillow last checked:
Listing updated:
Listed by:
Eric Scott AHWD C2EX EPRO GRI 719-505-2426,
LIV Sotheby's International Realty CO Springs
Source: elevateMLS,MLS#: 3283134
Facts & features
Interior
Bedrooms & bathrooms
- Bedrooms: 3
- Bathrooms: 3
- Full bathrooms: 2
- 1/2 bathrooms: 1
Other
- Level: Main
- Area: 240 Square Feet
- Dimensions: 12 x 20
Heating
- Forced Air, Natural Gas
Cooling
- Other
Appliances
- Included: Dishwasher, Disposal, Double Oven, Dryer, Range, Refrigerator, Washer
- Laundry: Main Level
Features
- 9Ft + Ceilings, Beamed Ceilings, Skylight (s), Vaulted Ceiling(s), Pantry
- Flooring: Carpet, Other, Wood
- Has basement: No
- Attic: Storage
- Number of fireplaces: 3
- Fireplace features: Gas, Three
Interior area
- Total structure area: 3,026
- Total interior livable area: 3,026 sqft
- Finished area above ground: 3,026
- Finished area below ground: 0
Video & virtual tour
Property
Parking
- Total spaces: 2
- Parking features: Attached, Concrete Driveway
- Attached garage spaces: 2
Features
- Patio & porch: Concrete
- Has view: Yes
- View description: Mountain(s)
Lot
- Size: 0.51 Acres
- Features: Level, Near Shopping Center, Landscaped
Details
- Additional structures: Storage
- Parcel number: 6430312009
Construction
Type & style
- Home type: SingleFamily
- Architectural style: Ranch
- Property subtype: Single Family Residence
Materials
- Stucco, Wood Siding, Framed on Lot, Frame
- Foundation: Crawl Space
- Roof: Composite Shingle
Condition
- Existing Home
- New construction: No
- Year built: 1930
Utilities & green energy
- Water: Municipal
- Utilities for property: Cable Available, Electricity Connected, Natural Gas Connected
Community & HOA
Location
- Region: Colorado Springs
Financial & listing details
- Price per square foot: $264/sqft
- Tax assessed value: $752,890
- Annual tax amount: $2,677
- Date on market: 6/8/2026
- Listing terms: Cash,Conventional,FHA,VA Loan
- Electric utility on property: Yes
Estimated market value
Not available
Estimated sales range
Not available
Not available
Price history
| Date | Event | Price |
|---|---|---|
| 10/5/2026 | Pending sale | $799,000$264/sqft |
Source:  REcolorado as distributed by MLS GRID #8765069 Report a problem REcolorado as distributed by MLS GRID #8765069 Report a problem | ||
| 10/5/2026 | Contingent | $799,000$264/sqft |
Source:  elevateMLS #3283134 Report a problem elevateMLS #3283134 Report a problem | ||
| 9/25/2026 | Price change | $799,000-3.2%$264/sqft |
Source: REcolorado as distributed by MLS GRID #8765069 Report a problem | ||
| 7/17/2026 | Price change | $825,000-2.9%$273/sqft |
Source: elevateMLS #3283134 Report a problem | ||
| 6/8/2026 | Listed for sale | $850,000+102.4%$281/sqft |
Source: elevateMLS #3283134 Report a problem | ||
| 6/28/2004 | Sold | $420,000$139/sqft |
Source: Public Record Report a problem | ||
Public tax history
| Year | Property taxes | Tax assessment |
|---|---|---|
| 2025 | $2,678 -12.9% | $53,080 +13.1% |
| 2024 | $3,075 +14.9% | $46,930 |
| 2023 | $2,677 -5.2% | $46,930 +7.1% |
| 2022 | $2,823 | $43,800 -2.8% |
| 2021 | -- | $45,060 +0.9% |
| 2020 | $2,672 +1.1% | $44,680 +5.9% |
| 2019 | $2,644 +14.8% | $42,190 +13.1% |
| 2018 | $2,303 -0.4% | $37,300 |
| 2017 | $2,311 +0.4% | $37,300 +3.4% |
| 2016 | $2,303 +9.7% | $36,090 |
| 2015 | $2,098 -15.7% | $36,090 +8% |
| 2014 | $2,490 | $33,420 |
| 2013 | -- | -- |
| 2012 | -- | $33,420 |
| 2011 | $2,405 | $33,420 -10% |
| 2010 | -- | $37,140 |
| 2009 | -- | $37,140 +9% |
| 2008 | -- | $34,070 |
| 2006 | -- | $34,070 +30.1% |
| 2004 | -- | $26,190 |
| 2003 | $1,677 +2.7% | $26,190 +6.3% |
| 2002 | $1,633 +8% | $24,630 +18% |
| 2001 | $1,511 | $20,870 |
Find assessor info on the county website
Monthly payment
Est. payment
Payment breakdown
Explore the cost of this home by adjusting the details. Changes won't be saved.Climate risks
Neighborhood: Broadmoor
Nearby schools
Schools provided by the listing agent
- Elementary: Cheyenne Mountain
- Middle: Cheyenne Mountain
- High: Cheyenne Mountain
- District: Cheyenne Mtn-12
Source: elevateMLS. This data may not be complete. We recommend contacting the local school district to confirm school assignments for this home.
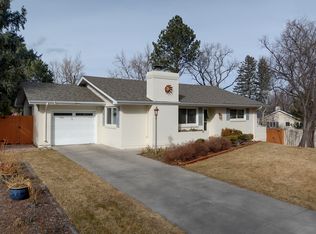


Similar homes
- $787,9004 bd3 ba3.6k sqft1011 Cheyenne Blvd, Colorado Springs, CO 80905For Sale

 MLS ID #7622315, Rhonda Covey GRI MRP RENE , Covey Properties. elevateMLS
 - $949,0004 bd4 ba3.4k sqft216 W Cheyenne Mountain Blvd, Colorado Springs, CO 80906For Sale
 MLS ID #9665393, Tony Clement CDPE CLHMS GRI , REMAX PROPERTIES. elevateMLS
 - $725,0005 bd4 ba3.4k sqft5424 Campglen Dr, Colorado Springs, CO 80906For Sale
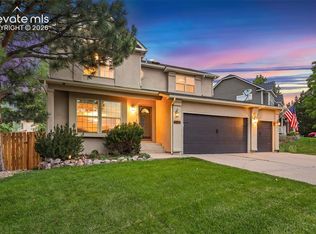 MLS ID #4769865, Tony Clement CDPE CLHMS GRI , REMAX PROPERTIES. elevateMLS
 - $859,0005 bd4 ba4.3k sqft225 Thames Dr, Colorado Springs, CO 80906For Sale
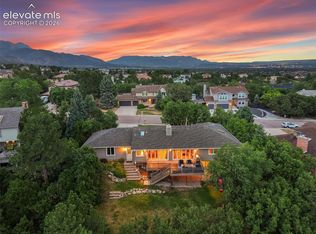 MLS ID #2989422, Tony Clement CDPE CLHMS GRI , REMAX PROPERTIES. elevateMLS
 - $675,0005 bd3 ba3.2k sqft726 Scorpio Cir, Colorado Springs, CO 80906For SaleMLS ID #6315331, Kristin Scalva MRP , REMAX PROPERTIES. elevateMLS
- $974,0004 bd3 ba3.5k sqft429 Stone Cottage Grv, Colorado Springs, CO 80906For SaleMLS ID #1848904, Stephaney Hincy MRP SFR , Real Broker, LLC DBA Real. elevateMLS
- $589,0003 bd3 ba2.1k sqft780 Bayfield Dr, Colorado Springs, CO 80906For SaleMLS ID #4567255, Lucy Flores, HomeSmart. elevateMLS
- $750,0003 bd2 ba3.8k sqft629 Arnold Ln, Colorado Springs, CO 80904For SaleMLS ID #5997842, Livia Smith SRES MRP GRI CLHMS ABR , Keller Williams Clients Choice Realty. elevateMLS
- $600,0003 bd3 ba3.5k sqft111 Miramar Dr, Colorado Springs, CO 80906For SaleMLS ID #4295683, Michelle Fisher ABR MRP , Exp Realty LLC. elevateMLS
- $749,9005 bd4 ba1.9k sqft2022 N Wahsatch Ave, Colorado Springs, CO 80907For SaleMLS ID #3915558, Andrew Guterman, Atlas Real Estate Group LLC. elevateMLS
- $850,0004 bd3 ba3.5k sqft1602 Vickers Dr, Colorado Springs, CO 80918For SaleMLS ID #9826899, Angela Calloura, LIV Sotheby's International Realty CO Springs. elevateMLS
- $598,0005 bd3 ba2.7k sqft23 W Brookside St, Brookside St, CO 80905For SaleMLS ID #9227435, Christine Sandal ABR MRP , LIV Sotheby's International Realty CO Springs. elevateMLS
- $740,0004 bd3 ba4k sqft5145 Golden Hills Ct, Colorado Springs, CO 80919For SaleMLS ID #3371092, Jed Johnson, Exp Realty LLC. elevateMLS
- $770,0003 bd5 ba3.9k sqft950 Sugar Loaf, Manitou Springs, CO 80829For Sale
 MLS ID #2500250, Barb Schlinker, Your Home Sold Guaranteed Realty Colorado. REcolorado as distributed by MLS GRID
 - $699,9003 bd2 ba2.2k sqft2204 N Cascade Ave, Colorado Springs, CO 80907For SaleMLS ID #2051039, Barry Boals CRB CRS , RE/MAX Real Estate Group LLC. elevateMLS
- $799,0005 bd5 ba3.5k sqft1132 War Eagle Ct, Colorado Springs, CO 80919For SaleMLS ID #5134250, Hayle Black, LIV Sotheby's International Realty CO Springs. elevateMLS
- $600,0003 bd3 ba2.4k sqft1623 N Weber St, Colorado Springs, CO 80907For SaleMLS ID #9040175, Maggie Turner, LIV Sotheby's International Realty CO Springs. elevateMLS
- $750,0004 bd4 ba2.9k sqft4770 Diamond Dr, Colorado Springs, CO 80918For SaleMLS ID #6587002, Thomas Kenney, Better Homes and Gardens Real Estate Kenney & Company. elevateMLS
- $895,0004 bd3 ba3.9k sqft2425 Mesa Crest Grv, Colorado Springs, CO 80904For SaleMLS ID #5053922, Tony Clement CDPE CLHMS GRI , REMAX PROPERTIES. elevateMLS
- $695,0003 bd3 ba2.1k sqft94 Cheyenne Blvd, Colorado Springs, CO 80905For SaleMLS ID #4396436, Maggie Turner, LIV Sotheby's International Realty CO Springs. elevateMLS
