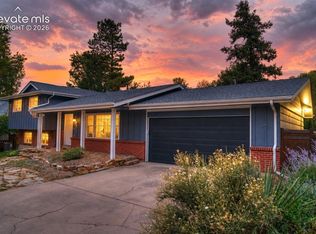
What if you could have the space you need without giving up a central Colorado Springs lifestyle? This 5 bedroom, 3 bath home offers nearly 2,800 square feet of above grade living space, a detached 2 car garage and flexible spaces designed for the way people really live. Step inside to soaring ceilings, abundant natural light and an open main level that feels spacious and inviting. The kitchen features granite countertops, stainless steel appliances, generous cabinetry and easy flow into the dining and living areas. Two bedrooms are located on the main level, including the primary suite, offering convenient one level living when desired. Upstairs, three additional bedrooms are joined by an expansive loft with room for a sectional, television and bar area. A fireplace makes this an ideal second living room, movie space, game room or gathering place. Outside, the spacious deck creates an inviting place to relax or entertain beneath mature trees, while two raised garden beds and additional yard space are ready for your own vision. The detached 2 car garage sits just beyond the deck and provides valuable off street parking, storage and everyday convenience. Located along an active city corridor near Ivywild, Creekwalk, South Nevada and downtown, this home offers the energy and convenience of central living with the space that is often harder to find this close to the city center. If you want more house without moving farther into the suburbs, this one deserves a look.
For sale
$615,000
23 W Brookside St, Brookside St, CO 80905
5beds
2,772sqft
Single Family Residence
Built in 2015
7,501 Square Feet Lot
$-- Zestimate®
$222/sqft
$-- HOA
What's special
- 7 days
- 215
- 25
Likely to sell faster than
Zillow last checked:
Listing updated:
Listed by:
Christine Sandal ABR MRP 719-600-1649,
LIV Sotheby's International Realty CO Springs
Source: elevateMLS,MLS#: 9227435
Facts & features
Interior
Bedrooms & bathrooms
- Bedrooms: 5
- Bathrooms: 3
- Full bathrooms: 3
Other
- Level: Main
Heating
- Forced Air, Hot Water, Natural Gas
Cooling
- Ceiling Fan(s), Central Air
Appliances
- Included: Dishwasher, Disposal, Gas in Kitchen, Microwave, Range, Refrigerator
- Laundry: Main Level
Features
- 5-Pc Bath, French Doors, Vaulted Ceiling(s), See Prop Desc Remarks, Breakfast Bar, Pantry
- Flooring: Carpet, Stone, Tile
- Has basement: No
- Number of fireplaces: 1
- Fireplace features: Electric, One
Interior area
- Total structure area: 2,772
- Total interior livable area: 2,772 sqft
- Finished area above ground: 2,772
- Finished area below ground: 0
Video & virtual tour
Property
Parking
- Total spaces: 2
- Parking features: Detached, Garage Door Opener
- Garage spaces: 2
Features
- Levels: Two
- Stories: 2
- Patio & porch: Covered, Wood Deck
- Fencing: Back Yard,See Remarks
Lot
- Size: 7,501 Square Feet
- Features: Level, Wooded, Hiking Trail, Near Fire Station, Near Park, Near Public Transit, Near Schools, Near Shopping Center
Details
- Additional structures: Storage
- Parcel number: 6419310030
Construction
Type & style
- Home type: SingleFamily
- Property subtype: Single Family Residence
Materials
- Stucco, Wood Siding, Framed on Lot, Frame
- Foundation: Crawl Space
- Roof: Composite Shingle
Condition
- Existing Home
- New construction: No
- Year built: 2015
Utilities & green energy
- Water: Municipal
- Utilities for property: Cable Available, Electricity Connected, Natural Gas Connected
Community & HOA
Community
- Security: Security System
Location
- Region: Brookside St
Financial & listing details
- Price per square foot: $222/sqft
- Tax assessed value: $576,574
- Annual tax amount: $2,016
- Date on market: 9/9/2026
- Listing terms: Cash,Conventional,FHA,VA Loan
- Electric utility on property: Yes
Estimated market value
Not available
Estimated sales range
Not available
Not available
Price history
| Date | Event | Price |
|---|---|---|
| 9/12/2026 | Listed for sale | $615,000+44.9%$222/sqft |
Source:  elevateMLS #9227435 Report a problem elevateMLS #9227435 Report a problem | ||
| 7/30/2018 | Sold | $424,500-1%$153/sqft |
Source: Public Record Report a problem | ||
| 6/25/2018 | Pending sale | $429,000$155/sqft |
Source: BlueMatch #3955004 Report a problem | ||
| 6/20/2018 | Price change | $429,000-3.6%$155/sqft |
Source: BlueMatch #3955004 Report a problem | ||
| 6/14/2018 | Listed for sale | $445,000+30.6%$161/sqft |
Source: Bluematch #3832849 Report a problem | ||
| 4/8/2016 | Sold | $340,750$123/sqft |
Source: Public Record Report a problem | ||
Public tax history
| Year | Property taxes | Tax assessment |
|---|---|---|
| 2025 | $1,935 +6.6% | $40,640 +3.5% |
| 2024 | $1,816 -1.9% | $39,270 |
| 2023 | $1,851 -7.8% | $39,270 +18.7% |
| 2022 | $2,007 | $33,070 -2.8% |
| 2021 | -- | $34,010 +16.5% |
| 2020 | $1,982 +0.5% | $29,200 |
| 2019 | $1,971 +19.8% | $29,200 +23.4% |
| 2018 | $1,645 -5.3% | $23,670 |
| 2017 | $1,737 +5.6% | $23,670 +73.5% |
| 2016 | $1,645 +108% | $13,640 +97.7% |
| 2015 | $791 | $6,900 |
Find assessor info on the county website
Monthly payment
Est. payment
Payment breakdown
Explore the cost of this home by adjusting the details. Changes won't be saved.Climate risks
Neighborhood: Ivywild
Nearby schools
Schools provided by the listing agent
- Elementary: Hunt
- Middle: North
- High: Palmer
- District: Colorado Springs 11
Source: elevateMLS. This data may not be complete. We recommend contacting the local school district to confirm school assignments for this home.
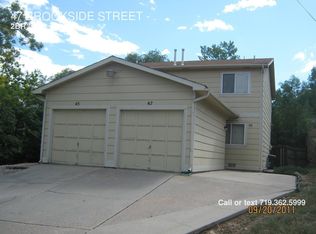
- $426,8002 bd1 ba985 sqft47 W Brookside St, Colorado Springs, CO 80905Off Market
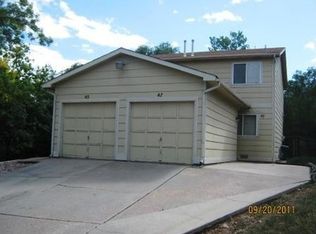
- $422,4002 bd1 ba985 sqft45 W Brookside St W, Colorado Springs, CO 80905Off Market
- $569,0004 bd3 ba2.2k sqft27 W Brookside St, Colorado Springs, CO 80905Sold

- $286,2002 bd1 ba1k sqft19 W Brookside St, Colorado Springs, CO 80905Off Market
Similar homes
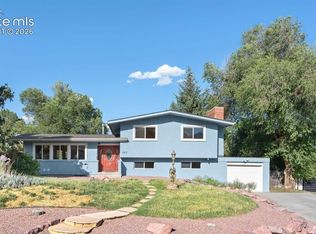
- $635,0004 bd3 ba2.4k sqft1213 Milky Way, Colorado Springs, CO 80905For Sale
 MLS ID #2649872, Tiffany Lachnidt CDPE , Keller Williams Premier Realty. elevateMLS
 - $635,0004 bd4 ba2.6k sqft843 Redemption Point, Colorado Springs, CO 80905For Sale
 MLS ID #1372509, Gregory Tomlinson ABR PSA , The Innovative Group, LLC. elevateMLS
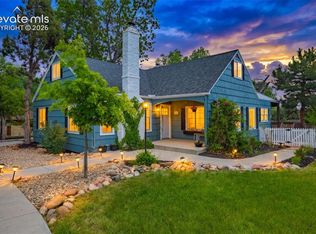
 - $699,9995 bd3 ba2.8k sqft125 Wolfe Ave, Colorado Springs, CO 80905For Sale
 MLS ID #6397759, Jackie Parr MRP SFR , The Platinum Group. elevateMLS
 - $545,0004 bd3 ba2.3k sqft509 W Cheyenne Rd, Colorado Springs, CO 80906For Sale
 MLS ID #3226068, Nick Clement ABR GREEN LFA LGA , REMAX PROPERTIES. elevateMLS
 - $574,9004 bd2 ba1.7k sqft1009 Morning Star Dr, Colorado Springs, CO 80905For SaleMLS ID #4868549, Gisela Spencer ABR GRI MRP PSA RENE , Exp Realty LLC. elevateMLS
- $639,5004 bd3 ba2.2k sqft685 W Platte Ave, Colorado Springs, CO 80905For SaleMLS ID #9513378, Chad Sahhar ABR CRS EPRO MRP SRS , The Sahhar Group. elevateMLS
- $675,0004 bd3 ba3.3k sqft1102 Milky Way, Colorado Springs, CO 80905For SaleMLS ID #5786972, Patrick Muldoon, Muldoon Associates Inc. elevateMLS
- $525,0005 bd3 ba2.4k sqft1001 Parkview Blvd, Colorado Springs, CO 80905For SaleMLS ID #8148895, Amy Kunce-Martinez, The Cutting Edge. elevateMLS
- $624,9003 bd2 ba2.3k sqft728 W Kiowa St, Colorado Springs, CO 80905For SaleMLS ID #7190005, Michael Turner, LIV Sotheby's International Realty CO Springs. elevateMLS
- $640,0005 bd5 ba3.2k sqft335 Pyrite Ter, Colorado Springs, CO 80904For SaleMLS ID #1728194, Brishen Combs ABR GRI MRP SFR SRS , RE/MAX Real Estate Group LLC. elevateMLS
- $675,0003 bd3 ba1.8k sqft945 Oxford Lane, Colorado Springs, CO 80905For Sale
 MLS ID #5055422, Micah Shamash, Micah I Shamash. REcolorado as distributed by MLS GRID
 - $650,0003 bd4 ba2.2k sqft58 Cheyenne Blvd, Colorado Springs, CO 80905For SaleMLS ID #2109783, Jerry Cobb REI CDPE C2EX , ERA Shields Real Estate. elevateMLS
- $549,9005 bd3 ba2.3k sqft10 El Sereno Dr, Colorado Springs, CO 80906For SaleMLS ID #3071812, Treasure Davis, Exp Realty LLC. elevateMLS
- $539,0004 bd4 ba2.8k sqft573 Crown Hill Mesa Dr, Colorado Springs, CO 80905For SaleMLS ID #5502947, Brandilyn Sandoval, Brandilyn Sandoval. elevateMLS
- $650,0004 bd4 ba3.9k sqft198 Millstream Ter, Colorado Springs, CO 80905For SaleMLS ID #1056162, Carine Jouanny-Czohara, Colorado RE Group LLC. elevateMLS
- $684,9995 bd4 ba3.8k sqft1530 Gold Hill Mesa Dr, Colorado Springs, CO 80905For SaleMLS ID #5162999, Suzan Williams, Compass. elevateMLS
- $425,0003 bd2 ba2.6k sqft2046 Roanoke St, Colorado Springs, CO 80906For SaleMLS ID #7098137, Rachel Anne Pugia, Keller Williams Clients Choice Realty. elevateMLS
- $540,0004 bd4 ba2.7k sqft459 Assay Ct, Colorado Springs, CO 80905For SaleMLS ID #1542335, Valerie Bays ABR GREEN , Bays Real Estate Corp. elevateMLS
- $689,0004 bd4 ba3.3k sqft1233 Solitaire St, Colorado Springs, CO 80905For SaleMLS ID #3349287, Jake Gans, REMAX PROPERTIES. elevateMLS
