One of a kind ranch-style home perched atop a hill with breathtaking city & Sangre de Cristo Mountain views. South-facing lot with abundant sunshine & quicker snow melt. Open, spacious living with vaulted ceilings, ceiling fans, & newer flooring throughout. Great room features a gas-log fireplace with wood surround & built-in shelving, LVP flooring, & adjoining dining area — ideal for everyday living & entertaining. Kitchen boasts granite countertops, cherry cabinetry with updated hardware, 36” upper cabinets, subway tile backsplash, double sink, pantry, & peninsula breakfast bar framed by windows with stunning city views. SS appliances include range/oven, microwave, dishwasher, & refrigerator. Primary suite has bay window with panoramic city & countryside views, walk-in closet, & 4-piece bath with jetted tub & walk-in shower. Secondary bedroom on the main with walk in closet can also be used as an office & has access to updated 3/4 bath and laundry completing the main level. Walkout basement offers 9’ ceilings, recreation space, 2 more secondary bedrooms, one with a walk-in closet, 3/4 bath with double sinks. Private walkout access to parking — ideal for mother-in-law suite or college-age child seeking independent living. Additional highlights: 2023 furnace & Central Air with smart thermostat, newer water heater, central vacuum with garage port, Class 4 impact-resistant roof, acrylic stucco, double & triple-pane windows, insulated 3-car garage with 8’ doors, & RV parking pad with dump station. R28 injected foam walls, R49 attic insulation, solar attic vents & hillside wind & sun protection. 2.33 acres with wildlife, zoned for horses & livestock — country living in the city. Comfort, efficiency, & spectacular views. Custom built home and only one owner makes this home desirable.
For sale
Price cut: $25.1K (8/13)
$749,900
1924 Payton Cir, Colorado Springs, CO 80915
4beds
3,315sqft
Single Family Residence
Built in 2001
2.33 Acres Lot
$-- Zestimate®
$226/sqft
$4/mo HOA
What's special
Acrylic stuccoLvp flooringDouble sinkWalk-in closetKitchen boasts granite countertopsSubway tile backsplashDouble and triple-pane windows
- 95 days
- 2,103
- 149
Zillow last checked:
Listing updated:
Listed by:
Edward Behr CRS GRI 719-338-7038,
The Platinum Group
Source: elevateMLS,MLS#: 3918969
Facts & features
Interior
Bedrooms & bathrooms
- Bedrooms: 4
- Bathrooms: 3
- Full bathrooms: 1
- 3/4 bathrooms: 2
Other
- Level: Main
- Area: 280 Square Feet
- Dimensions: 20 x 14
Heating
- Forced Air
Cooling
- Ceiling Fan(s), Central Air
Appliances
- Included: Dishwasher, Microwave, Oven, Range, Refrigerator
- Laundry: Main Level
Features
- 9Ft + Ceilings, Great Room, Central Vacuum, Pantry
- Flooring: Carpet, Vinyl/Linoleum
- Basement: Full,Partially Finished
- Has fireplace: Yes
- Fireplace features: Gas
Interior area
- Total structure area: 3,315
- Total interior livable area: 3,315 sqft
- Finished area above ground: 1,694
- Finished area below ground: 1,621
Property
Parking
- Total spaces: 3
- Parking features: Attached, Oversized, Concrete Driveway, RV Access/Parking
- Attached garage spaces: 3
Features
- Patio & porch: Composite, Concrete
- Fencing: None
- Has view: Yes
- View description: City, Mountain(s), View of Rock Formations
Lot
- Size: 2.33 Acres
- Features: Wooded, Near Hospital, Near Schools, Near Shopping Center, HOA Voluntary $, Landscaped
Details
- Parcel number: 6402410017
Construction
Type & style
- Home type: SingleFamily
- Architectural style: Ranch
- Property subtype: Single Family Residence
Materials
- Stucco, Frame
- Foundation: Walk Out
- Roof: Composite Shingle
Condition
- Existing Home
- New construction: No
- Year built: 2001
Utilities & green energy
- Water: Municipal
- Utilities for property: Electricity Connected, Natural Gas Connected
Community & HOA
HOA
- Has HOA: Yes
- HOA fee: $50 annually
Location
- Region: Colorado Springs
Financial & listing details
- Price per square foot: $226/sqft
- Tax assessed value: $723,805
- Annual tax amount: $2,184
- Date on market: 6/5/2026
- Listing terms: Cash,Conventional,FHA,VA Loan
- Electric utility on property: Yes
Estimated market value
Not available
Estimated sales range
Not available
Not available
Price history
| Date | Event | Price |
|---|---|---|
| 8/13/2026 | Price change | $749,900-3.2%$226/sqft |
Source:  elevateMLS #3918969 Report a problem elevateMLS #3918969 Report a problem | ||
| 7/9/2026 | Price change | $775,000-3.1%$234/sqft |
Source: elevateMLS #3918969 Report a problem | ||
| 6/15/2026 | Listed for sale | $800,000$241/sqft |
Source: elevateMLS #3918969 Report a problem | ||
| 6/7/2026 | Contingent | $800,000$241/sqft |
Source: elevateMLS #3918969 Report a problem | ||
| 6/5/2026 | Listed for sale | $800,000+798.9%$241/sqft |
Source: elevateMLS #3918969 Report a problem | ||
| 10/14/1999 | Sold | $89,000+78%$27/sqft |
Source: Public Record Report a problem | ||
| 3/17/1994 | Sold | $50,000$15/sqft |
Source: Public Record Report a problem | ||
Public tax history
| Year | Property taxes | Tax assessment |
|---|---|---|
| 2025 | $2,285 -9.7% | $51,030 -2.4% |
| 2024 | $2,529 +31.3% | $52,300 |
| 2023 | $1,927 -7.8% | $52,300 +26.4% |
| 2022 | $2,091 | $41,380 -2.8% |
| 2021 | -- | $42,580 +11.5% |
| 2020 | $2,106 +0.5% | $38,180 |
| 2019 | $2,095 +14.1% | $38,180 +13.6% |
| 2018 | $1,835 -5.3% | $33,610 |
| 2017 | $1,938 +5.6% | $33,610 +2.6% |
| 2016 | $1,835 +27.7% | $32,760 |
| 2015 | $1,438 -22.7% | $32,760 +6% |
| 2014 | $1,860 | $30,910 |
| 2013 | -- | -- |
| 2012 | -- | $30,910 |
| 2011 | $1,835 | $30,910 -0.6% |
| 2010 | -- | $31,110 |
| 2009 | -- | $31,110 +3% |
| 2008 | -- | $30,200 |
| 2006 | -- | $30,200 +16.9% |
| 2004 | -- | $25,830 |
| 2003 | $1,015 +1.3% | $25,830 +41.4% |
| 2002 | $1,002 -33.9% | $18,270 -30% |
| 2001 | $1,515 | $26,100 |
Find assessor info on the county website
Monthly payment
Est. payment
Payment breakdown
Explore the cost of this home by adjusting the details. Changes won't be saved.Climate risks
Neighborhood: East Colorado Springs
Nearby schools
Schools provided by the listing agent
- District: Colorado Springs 11
Source: elevateMLS. This data may not be complete. We recommend contacting the local school district to confirm school assignments for this home.
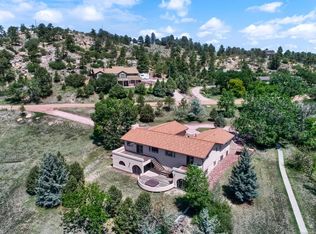
- $577,9005 bd2 ba1.7k sqft1926 Payton Cir, Colorado Springs, CO 80915Off Market
- $798,6004 bd3 ba3.4k sqft1922 Payton Cir, Colorado Springs, CO 80915Off Market

- $619,5004 bd2 ba1.9k sqft4705 Brady Pl, Colorado Springs, CO 80915Off Market
- $781,8004 bd3 ba3.7k sqft1925 Payton Cir, Colorado Springs, CO 80915Off Market
Similar homes
- $775,0004 bd3 ba3.9k sqft3640 Masters Dr, Colorado Springs, CO 80907For Sale
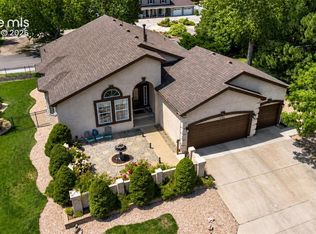
 MLS ID #3437696, Russell Brooks, NAV Real Estate. elevateMLS
 - $820,0004 bd3 ba3.9k sqft6625 Gun Club Trl, Colorado Springs, CO 80908For Sale
 MLS ID #8281373, Taylor Clothier, REMAX PROPERTIES. elevateMLS
 - $692,9004 bd4 ba4.1k sqft6648 Barrel Race Dr, Colorado Springs, CO 80923For Sale
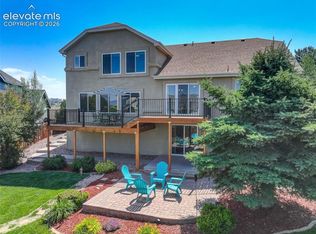 MLS ID #2327041, Gigi Stangle, Coldwell Banker Realty. elevateMLS
 - $742,0004 bd3 ba2.9k sqft4145 Sudbury Rd, Colorado Springs, CO 80908For Sale
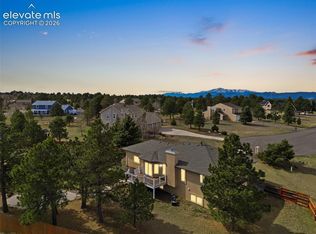 MLS ID #1136849, Maya Lewis, Redfin Corporation. elevateMLS
 - $750,0005 bd3 ba3.2k sqft13695 Woodlake Rd, Elbert, CO 80106For SaleMLS ID #8689956, Todd McLain, REMAX PROPERTIES. elevateMLS
- $599,5004 bd3 ba3k sqft5513 Saddle Rock Trl, Colorado Springs, CO 80918For SaleMLS ID #5789826, Cole Underwood GRI , REMAX PROPERTIES. elevateMLS
- $674,9004 bd4 ba3.8k sqft6323 Adamants Dr, Colorado Springs, CO 80924For SaleMLS ID #2067203, Kevin David Bristow, REMAX PROPERTIES. elevateMLS
- $750,0005 bd3 ba3.7k sqft10419 Odin Dr, Colorado Springs, CO 80924For SaleMLS ID #8864220, Chris Cowles, The Cutting Edge. elevateMLS
- $815,0005 bd3 ba3.9k sqft3575 Hollycrest Dr, Colorado Springs, CO 80920For SaleMLS ID #7267062, Paula Romanos MRP SRES , ERA Shields Real Estate. elevateMLS
- $639,9004 bd3 ba2.9k sqft7412 Chelsey Way, Peyton, CO 80831For SaleMLS ID #2754600, Joseph Heffner, The Platinum Group. elevateMLS
- $799,8005 bd3 ba3.5k sqft11824 Black Hills Dr, Peyton, CO 80831For SaleMLS ID #6369617, Dana Reichers, Reichers Real Estate Inc. elevateMLS
- $769,0006 bd4 ba4.5k sqft6081 Rowdy Dr, Colorado Springs, CO 80924For SaleMLS ID #1475898, Mark Main, Best CS Homes. elevateMLS
- $875,0005 bd3 ba3.2k sqft11760 Green Acres Ln, Colorado Springs, CO 80908For SaleMLS ID #4551599, Ruth Wordelman, Front Range Real Estate Professionals, LLC. elevateMLS
- $785,0004 bd4 ba3.8k sqft9931 Antelope Ravine Dr, Colorado Springs, CO 80908For SaleMLS ID #4230339, Gregory Luczak, Coldwell Banker Realty. elevateMLS
- $724,9006 bd4 ba4.3k sqft7555 Antelope Meadows Cir, Peyton, CO 80831For SaleMLS ID #9526915, Danielle Frisbie CRS EPRO GRI MRP PSA , The Cutting Edge. elevateMLS
- $835,0005 bd4 ba3.7k sqft3303 Promontory Peak Dr, Colorado Springs, CO 80920For SaleMLS ID #4395348, Kirsten Cortez, Equity Colorado Real Estate. elevateMLS
- $599,0005 bd4 ba3.6k sqft1620 Little Overlook St, Colorado Springs, CO 80910For SaleMLS ID #6599705, Melanie Darnell, Real Broker, LLC DBA Real. elevateMLS
- $500,0004 bd4 ba2.8k sqft4591 Lazy River Dr, Colorado Springs, CO 80922For SaleMLS ID #6865008, Richard Gingras REOS , Keller Williams Partners. elevateMLS
- $825,0005 bd4 ba4.6k sqft2114 Diamond Creek Dr, Colorado Springs, CO 80921For SaleMLS ID #4644844, Christy Nixon, Exp Realty LLC. elevateMLS
- $650,0004 bd4 ba3.1k sqft9680 Fresh Air Dr, Colorado Springs, CO 80924For SaleMLS ID #8928962, Raquel Robison MRP , The Platinum Group. elevateMLS
