"Excellent Location" on this 'Hilltop' Ranch Home on a Corner Lot with Superb Mountain Views!!! True Main Level Living with Finished Lower Level *Enter into an Open Floor Plan to the Living Room w/ Gas Fireplace, leading into the Massive Kitchen w/ Large Island/Breakfast Bar with Lots of Custom Cabinets & Counter Space w/ Appliances & Pantry *Adjoining Dining Area that walks out into a 24x16 Patio & Untouched Mountain Range Views & Back Yard Area w/ Firepit!!! 'Main Level' Master Suite w/ adjoining Large 3/4 Bath and Walk-In Closet *2 Spacious extra Bedrooms w/ Guest Bath and Large Laundry Room w/ Sink and Window!!! Lower Level is PERFECT for the In-Laws or Children with a Spacious Family Room with Entertainment Center, Kitchenette w/ Portable Bar, 4th Bedroom, Full Bath, Office/Study/Exercise Area and Storage/Mechanical Room w/Crawl Space/Storage as well!!! Home has Central Air & Radon System, Custom Doors, Custom Floors and Cabinets and 9' Ceilings throughout!!! Come enjoy a truly great home that's less than 5 minutes to ALL amenities in Falcon and only 15 minutes from Colo Spgs!!!
For sale
Price cut: $10K (8/20)
$639,900
7412 Chelsey Way, Peyton, CO 80831
4beds
2,929sqft
Single Family Residence
Built in 2014
2.55 Acres Lot
$637,700 Zestimate®
$218/sqft
$150/mo HOA
What's special
- 91 days
- 595
- 38
Zillow last checked:
Listing updated:
Listed by:
Joseph Heffner 719-331-6240,
The Platinum Group
Source: elevateMLS,MLS#: 2754600
Facts & features
Interior
Bedrooms & bathrooms
- Bedrooms: 4
- Bathrooms: 3
- Full bathrooms: 2
- 3/4 bathrooms: 1
Other
- Level: Main
- Area: 224 Square Feet
- Dimensions: 14 x 16
Heating
- Forced Air, Natural Gas, See Prop Desc Remarks
Cooling
- Ceiling Fan(s), Central Air, See Prop Desc Remarks
Appliances
- Included: Dishwasher, Gas in Kitchen, Exhaust Fan, Other, Oven, Range, Refrigerator, Self Cleaning Oven
- Laundry: Electric Hook-up, Main Level
Features
- 9Ft + Ceilings, See Prop Desc Remarks, Breakfast Bar, High Speed Internet, Pantry, Smart Thermostat, Wet Bar
- Flooring: Carpet, Vinyl/Linoleum, Wood
- Windows: Window Coverings
- Basement: Full,Partially Finished
- Number of fireplaces: 1
- Fireplace features: Gas, One
Interior area
- Total structure area: 2,929
- Total interior livable area: 2,929 sqft
- Finished area above ground: 1,835
- Finished area below ground: 1,094
Property
Parking
- Total spaces: 3
- Parking features: Attached, Garage Door Opener, Oversized, Workshop in Garage, See Remarks, Concrete Driveway, RV Access/Parking
- Attached garage spaces: 3
Accessibility
- Accessibility features: Accessible Kitchen, Accessible Doors
Features
- Patio & porch: Composite, Concrete, Covered, Wood Deck, See Prop Desc Remarks
- Fencing: None
- Has view: Yes
- View description: Panoramic, Mountain(s), View of Pikes Peak
Lot
- Size: 2.55 Acres
- Features: Level, Meadow, Rural, Sloped, See Remarks, Hiking Trail, Near Fire Station, Near Park, Near Schools, Near Shopping Center, HOA Required $, Horses (Zoned)
Details
- Additional structures: Greenhouse, Storage, Workshop
- Parcel number: 4308005006
- Other equipment: Sump Pump
Construction
Type & style
- Home type: SingleFamily
- Architectural style: Ranch
- Property subtype: Single Family Residence
Materials
- Masonite, UBC/IBC/IRC Standard Modular
- Roof: Composite Shingle
Condition
- Existing Home
- New construction: No
- Year built: 2014
Utilities & green energy
- Water: Assoc/Distr, See Remarks
- Utilities for property: Electricity Connected, Natural Gas Connected, Other, See Remarks
Green energy
- Indoor air quality: Radon System
Community & HOA
Community
- Features: Lake, See Prop Desc Remarks
- Security: Security System
HOA
- Has HOA: Yes
- Services included: Covenant Enforcement, Management, Trash Removal, Water, See Show/Agent Remarks
- HOA fee: $150 monthly
Location
- Region: Peyton
Financial & listing details
- Price per square foot: $218/sqft
- Tax assessed value: $525,075
- Annual tax amount: $2,138
- Date on market: 6/10/2026
- Listing terms: Cash,Conventional,FHA,VA Loan
- Electric utility on property: Yes
Estimated market value
$637,700
$606,000 - $670,000
$2,821/mo
Price history
| Date | Event | Price |
|---|---|---|
| 8/20/2026 | Price change | $639,900-1.5%$218/sqft |
Source:  elevateMLS #2754600 Report a problem elevateMLS #2754600 Report a problem | ||
| 6/10/2026 | Listed for sale | $649,900+1377%$222/sqft |
Source: elevateMLS #2754600 Report a problem | ||
| 10/26/2012 | Sold | $44,000$15/sqft |
Source: Public Record Report a problem | ||
Public tax history
| Year | Property taxes | Tax assessment |
|---|---|---|
| 2025 | $2,139 +5.3% | $37,010 +9.8% |
| 2024 | $2,030 +16.8% | $33,720 +22.1% |
| 2023 | $1,738 -3.9% | $27,610 +10.3% |
| 2022 | $1,809 | $25,040 -2.8% |
| 2021 | -- | $25,770 +4.4% |
| 2020 | $1,586 +0.9% | $24,680 +9.7% |
| 2019 | $1,571 | $22,490 |
Find assessor info on the county website
Monthly payment
Est. payment
Payment breakdown
Explore the cost of this home by adjusting the details. Changes won't be saved.Climate risks
Neighborhood: 80831
Nearby schools
Schools provided by the listing agent
- District: District 49
Source: elevateMLS. This data may not be complete. We recommend contacting the local school district to confirm school assignments for this home.


Similar homes
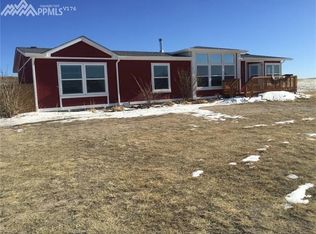
- $650,0005 bd4 ba3.7k sqft8347 Tibbs Rd, Peyton, CO 80831For Sale

 MLS ID #4982898, Ramona Williams, Exp Realty LLC. elevateMLS
 - $565,0004 bd3 ba1.5k sqft13425 Stockman Ct, Peyton, CO 80831For Sale
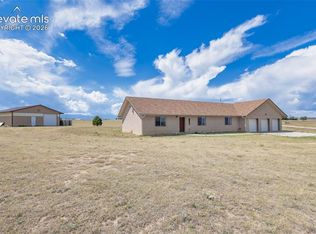 MLS ID #3492814, Jeffrey Meinz, Keller Williams Clients Choice Realty. elevateMLS
 - $650,0005 bd4 ba4.3k sqft10610 Pictured Rocks Dr, Peyton, CO 80831For Sale
 MLS ID #3160371, Leann Hatchett, RE/MAX Real Estate Group LLC. elevateMLS
 - $589,0004 bd3 ba3.5k sqft12752 Mount Oxford Pl, Peyton, CO 80831For Sale
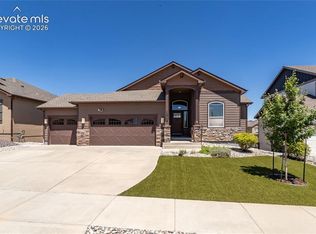 MLS ID #5527621, Patrick Logue MRP SRES , ERA Shields Real Estate. elevateMLS
 - $594,9005 bd4 ba2.7k sqft10065 Litchfield St, Peyton, CO 80831For SaleMLS ID #3315017, Jose Medina, HomeSmart. elevateMLS
- $625,0004 bd3 ba3.8k sqft10933 Checo Way, Peyton, CO 80831For SaleMLS ID #9821613, Louis Torres ABR ABRM EPRO GRI , The Innovative Group, LLC. elevateMLS
- $685,0006 bd4 ba3.6k sqft9582 Rockingham Dr, Peyton, CO 80831For SaleMLS ID #8814317, Jeffrey Johnson, Keller Williams Premier Realty. elevateMLS
- $583,0006 bd4 ba3.8k sqft7824 Antelope Meadows Cir, Peyton, CO 80831For SaleMLS ID #7618522, Skip Johnson, The Platinum Group. elevateMLS
- $565,0005 bd3 ba3.2k sqft10892 Huron Peak Pl, Peyton, CO 80831For SaleMLS ID #9681922, Linnea Erickson, NAV Real Estate. elevateMLS
- $565,0005 bd3 ba3.1k sqft12519 Mount Antero Dr, Peyton, CO 80831For SaleMLS ID #3297099, Lauren Jerden MRP , Exp Realty LLC. elevateMLS
- $724,9006 bd4 ba4.3k sqft7555 Antelope Meadows Cir, Peyton, CO 80831For SaleMLS ID #9526915, Danielle Frisbie CRS EPRO GRI MRP PSA , The Cutting Edge. elevateMLS
- $575,0005 bd4 ba3.4k sqft12746 Windingwalk Dr, Peyton, CO 80831For SaleMLS ID #3023975, Lauren Jerden MRP , Exp Realty LLC. elevateMLS
- $560,0005 bd3 ba4k sqft12266 Crystal Downs Rd, Peyton, CO 80831For SaleMLS ID #1754857, Heather McKiddy ABR SFR , Keller Williams Clients Choice Realty. elevateMLS
- $489,0004 bd3 ba2.8k sqft10614 Mount Emerald Dr, Peyton, CO 80831For SaleMLS ID #4366660, Andrew Botcherby ABR AHWD CDPE CNE CRS , RE/MAX Real Estate Group LLC. elevateMLS
- $550,0005 bd3 ba3.2k sqft12839 Morning Breeze Way, Peyton, CO 80831For SaleMLS ID #4133802, Sheri Bennett, Coldwell Banker Realty. elevateMLS
- $539,5005 bd3 ba2.8k sqft12407 Mount Bross Pl, Peyton, CO 80831For SaleMLS ID #9416678, Melissa Dibens, Honey Bee Homes. elevateMLS
- $529,9005 bd3 ba3.1k sqft12456 Mount Bross Pl, Peyton, CO 80831For SaleMLS ID #9115979, Jacob Scott Burger, REMAX PROPERTIES. elevateMLS
- $550,0005 bd4 ba3.8k sqft10417 Mount Lincoln Dr, Peyton, CO 80831For SaleMLS ID #9092679, John Chudzinski ABR AHWD CMLXV EPRO MRP PSA RSPS SFR SRES SRS , Coldwell Banker Realty. elevateMLS
- $515,0003 bd4 ba2.7k sqft12172 Eagle Crest Ct, Peyton, CO 80831For SaleMLS ID #8126844, Shane Ray, RE/MAX Real Estate Group LLC. elevateMLS
- $494,0005 bd3 ba3.2k sqft11165 Scenic Brush Dr, Peyton, CO 80831For SaleMLS ID #9157661, Josh Trujillo, Keller Williams Clients Choice Realty. elevateMLS
