~~~ASSUMABLE 2.375%~~VA AND NON-VA.~~~ This beautiful barely lived in ranch estate, designed to capture breathtaking, unobstructed views of Pikes Peak, and the Front Range. Perched on 5 rolling acres, this exceptional home offers approximately 2100 SF of luxury living where unforgettable sunsets, sparkling city lights, and abundant wildlife create an unmatched Colorado lifestyle. Completed in 2020, this purposefully designed home features 3 bedrooms, 2.5 baths, office, The vaulted great room showcases a gas fireplace. The custom kitchen features a gas range with gorgeous steel vent, farmhouse sink, custom cabinetry, pantry, dry bar and coffee bar. The primary suite offers unobstructed views of Pikes Peak, walk-in closet, with laundry in the primary. Additional highlights include A/C, gas fireplace, covered front deck to watch the sunrise and sunsets, oversized garage with space for a workshop and a door to access the outdoors. Also includes a gravel driveway with additional parking for RV or miscellaneous belongings. Home is just minutes from Falcon, Peyton, and Highway 24. Must be accompanied by a licensed real estate agent.
For sale
$800,000
3140 Hoofprint Rd, Peyton, CO 80831
3beds
2,072sqft
Single Family Residence
Built in 2019
5 Acres Lot
$-- Zestimate®
$386/sqft
$-- HOA
What's special
Gas fireplaceFarmhouse sinkVaulted great roomCustom cabinetryWalk-in closetCustom kitchen
- 44 days
- 361
- 20
Zillow last checked:
Listing updated:
Listed by:
Tricia Foster 719-922-5622,
Foster & Associates Realty LLC
Source: elevateMLS,MLS#: 5174331
Facts & features
Interior
Bedrooms & bathrooms
- Bedrooms: 3
- Bathrooms: 3
- Full bathrooms: 2
- 1/2 bathrooms: 1
Other
- Level: Main
- Area: 252 Square Feet
- Dimensions: 14 x 18
Heating
- Forced Air, Hot Water, Propane
Cooling
- Ceiling Fan(s), Central Air, Electric
Appliances
- Included: Dishwasher, Disposal, Dryer, Gas in Kitchen, Oven, Range, Refrigerator, Self Cleaning Oven, Washer
- Laundry: Main Level
Features
- 5-Pc Bath, 9Ft + Ceilings, Vaulted Ceiling(s), Breakfast Bar, Pantry
- Flooring: Carpet, Ceramic Tile
- Windows: Window Coverings
- Has basement: No
- Has fireplace: Yes
- Fireplace features: Gas
Interior area
- Total structure area: 2,072
- Total interior livable area: 2,072 sqft
- Finished area above ground: 2,072
- Finished area below ground: 0
Property
Parking
- Total spaces: 2
- Parking features: Attached, Garage Door Opener, Oversized, Concrete Driveway, Gravel Driveway, RV Access/Parking
- Attached garage spaces: 2
Features
- Patio & porch: Covered
- Fencing: Front Yard,Other
- Has view: Yes
- View description: Panoramic, Mountain(s), View of Pikes Peak
Lot
- Size: 5 Acres
- Features: Horses (Zoned), No Landscaping
Details
- Parcel number: 4331004008
Construction
Type & style
- Home type: SingleFamily
- Architectural style: Ranch
- Property subtype: Single Family Residence
Materials
- Stucco, Frame
- Foundation: Crawl Space
- Roof: Composite Shingle
Condition
- Existing Home
- New construction: No
- Year built: 2019
Utilities & green energy
- Water: Well
- Utilities for property: Cable Available, Electricity Available, Propane, Phone Available
Community & HOA
Location
- Region: Peyton
Financial & listing details
- Price per square foot: $386/sqft
- Tax assessed value: $588,607
- Annual tax amount: $2,723
- Date on market: 10/4/2026
- Listing terms: Assumable,Cash,Conventional,FHA,VA Loan
- Electric utility on property: Yes
Estimated market value
Not available
Estimated sales range
Not available
Not available
Price history
| Date | Event | Price |
|---|---|---|
| 10/4/2026 | Listed for sale | $800,000+45.5%$386/sqft |
Source:  elevateMLS #5174331 Report a problem | ||
| 2/5/2021 | Sold | $550,000-3.5%$265/sqft |
Source: Public Record Report a problem | ||
| 12/31/2020 | Listed for sale | $570,000+714.3%$275/sqft |
Source: Re/Max Real Estate Group Llc #6470969 Report a problem | ||
| 3/2/2018 | Sold | $70,000$34/sqft |
Source: Public Record Report a problem | ||
Public tax history
| Year | Property taxes | Tax assessment |
|---|---|---|
| 2025 | $2,723 +4.3% | $41,500 +23.4% |
| 2024 | $2,612 +39.5% | $33,630 -19.3% |
| 2023 | $1,872 -3.9% | $41,670 +54.5% |
| 2022 | $1,948 | $26,970 -2.8% |
| 2021 | -- | $27,750 +35.7% |
| 2020 | $696 -51.3% | $20,450 |
| 2019 | $1,429 +85.4% | $20,450 +72.7% |
| 2018 | $771 -8.4% | $11,840 |
| 2017 | $842 +9.2% | $11,840 +44.2% |
| 2016 | $771 +42.3% | $8,210 +183.1% |
| 2015 | $542 | $2,900 |
Find assessor info on the county website
Monthly payment
Est. payment
Payment breakdown
Explore the cost of this home by adjusting the details. Changes won't be saved.Climate risks
Neighborhood: 80831
Nearby schools
Schools provided by the listing agent
- District: District 49
Source: elevateMLS. This data may not be complete. We recommend contacting the local school district to confirm school assignments for this home.
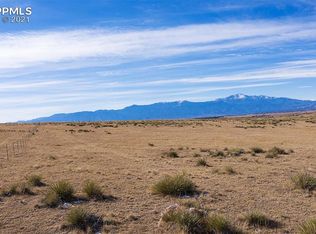
Similar homes
- $639,9004 bd3 ba2.9k sqft7412 Chelsey Way, Peyton, CO 80831For Sale

 MLS ID #2754600, Joseph Heffner, The Platinum Group. elevateMLS
- $509,9003 bd3 ba1.8k sqft7701 Berwyn Loop, Peyton, CO 80831For Sale
 MLS ID #6824096, Jeremiah Laster, Box State Properties. elevateMLS
- $439,0004 bd4 ba2.3k sqft10149 Angeles Rd, Peyton, CO 80831For Sale
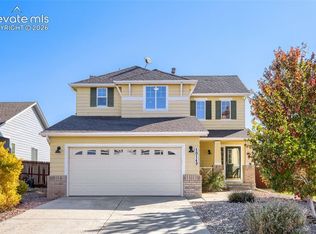 MLS ID #7397231, Geraldine Diethelm, Pikes Peak Homes Realty LLC. elevateMLS
- $425,0003 bd3 ba1.6k sqft9832 Morning Vista Dr, Peyton, CO 80831For Sale
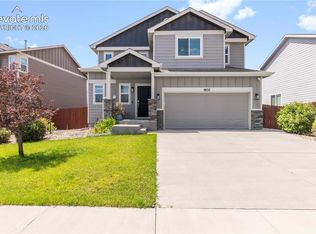 MLS ID #8111490, Andrew Steven Romano, Coldwell Banker Realty. elevateMLS
- $725,0003 bd2 ba1.8k sqft28230 Washington Rd, Calhan, CO 80808For SaleMLS ID #1540906, Louis Torres ABR ABRM EPRO GRI , The Innovative Group, LLC. elevateMLS
- $415,0003 bd3 ba1.5k sqft12633 Pine Valley Cir, Peyton, CO 80831For SaleMLS ID #4018532, Cameron McClellan, Exp Realty LLC. elevateMLS
- $599,9003 bd2 ba1.6k sqft15830 Atlas Loop, Peyton, CO 80831New ConstructionelevateMLS
- $470,0004 bd3 ba2.5k sqft9437 Beryl Dr, Peyton, CO 80831For SaleMLS ID #6981318, Megan O'connor, Real Broker, LLC DBA Real. elevateMLS
- $440,0003 bd3 ba2.7k sqft10025 Everglades Dr, Peyton, CO 80831For SaleMLS ID #4129216, Wei Hsiang Wang, Harmony Real Estate Group, Inc. elevateMLS
- $515,0003 bd4 ba2.7k sqft12172 Eagle Crest Ct, Peyton, CO 80831For SaleMLS ID #8126844, Shane Ray, RE/MAX Real Estate Group LLC. elevateMLS
- $499,5005 bd3 ba2.8k sqft12407 Mount Bross Pl, Peyton, CO 80831For SaleMLS ID #9416678, Melissa Dibens, Honey Bee Homes. elevateMLS
- $474,9004 bd3 ba2.8k sqft10614 Mount Emerald Dr, Peyton, CO 80831For SaleMLS ID #4366660, Andrew Botcherby ABR AHWD CDPE CNE CRS , RE/MAX Real Estate Group LLC. elevateMLS
- $415,0003 bd3 ba2.3k sqft4437 Hessite Loop, Colorado Springs, CO 80938For SaleMLS ID #4155076, Lisa Robinson ABR RENE , REMAX PROPERTIES. elevateMLS
- $639,9003 bd3 ba2.7k sqft8412 Noreen Falls Dr, Colorado Springs, CO 80924For SaleMLS ID #9668371, Aimee Fletcher CLHMS GRI , Exp Realty LLC. elevateMLS
- $420,0003 bd2 ba1.8k sqft4625 Whimsical Dr, Colorado Springs, CO 80917For SaleMLS ID #9543768, Jamie Krakofsky MRP , Keller Williams Partners. elevateMLS
- $435,0003 bd4 ba2.2k sqft6940 Blazing Trail Dr, Colorado Springs, CO 80922For SaleMLS ID #2193675, Leighanne Potts MRP , Exp Realty LLC. elevateMLS
- $495,0005 bd4 ba2.4k sqft7451 Klipspringer Dr, Colorado Springs, CO 80922For SaleMLS ID #3898977, Laura Kaan, The Platinum Group. elevateMLS
- $419,0003 bd3 ba2.2k sqft7594 Stetson Highlands Dr, Colorado Springs, CO 80923For SaleMLS ID #1467668, Chantel Parker, The Cutting Edge. elevateMLS
- $610,0005 bd4 ba3k sqft6660 Big Leaf Ln, Colorado Springs, CO 80927For SaleMLS ID #9172098, Mike Bast, Keller Williams Clients Choice Realty. elevateMLS
- $480,0004 bd2 ba2.3k sqft9530 Poa Annua St, Colorado Springs, CO 80925For SaleMLS ID #8240199, Bob Landry CDPE GRI , RE/MAX Real Estate Group LLC. elevateMLS
