Beautifully Renovated Home in the Heart of Meridian Ranch Nestled in the highly desirable Meridian Ranch community, this beautifully updated home offers the perfect blend of comfort, convenience, and lifestyle. Located in a quiet, established neighborhood, residents enjoy access to exceptional community amenities, including an indoor/outdoor pool, fitness center, basketball courts, a nearby golf course, miles of scenic walking and biking trails, and a variety of community events throughout the year. Conveniently situated near shopping centers, grocery stores, banks, restaurants, local shops, and major highways, this home provides easy access to everything you need. Inside, you'll find a spacious open-concept floor plan that seamlessly connects the living room and kitchen, creating an inviting space for everyday living and entertaining. Recent upgrades include brand-new carpet, luxury plank flooring (LVP), fresh interior paint, and a newly built backyard deck. The home is filled with natural light, creating a bright and airy atmosphere throughout. Adding to its appeal, a community park featuring a full-size basketball court and playground is located directly across the street. With its modern updates, excellent location, and outstanding community amenities, this move-in-ready home is truly a must-see! Schedule your showing today!
For sale
Price cut: $9K (7/31)
$445,000
10025 Everglades Dr, Peyton, CO 80831
3beds
2,709sqft
:
Get pre-qualified$2,705/mo
Single Family Residence
Built in 2006
6,791 Square Feet Lot
$-- Zestimate®
$164/sqft
$10/mo HOA
What's special
Newly built backyard deckFresh interior paintSpacious open-concept floor planBrand-new carpet
- 58 days |
- 234 |
- 12 |
Zillow last checked:
Listing updated:
Listed by:
Wei Hsiang Wang 719-229-4866,
Harmony Real Estate Group, Inc
Source: elevateMLS,MLS#: 4129216
Facts & features
Interior
Bedrooms & bathrooms
- Bedrooms: 3
- Bathrooms: 3
- Full bathrooms: 2
- 1/2 bathrooms: 1
Other
- Level: Upper
- Area: 270 Square Feet
- Dimensions: 15 x 18
Heating
- Forced Air
Cooling
- Ceiling Fan(s), None
Appliances
- Included: Dishwasher, Disposal, Microwave, Oven, Range
- Laundry: Electric Hook-up, Main Level
Features
- Flooring: Carpet, Wood, Wood Laminate
- Basement: Full,Unfinished
- Has fireplace: Yes
- Fireplace features: Gas
Interior area
- Total structure area: 2,709
- Total interior livable area: 2,709 sqft
- Finished area above ground: 1,729
- Finished area below ground: 980
Video & virtual tour
Property
Parking
- Total spaces: 2
- Parking features: Attached, Garage Door Opener
- Attached garage spaces: 2
Features
- Levels: Two
- Stories: 2
- Patio & porch: Wood Deck
Lot
- Size: 6,791 Square Feet
- Features: Level
Details
- Parcel number: 4230303006
Construction
Type & style
- Home type: SingleFamily
- Property subtype: Single Family Residence
Materials
- Stucco, Framed on Lot
- Roof: Composite Shingle
Condition
- Existing Home
- New construction: No
- Year built: 2006
Utilities & green energy
- Water: Assoc/Distr
- Utilities for property: Cable Available, Electricity Connected, Natural Gas Connected
Community & HOA
Community
- Features: Community Center, Fitness Center, Golf, Hiking or Biking Trails, Lake, Parks or Open Space, Playground, Pool
HOA
- Has HOA: Yes
- Services included: Covenant Enforcement
- HOA fee: $115 annually
Location
- Region: Peyton
Financial & listing details
- Price per square foot: $164/sqft
- Tax assessed value: $467,260
- Annual tax amount: $2,976
- Date on market: 6/16/2026
- Listing terms: Cash,Conventional,FHA,VA Loan
- Electric utility on property: Yes
Estimated market value
Not available
Estimated sales range
Not available
Not available
Price history
| Date | Event | Price |
|---|---|---|
| 7/31/2026 | Price change | $445,000-2%$164/sqft |
Source:  elevateMLS #4129216 Report a problem elevateMLS #4129216 Report a problem | ||
| 7/14/2026 | Price change | $454,000-3.2%$168/sqft |
Source: elevateMLS #4129216 Report a problem | ||
| 6/16/2026 | Listed for sale | $469,000+103.9%$173/sqft |
Source: elevateMLS #4129216 Report a problem | ||
| 2/21/2007 | Sold | $230,000$85/sqft |
Source: Public Record Report a problem | ||
Public tax history
| Year | Property taxes | Tax assessment |
|---|---|---|
| 2024 | $2,697 +20.8% | $31,300 |
| 2023 | $2,232 -3.5% | $31,300 +41.5% |
| 2022 | $2,313 | $22,120 -2.8% |
| 2021 | -- | $22,750 +13.5% |
| 2020 | $2,198 +0.6% | $20,040 |
| 2019 | $2,185 +26% | $20,040 +20.4% |
| 2018 | $1,735 -5.4% | $16,650 |
| 2017 | $1,834 +5.7% | $16,650 +5% |
| 2016 | $1,735 +7.5% | $15,860 |
| 2015 | $1,614 +8.6% | $15,860 +10% |
| 2014 | $1,486 | $14,420 |
| 2013 | -- | -- |
| 2012 | -- | $15,510 |
| 2011 | $1,717 | $15,510 -10% |
| 2010 | -- | $17,230 |
| 2009 | -- | $17,230 +5.1% |
| 2008 | -- | $16,400 +28.7% |
| 2006 | -- | $12,740 +293.2% |
| 2004 | -- | $3,240 +107.7% |
| 2003 | $9 | $1,560 |
Find assessor info on the county website
Monthly payment
Est. payment
Payment breakdown
Explore the cost of this home by adjusting the details. Changes won't be saved.Climate risks
Neighborhood: 80831
Nearby schools
GreatSchools rating
- 7/10Woodmen Hills Elementary SchoolGrades: PK-5Distance: 1.7 mi
- 5/10Falcon Middle SchoolGrades: 6-8Distance: 1 mi
- 5/10Falcon High SchoolGrades: 9-12Distance: 1.4 mi
Schools provided by the listing agent
- District: District 49
Source: elevateMLS. This data may not be complete. We recommend contacting the local school district to confirm school assignments for this home.
- $431,2004 bd3 ba2.1k sqft10043 Everglades Dr, Peyton, CO 80831Off Market
- $458,8004 bd3 ba2.4k sqft10007 Everglades Dr, Peyton, CO 80831Off Market
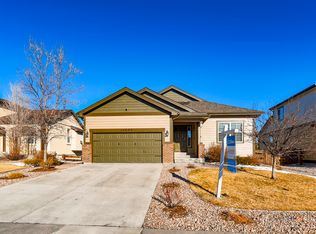
- $488,5005 bd3 ba3k sqft10061 Everglades Dr, Peyton, CO 80831Off Market

- $443,4004 bd4 ba3.1k sqft9989 Everglades Dr, Peyton, CO 80831Off Market

- $470,0004 bd3 ba2.6k sqft10006 Everglades Dr, Peyton, CO 80831Sold
- $451,6003 bd3 ba2.3k sqft10042 Everglades Dr, Peyton, CO 80831Off Market
- $495,0004 bd3 ba2.6k sqft10079 Everglades Dr, Peyton, CO 80831Sold
- $461,9004 bd4 ba2.7k sqft9971 Everglades Dr, Peyton, CO 80831Off Market
A local agent can set up tours, give advice and negotiate with sellers.
Similar homes
- $449,9004 bd4 ba2.2k sqft12029 Eagle Crest Ct, Peyton, CO 80831For Sale
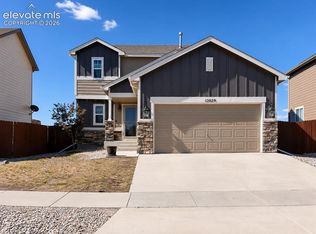
 MLS ID #1573249, Chelsi Catanese, Realty One Group Apex. elevateMLS
 - $465,0004 bd3 ba3k sqft10356 Ross Lake Dr, Peyton, CO 80831For Sale
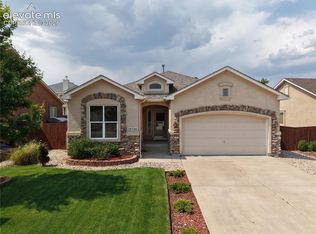 MLS ID #5932048, Michael Hensley, The Cutting Edge. elevateMLS
 - $435,0004 bd3 ba2.6k sqft9845 Everglades Dr, Peyton, CO 80831For Sale
 MLS ID #3219964, Oscar Murillo, Exp Realty LLC. elevateMLS
 - $445,0004 bd4 ba3k sqft8156 Oliver Rd, Peyton, CO 80831For Sale
 MLS ID #5849775, Jessica Daniels, Structure Real Estate Group, LLC. elevateMLS
 - $410,0003 bd3 ba2.9k sqft12644 Enclave Scenic Dr, Peyton, CO 80831For SaleMLS ID #9340775, Sandra Lehmann CDPE CNE SFR , Muldoon Associates Inc. elevateMLS
- $437,5004 bd4 ba3.5k sqft9256 Portmarnock Ct, Peyton, CO 80831For SaleMLS ID #8280821, Jerrod Butler ABR GRI MRP SFR , Wish Realty LLC. elevateMLS
- $405,0003 bd3 ba1.5k sqft12854 Royal Birkdale Rd, Peyton, CO 80831For SaleMLS ID #8573956, Brittany Martin, Equity Colorado Real Estate. elevateMLS
- $435,0003 bd3 ba1.9k sqft8088 Nico Way, Peyton, CO 80831For SaleMLS ID #7976430, Dana Goodman, ERA Shields Real Estate. elevateMLS
- $497,5004 bd3 ba2.2k sqft7671 Berwyn Loop, Peyton, CO 80831For SaleMLS ID #5348782, Sarah Macdonald, Exp Realty LLC. elevateMLS
- $499,0004 bd3 ba3.2k sqft10451 Rolling Peaks Dr, Peyton, CO 80831For SaleMLS ID #3605975, Danielle Graham MRP , Real Broker, LLC DBA Real. elevateMLS
- $435,0003 bd3 ba2.7k sqft2961 Namib Dr, Colorado Springs, CO 80939For SaleMLS ID #7079207, Crystal Genter MRP , Keller Williams Clients Choice Realty. elevateMLS
- $416,9053 bd3 ba1.8k sqft13634 Nederland Dr, Peyton, CO 80831New ConstructionelevateMLS
- $449,9003 bd3 ba2.7k sqft3973 Pioneer Creek Dr, Colorado Springs, CO 80922For SaleMLS ID #4405598, Keith Klaehn, Town & Country Realty Inc. elevateMLS
- $459,9004 bd4 ba3.1k sqft7138 Sedgerock Ln, Colorado Springs, CO 80927For SaleMLS ID #1770866, Thomas Lazzaro, Performance Plus Realty Inc. elevateMLS
- $425,0003 bd3 ba1.7k sqft10286 Luneth Dr, Colorado Springs, CO 80925For SaleMLS ID #1406403, Chelsea Pruitt, Exp Realty LLC. elevateMLS
- $475,0003 bd3 ba2.7k sqft7060 New Meadow Dr, Colorado Springs, CO 80923For SaleMLS ID #2966894, Dana Stanecek, Mountain Mgt & Real Estate, Inc.. elevateMLS
- $492,0003 bd3 ba2.5k sqft6229 Finglas Dr, Colorado Springs, CO 80923For SaleMLS ID #5244897, Alfredo Saiz PSA , Redfin Corporation. elevateMLS
- $469,9004 bd4 ba2.7k sqft3410 Leoti Dr, Colorado Springs, CO 80922For SaleMLS ID #4940115, Gene Ramirez, American Integrity Realty Inc. elevateMLS
- $499,0005 bd4 ba2.7k sqft5239 Arroyo St, Colorado Springs, CO 80922For SaleMLS ID #8607006, Mike Sperry, Your Neighborhood Realty, Inc.. elevateMLS
- $450,0003 bd3 ba1.5k sqft17612 Quarry Way, Monument, CO 80132For SaleMLS ID #6670818, Dan Donivan CRS GRI , RE/MAX Real Estate Group LLC. elevateMLS
