Welcome to this beautifully updated 4-bedroom, 4-bathroom home in the highly sought-after Woodmen Hills community of Peyton, Colorado. This spacious and versatile home offers bright, open living areas on the main level and a fully finished basement. The thoughtfully designed main floor features an open-concept kitchen, family room, and dining area — perfect for both daily living and entertaining. A striking teal accent wall adds modern character to the living room, while a cozy fireplace in the family room creates a warm, inviting atmosphere. The home has been refreshed with new flooring throughout, fresh interior paint, a new air conditioner, a new roof (2022), and newer exterior paint. Downstairs, the finished basement is a true standout, offering a second living room, a modern kitchenette/wet bar, a dedicated dining area, and flexible bonus space — ideal for guests, a home office, or multigenerational living. The primary suite provides a peaceful retreat with a luxurious bathroom featuring a relaxing soaking tub and double vanity. The additional bedrooms are generously sized and versatile. Enjoy the Colorado lifestyle in this master-planned community known for its exceptional amenities. Residents have easy access to the scenic Antler Creek Golf Course (one of the longest courses in the area), with daily play available without a membership for a reasonable fee. The community also features two recreation centers with indoor and outdoor pools, fitness equipment, group exercise classes, and year-round events. With abundant parks, trails, open spaces, excellent schools, and convenient shopping nearby, Woodmen Hills offers the perfect blend of recreation and convenience just east of Colorado Springs. This move-in-ready home combines modern updates, flexible living space, and outstanding community amenities. Don’t miss your opportunity to call it home!
For sale
Price cut: $10K (8/26)
$435,000
8156 Oliver Rd, Peyton, CO 80831
4beds
3,008sqft
Single Family Residence
Built in 2000
6,690 Square Feet Lot
$-- Zestimate®
$145/sqft
$-- HOA
What's special
Spacious and versatile homeFlexible bonus spaceNewer exterior paintFresh interior paintFully finished basementRelaxing soaking tubDouble vanity
- 55 days
- 490
- 48
Zillow last checked:
Listing updated:
Listed by:
Jessica Daniels 719-660-3073,
Structure Real Estate Group, LLC
Source: elevateMLS,MLS#: 5849775
Facts & features
Interior
Bedrooms & bathrooms
- Bedrooms: 4
- Bathrooms: 4
- Full bathrooms: 2
- 3/4 bathrooms: 1
- 1/2 bathrooms: 1
Other
- Level: Upper
- Area: 195 Square Feet
- Dimensions: 13 x 15
Heating
- Natural Gas
Cooling
- Ceiling Fan(s), Central Air
Appliances
- Included: Dishwasher, Disposal, Dryer, Microwave, Range, Washer
- Laundry: Main Level
Features
- 9Ft + Ceilings, Vaulted Ceiling(s)
- Flooring: Carpet, Luxury Vinyl
- Windows: Window Coverings
- Basement: Full,Finished
- Number of fireplaces: 1
- Fireplace features: One
Interior area
- Total structure area: 3,008
- Total interior livable area: 3,008 sqft
- Finished area above ground: 2,040
- Finished area below ground: 968
Property
Parking
- Total spaces: 2
- Parking features: Attached, Concrete Driveway
- Attached garage spaces: 2
Features
- Levels: Two
- Stories: 2
- Patio & porch: Concrete
- Fencing: Back Yard
Lot
- Size: 6,690 Square Feet
- Features: Level, Hiking Trail, Near Park, Near Schools, Near Shopping Center, Landscaped
Details
- Additional structures: Storage
- Parcel number: 4306109003
Construction
Type & style
- Home type: SingleFamily
- Property subtype: Single Family Residence
Materials
- Brick, Masonite, Frame
- Roof: Composite Shingle
Condition
- Existing Home
- New construction: No
- Year built: 2000
Utilities & green energy
- Water: Assoc/Distr
- Utilities for property: Cable Connected, Electricity Connected, Natural Gas Connected
Community & HOA
Community
- Features: Clubhouse, Community Center, Fitness Center, Golf, Hiking or Biking Trails, Parks or Open Space, Pool
HOA
- Services included: Covenant Enforcement, Sewer, Water, Other
Location
- Region: Peyton
Financial & listing details
- Price per square foot: $145/sqft
- Tax assessed value: $449,714
- Annual tax amount: $2,017
- Date on market: 8/1/2026
- Listing terms: Cash,Conventional,FHA,VA Loan
- Electric utility on property: Yes
Estimated market value
Not available
Estimated sales range
Not available
Not available
Price history
| Date | Event | Price |
|---|---|---|
| 9/24/2026 | Listed for sale | $435,000$145/sqft |
Source:  elevateMLS #5849775 Report a problem elevateMLS #5849775 Report a problem | ||
| 9/15/2026 | Contingent | $435,000$145/sqft |
Source: elevateMLS #5849775 Report a problem | ||
| 8/26/2026 | Price change | $435,000-2.2%$145/sqft |
Source: elevateMLS #5849775 Report a problem | ||
| 8/1/2026 | Listed for sale | $445,000$148/sqft |
Source: elevateMLS #5849775 Report a problem | ||
| 6/18/2026 | Listing removed | $445,000$148/sqft |
Source: elevateMLS #9209393 Report a problem | ||
| 5/24/2026 | Price change | $445,000-2.2%$148/sqft |
Source: elevateMLS #9209393 Report a problem | ||
| 5/9/2026 | Listed for sale | $455,000+26.4%$151/sqft |
Source: elevateMLS #9209393 Report a problem | ||
| 8/24/2021 | Sold | $360,000+67.4%$120/sqft |
Source: Public Record Report a problem | ||
| 6/1/2009 | Listing removed | $215,000$71/sqft |
Source: Listhub #570004 Report a problem | ||
| 5/22/2009 | Listed for sale | $215,000+13.8%$71/sqft |
Source: Listhub #570004 Report a problem | ||
| 12/20/2000 | Sold | $188,993$63/sqft |
Source: Public Record Report a problem | ||
Public tax history
| Year | Property taxes | Tax assessment |
|---|---|---|
| 2025 | $2,018 +5.7% | $31,700 -1.6% |
| 2024 | $1,910 +17.5% | $32,200 |
| 2023 | $1,626 -3.8% | $32,200 +37.5% |
| 2022 | $1,691 | $23,420 -2.8% |
| 2021 | -- | $24,090 +13% |
| 2020 | $1,503 +0.9% | $21,310 |
| 2019 | $1,489 +38.1% | $21,310 +28.7% |
| 2018 | $1,078 -8.4% | $16,560 |
| 2017 | $1,177 +9.2% | $16,560 +2.1% |
| 2016 | $1,078 +0.8% | $16,220 |
| 2015 | $1,070 +7.9% | $16,220 +10% |
| 2014 | $992 | $14,740 |
| 2013 | -- | -- |
| 2012 | -- | $15,850 |
| 2011 | $1,125 | $15,850 -10% |
| 2010 | -- | $17,610 |
| 2009 | -- | $17,610 +0.9% |
| 2008 | -- | $17,450 |
| 2006 | -- | $17,450 +15.3% |
| 2004 | -- | $15,130 |
| 2003 | $886 +1.3% | $15,130 +9.3% |
| 2002 | $875 +5907% | $13,840 -9.2% |
| 2001 | $15 | $15,250 |
Find assessor info on the county website
Monthly payment
Est. payment
Payment breakdown
Explore the cost of this home by adjusting the details. Changes won't be saved.Climate risks
Neighborhood: 80831
Nearby schools
Schools provided by the listing agent
- District: District 49
Source: elevateMLS. This data may not be complete. We recommend contacting the local school district to confirm school assignments for this home.
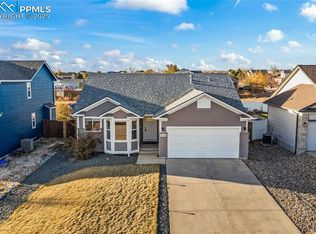
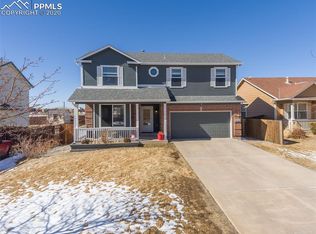
Similar homes
- $584,9005 bd4 ba2.7k sqft10065 Litchfield Street, Peyton, CO 80831For Sale
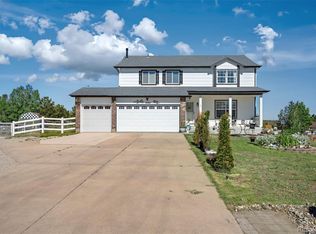
 MLS ID #1609280, Jose Medina, HomeSmart. REcolorado as distributed by MLS GRID
 - $445,0003 bd3 ba2.7k sqft10025 Everglades Dr, Peyton, CO 80831For Sale
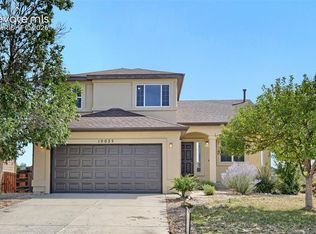
 MLS ID #4129216, Wei Hsiang Wang, Harmony Real Estate Group, Inc. elevateMLS
 - $355,0004 bd4 ba1.9k sqft7358 Maybeck Vw, Peyton, CO 80831For Sale
 MLS ID #5192673, Zach Inman MRP , REMAX PROPERTIES. elevateMLS
 - $405,0003 bd3 ba1.9k sqft7818 Leiden Point, Peyton, CO 80831For Sale
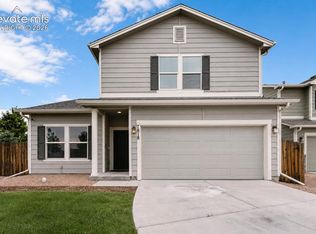 MLS ID #3282907, Monica Breckenridge ABR CDPE CLHMS GRI MRP PSA RSPS SFR SRES , Pink Realty Inc. elevateMLS
 - $499,9004 bd3 ba2.8k sqft10138 Golf Crest Dr, Peyton, CO 80831For SaleMLS ID #3892207, Tamara San Agustin ABR MRP , San Agustin Realty Inc.. elevateMLS
- $450,0003 bd3 ba2.7k sqft6347 Alibi Cir, Colorado Springs, CO 80923For SaleMLS ID #1979275, Nathan Rains, Exp Realty LLC. elevateMLS
- $459,9004 bd3 ba2.4k sqft4375 Basswood Dr, Colorado Springs, CO 80920For SaleMLS ID #8702744, Nicole Fields, RE/MAX Real Estate Group LLC. elevateMLS
- $440,0004 bd3 ba2.6k sqft5315 Paradox Dr, Colorado Springs, CO 80923For SaleMLS ID #9306805, Chantel Parker, The Cutting Edge. elevateMLS
- $460,0004 bd3 ba2k sqft6279 Grand Mesa Dr, Colorado Springs, CO 80923For SaleMLS ID #3129819, Alaina Dorland, Keller Williams Avenues Realty. elevateMLS
- $450,0004 bd3 ba1.8k sqft5230 Pine Haven Dr, Colorado Springs, CO 80923For SaleMLS ID #5147600, Tasha Teegardin ABR AHWD GRI , Teegardin Realty and Investment Company. elevateMLS
- $490,0004 bd4 ba2.8k sqft4591 Lazy River Dr, Colorado Springs, CO 80922For SaleMLS ID #6865008, Richard Gingras REOS , Keller Williams Partners. elevateMLS
- $459,9005 bd3 ba2.5k sqft6553 Andretti Ct, Colorado Springs, CO 80922For SaleMLS ID #5268534, Anastasia Morgan, Exp Realty LLC. elevateMLS
- $440,0003 bd3 ba2k sqft5664 Mesa Mountain Way, Colorado Springs, CO 80923For SaleMLS ID #4985148, Matthew Talafuse, LPT Realty LLC. elevateMLS
- $479,9004 bd4 ba2.6k sqft5902 Desoto Dr, Colorado Springs, CO 80922For SaleMLS ID #3562072, Ryan Marquez, Better Homes and Gardens Real Estate Kenney & Company. elevateMLS
- $425,0003 bd3 ba2.1k sqft2367 Woodpark Dr, Colorado Springs, CO 80951For SaleMLS ID #6841334, Claire Price MRP , Iconic Colorado Properties, LLC. elevateMLS
- $465,0003 bd3 ba3.3k sqft6762 Wild Indigo Dr, Colorado Springs, CO 80923For SaleMLS ID #5025463, Monica Breckenridge ABR CDPE CLHMS GRI MRP PSA RSPS SFR SRES , Pink Realty Inc. elevateMLS
- $489,0004 bd3 ba2.8k sqft8228 Telegraph Dr, Colorado Springs, CO 80920For SaleMLS ID #3329506, Dan Piggot, RE/MAX Real Estate Group LLC. elevateMLS
- $490,0004 bd4 ba3k sqft7995 Tremble Point, Colorado Springs, CO 80908For SaleMLS ID #8033135, Sarah Barber, The Cutting Edge. elevateMLS
- $472,0005 bd3 ba2.9k sqft5210 Whip Trl, Colorado Springs, CO 80917For SaleMLS ID #6575967, Alfredo Saiz PSA , Redfin Corporation. elevateMLS
- $399,9994 bd3 ba2k sqft7477 Liberty Bell Dr, Colorado Springs, CO 80920For SaleMLS ID #2382510, Yuhuan Jin Wick GRI MRP , Your Home Sold Guaranteed Realty The Wick Group. elevateMLS
