Welcome home to this beautifully maintained property offering exceptional space, versatility, and breathtaking Colorado views! The inviting main level features attractive handscraped hickory wood flooring, abundant natural sunlight, a comfortable living room, dining area, and spacious kitchen perfect for everyday living and entertaining. The family room offers a cozy built-in fireplace, while a convenient guest bath and additional bedroom provide the flexibility for a home office, guest room, or main-level living option. The country kitchen includes lovely quartz countertops, custom backsplash and an island. Upstairs, you'll find an oversized primary suite featuring a luxurious five-piece ensuite bath, along with two additional bedrooms and a full bathroom. Car enthusiasts, hobbyists, or anyone needing extra storage will appreciate the incredible garage space! In addition to the 3 car attached garage, there is a heated, oversized detached garage! A clean, partial basement offers excellent potential for future expansion and additional living space. Situated on a generous half-acre lot, the outdoor amenities are just as impressive, featuring an oversized patio ideal for relaxing or entertaining, a storage shed, and beautiful views of Pikes Peak and the majestic Front Range. Did I mention the RV parking? This well-cared-for home offers room to spread out, plenty of storage, and the Colorado lifestyle you've been looking for! Newer Class 4 roof, new funace and hot water heater, new gutters, fresh exterior paint! It is move in ready! Woodmen Hills offers 2 swiming pools, both indoor and outdoor, fitness center, walking trails and award winning District 49 schools. Do not miss this home, it is beautiful!
For sale
$539,900
8564 Del Rio Rd, Peyton, CO 80831
4beds
3,367sqft
Single Family Residence
Built in 2000
0.51 Acres Lot
$-- Zestimate®
$160/sqft
$-- HOA
What's special
Cozy built-in fireplaceRv parkingClean partial basementBreathtaking colorado viewsStorage shedHeated oversized detached garageOversized primary suite
- 11 hours
- 284
- 49
Zillow last checked:
Listing updated:
Listed by:
Lori Thompson CDPE 719-332-1807,
REMAX PROPERTIES
Source: elevateMLS,MLS#: 3470250
Facts & features
Interior
Bedrooms & bathrooms
- Bedrooms: 4
- Bathrooms: 3
- Full bathrooms: 2
- 1/2 bathrooms: 1
Other
- Level: Upper
- Area: 300 Square Feet
- Dimensions: 20 x 15
Heating
- Forced Air, Natural Gas
Cooling
- Ceiling Fan(s), Central Air
Appliances
- Included: Dishwasher, Disposal, Microwave, Range, Refrigerator
- Laundry: Main Level
Features
- Vaulted Ceiling(s)
- Flooring: Carpet, Luxury Vinyl, Tile
- Basement: Full,Unfinished
- Number of fireplaces: 2
- Fireplace features: Gas, Two
Interior area
- Total structure area: 3,367
- Total interior livable area: 3,367 sqft
- Finished area above ground: 2,472
- Finished area below ground: 895
Video & virtual tour
Property
Parking
- Total spaces: 5
- Parking features: Attached, Detached, Garage Door Opener, Heated Garage, Oversized, Workshop in Garage
- Attached garage spaces: 5
Features
- Levels: Two
- Stories: 2
- Patio & porch: Concrete
- Has view: Yes
- View description: Mountain(s), View of Pikes Peak
Lot
- Size: 0.51 Acres
- Features: Level
Details
- Additional structures: Storage, Other, See Remarks
- Parcel number: 4231305012
Construction
Type & style
- Home type: SingleFamily
- Property subtype: Single Family Residence
Materials
- Stone, Wood Siding, Frame
- Roof: Composite Shingle
Condition
- Existing Home
- New construction: No
- Year built: 2000
Utilities & green energy
- Water: Municipal
- Utilities for property: Cable Connected, Electricity Connected, Natural Gas Connected
Community & HOA
Location
- Region: Peyton
Financial & listing details
- Price per square foot: $160/sqft
- Tax assessed value: $510,555
- Annual tax amount: $2,457
- Date on market: 11/9/2026
- Listing terms: Cash,Conventional,FHA,VA Loan
- Electric utility on property: Yes
Estimated market value
Not available
Estimated sales range
Not available
Not available
Price history
| Date | Event | Price |
|---|---|---|
| 11/9/2026 | Listed for sale | $539,900+120.4%$160/sqft |
Source:  elevateMLS #3470250 Report a problem | ||
| 12/17/2002 | Sold | $245,000+14.6%$73/sqft |
Source: Public Record Report a problem | ||
| 9/19/2000 | Sold | $213,721$63/sqft |
Source: Public Record Report a problem | ||
Public tax history
| Year | Property taxes | Tax assessment |
|---|---|---|
| 2025 | $2,317 +5% | $35,990 -1% |
| 2024 | $2,207 +21.5% | $36,350 |
| 2023 | $1,817 -3.9% | $36,350 +38.9% |
| 2022 | $1,890 | $26,170 -2.8% |
| 2021 | -- | $26,930 +11.6% |
| 2020 | $1,701 +0.9% | $24,130 |
| 2019 | $1,686 +23.6% | $24,130 +15.2% |
| 2018 | $1,364 -8.4% | $20,950 |
| 2017 | $1,489 +9.2% | $20,950 -11.1% |
| 2016 | $1,364 -12.2% | $23,560 |
| 2015 | $1,554 +7.4% | $23,560 +9.5% |
| 2014 | $1,447 | $21,510 |
| 2013 | -- | -- |
| 2012 | -- | $22,520 |
| 2011 | $1,351 | $22,520 +6.5% |
| 2010 | -- | $21,150 |
| 2009 | -- | $21,150 +1% |
| 2008 | -- | $20,940 |
| 2006 | -- | $20,940 +15.5% |
| 2004 | -- | $18,130 |
| 2003 | $1,254 +1.3% | $18,130 -7.4% |
| 2002 | $1,237 +171.6% | $19,580 -3.8% |
| 2001 | $456 | $20,350 |
Find assessor info on the county website
Monthly payment
Est. payment
Payment breakdown
Explore the cost of this home by adjusting the details. Changes won't be saved.Climate risks
Neighborhood: 80831
Nearby schools
Schools provided by the listing agent
- Elementary: Woodmen Hills
- Middle: Falcon
- High: Falcon
- District: District 49
Source: elevateMLS. This data may not be complete. We recommend contacting the local school district to confirm school assignments for this home.

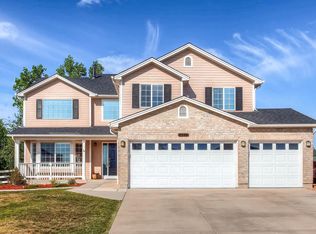


Similar homes
- $489,0004 bd4 ba2.4k sqft7616 Greenough Rd, Peyton, CO 80831For Sale

 MLS ID #3949306, Danielle Frisbie CRS EPRO GRI MRP PSA , The Cutting Edge. elevateMLS
- $475,0004 bd3 ba2.5k sqft9420 Beryl Dr, Peyton, CO 80831For Sale
 MLS ID #2027979, Monica Breckenridge ABR CDPE CLHMS GRI MRP PSA RSPS SFR SRES , Pink Realty Inc. elevateMLS
- $540,0003 bd3 ba4k sqft8654 Champie Rd, Peyton, CO 80831For Sale
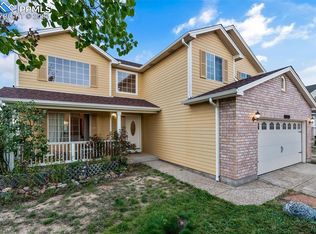 MLS ID #7760419, Breanne Rinkema ABR C2EX LHC MRP , Real Broker, LLC DBA Real. elevateMLS
- $599,0004 bd4 ba3.8k sqft8309 Ivory Loop, Peyton, CO 80831For Sale
 MLS ID #3343377, Payton Wright, Home at 6035 LLC. elevateMLS
- $545,0005 bd4 ba3.1k sqft7860 Gladwater Rd, Peyton, CO 80831For SaleMLS ID #3036978, Terry Lee Chevalier, The Polaris Group. elevateMLS
- $499,9005 bd3 ba3.7k sqft12660 Enclave Scenic Dr, Peyton, CO 80831For SaleMLS ID #4337593, Edward Behr CRS GRI , The Platinum Group. elevateMLS
- $515,0004 bd4 ba2.7k sqft12219 Saint Annes Rd, Peyton, CO 80831For SaleMLS ID #7849017, Jed Johnson, Exp Realty LLC. elevateMLS
- $599,9004 bd4 ba2.6k sqft11854 Turney Rd, Peyton, CO 80831For SaleMLS ID #1899048, Amy Kunce-Martinez, The Cutting Edge. elevateMLS
- $510,0004 bd3 ba3.2k sqft8939 Kingston Heath Rd, Peyton, CO 80831For SaleMLS ID #9851528, Ambur Racek, The Polaris Group. elevateMLS
- $570,0005 bd3 ba3.1k sqft7869 Fort Smith Rd, Peyton, CO 80831For SaleMLS ID #1483749, Monica Breckenridge ABR CDPE CLHMS GRI MRP PSA RSPS SFR SRES , Pink Realty Inc. elevateMLS
- $535,0004 bd4 ba3.6k sqft9826 Golf Crest Dr, Peyton, CO 80831For SaleMLS ID #4989191, Leacia Martinez, The Cutting Edge. elevateMLS
- $565,0005 bd3 ba2.8k sqft11561 Allendale Dr, Peyton, CO 80831For SaleMLS ID #3496952, Nicollette Gorden AHWD GRI MRP , The Cutting Edge. elevateMLS
- $629,9005 bd3 ba3.8k sqft12213 Rio Secco Rd, Peyton, CO 80831For SaleMLS ID #6756605, Brooke Mitchell ABR CRS MRP , Springs Homes Inc. elevateMLS
- $528,0004 bd4 ba3.4k sqft9895 Kings Canyon Dr, Peyton, CO 80831For SaleMLS ID #3458824, Raquel Robison MRP , The Platinum Group. elevateMLS
- $499,0004 bd3 ba3.3k sqft9896 Kings Canyon Dr, Peyton, CO 80831For SaleMLS ID #7069860, Ami Quass, Engel & Voelkers Castle Rock. elevateMLS
- $625,0004 bd3 ba2.8k sqft7765 Midnight Rd, Peyton, CO 80831For SaleMLS ID #2795027, Janelle Howard, Kentwood Real Estate DTC, LLC. elevateMLS
- $575,0006 bd4 ba4.3k sqft8931 Oakmont Rd, Peyton, CO 80831For SaleMLS ID #7001509, Lourens Erasmus, Real Broker, LLC DBA Real. elevateMLS
- $624,9004 bd4 ba2.8k sqft8965 Theriot Rd, Peyton, CO 80831For SaleMLS ID #6983081, Kimberly Hunstiger GRI CRS CDPE AHWD ABR , REMAX PROPERTIES. elevateMLS
- $529,0005 bd4 ba3k sqft9363 Saint George Rd, Peyton, CO 80831For SaleMLS ID #7832180, Valerie McDowell, The Cutting Edge. elevateMLS
