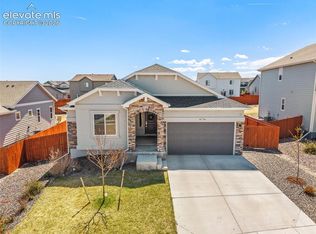
Tucked into Meridian Ranch on a level lot backing to open space, this like new 2022 ranch home delivers wide-open meadow & mtn views w/ the kind of privacy that's hard to find this close to everything. Parks, trails, golf, fitness center, schools, shopping & quick access to Woodmen Rd are all minutes away within District 49. The main lvl is built around an open great rm anchored by a gas FP wrapped in floor-to-ceiling stacked stone, creating a focal point that draws you in the moment you walk through the door. Lrg windows frame the open space behind the home while designer lighting ties the kit, dining & living areas together. The kit features a lrg island w/ bfast bar, stone countertops, pantry, gas range & walk-out access to the deck, flowing naturally into the dining area for easy entertaining. The primary ste sits on the main lvl w/ an adjoining 5-pc bath, dbl vanity, ceramic tile finishes, free-standing shower & a fully customized walk-in closet designed w/ intentional organization in mind. A 2nd main lvl bdrm & a flexible bedroom/office round out the upper flr, giving you built-in versatility for office space, guest use or whatever fits your life. Main lvl laundry keeps the day-to-day simple. Custom built-in mud room with shelves and bench. The garden-lvl bsmt opens up w/ natural light & adds serious sq ft through a lrg family rm (45x35), 3 addl bdrms & a 3/4 bath. The custom finish down here matches the main lvl in quality & feel, creating flexible space for media, fitness, guests or all of the above. Outside, a wood deck overlooks the open space behind the home & a pergola-covered seating area w/ low maintenance turf yard rounds out the backyard. Addl features include 9ft ceilings, wood laminate flrs, central A/C, forced air nat gas heat, energy efficient vinyl windows, hi-speed internet avail, rear fencing, auto sprinkler sys, fully landscaped lot, municipal wtr & sewer & an attached 3-car gar w/ opener. This home is a must see!
For sale
$535,000
12660 Enclave Scenic Dr, Peyton, CO 80831
5beds
3,770sqft
Single Family Residence
Built in 2022
8,433 Square Feet Lot
$-- Zestimate®
$142/sqft
$72/mo HOA
What's special
Low maintenance turf yardFully landscaped lotRear fencingGas rangeStone countertopsCeramic tile finishesPergola-covered seating area
- 50 days |
- 680 |
- 56 |
Likely to sell faster than
Zillow last checked:
Listing updated:
Listed by:
Edward Behr CRS GRI 719-338-7038,
The Platinum Group,
Brandon Behr 719-238-4912
Source: elevateMLS,MLS#: 6601822
Facts & features
Interior
Bedrooms & bathrooms
- Bedrooms: 5
- Bathrooms: 3
- Full bathrooms: 1
- 3/4 bathrooms: 2
Other
- Level: Main
- Area: 210 Square Feet
- Dimensions: 14 x 15
Heating
- Forced Air, Natural Gas
Cooling
- Central Air
Appliances
- Included: 220v in Kitchen, Dishwasher, Disposal, Gas in Kitchen, Oven, Range, Refrigerator, Self Cleaning Oven, Smart Home Appliances
- Laundry: Main Level
Features
- 9Ft + Ceilings, Great Room, Other, See Prop Desc Remarks, Breakfast Bar, High Speed Internet, Pantry
- Flooring: Carpet, Wood Laminate
- Windows: Window Coverings
- Basement: Full,Partially Finished
- Number of fireplaces: 1
- Fireplace features: Gas, One
Interior area
- Total structure area: 3,770
- Total interior livable area: 3,770 sqft
- Finished area above ground: 1,885
- Finished area below ground: 1,885
Video & virtual tour
Property
Parking
- Total spaces: 3
- Parking features: Attached, Garage Door Opener, Concrete Driveway
- Attached garage spaces: 3
Features
- Patio & porch: Wood Deck, Other, See Prop Desc Remarks
- Exterior features: Auto Sprinkler System
- Fencing: Back Yard
- Has view: Yes
- View description: Mountain(s)
Lot
- Size: 8,433 Square Feet
- Features: Backs to Open Space, Level, Meadow, See Remarks, Hiking Trail, Near Fire Station, Near Park, Near Schools, Near Shopping Center, Landscaped
Construction
Type & style
- Home type: SingleFamily
- Architectural style: Ranch
- Property subtype: Single Family Residence
Materials
- Masonite, Frame
- Foundation: Garden Level
- Roof: Composite Shingle
Condition
- Existing Home
- New construction: No
- Year built: 2022
Utilities & green energy
- Water: Municipal
- Utilities for property: Cable Connected, Electricity Connected, Natural Gas Connected
Community & HOA
Community
- Features: Clubhouse, Dog Park, Fitness Center, Golf, Hiking or Biking Trails, Parks or Open Space, Playground, Pool, See Prop Desc Remarks
HOA
- Has HOA: Yes
- Services included: Common Utilities, Covenant Enforcement, Trash Removal
- HOA fee: $72 monthly
Location
- Region: Peyton
Financial & listing details
- Price per square foot: $142/sqft
- Annual tax amount: $3,577
- Date on market: 7/1/2026
- Listing terms: Cash,Conventional,FHA,VA Loan
- Electric utility on property: Yes
Estimated market value
Not available
Estimated sales range
Not available
Not available
Price history
| Date | Event | Price |
|---|---|---|
| 7/1/2026 | Listed for sale | $535,000-2.7%$142/sqft |
Source:  elevateMLS #6601822 Report a problem elevateMLS #6601822 Report a problem | ||
| 7/1/2026 | Listing removed | $549,900$146/sqft |
Source: elevateMLS #3110274 Report a problem | ||
| 6/13/2026 | Price change | $549,900-3.4%$146/sqft |
Source: elevateMLS #3110274 Report a problem | ||
| 6/3/2026 | Price change | $569,000-1.7%$151/sqft |
Source: elevateMLS #3110274 Report a problem | ||
| 5/18/2026 | Price change | $579,000-2.7%$154/sqft |
Source: elevateMLS #3110274 Report a problem | ||
| 4/16/2026 | Price change | $595,000-3.3%$158/sqft |
Source: elevateMLS #3110274 Report a problem | ||
| 3/20/2026 | Price change | $615,000-1.6%$163/sqft |
Source: elevateMLS #3110274 Report a problem | ||
| 3/3/2026 | Listed for sale | $625,000$166/sqft |
Source: elevateMLS #3110274 Report a problem | ||
| 1/19/2026 | Listing removed | $3,400$1/sqft |
Source: Zillow Rentals Report a problem | ||
| 11/26/2025 | Price change | $3,400-2.9%$1/sqft |
Source: Zillow Rentals Report a problem | ||
| 11/7/2025 | Price change | $3,500-2.8%$1/sqft |
Source: Zillow Rentals Report a problem | ||
| 11/2/2025 | Price change | $3,600-2.7%$1/sqft |
Source: Zillow Rentals Report a problem | ||
| 10/20/2025 | Price change | $3,700-1.3%$1/sqft |
Source: Zillow Rentals Report a problem | ||
| 10/12/2025 | Price change | $3,750-1.3%$1/sqft |
Source: Zillow Rentals Report a problem | ||
| 10/1/2025 | Price change | $3,800-5%$1/sqft |
Source: Zillow Rentals Report a problem | ||
| 9/2/2025 | Price change | $4,000+25%$1/sqft |
Source: Zillow Rentals Report a problem | ||
| 8/27/2025 | Listed for rent | $3,200$1/sqft |
Source: Zillow Rentals Report a problem | ||
Public tax history
Tax history is unavailable.
Monthly payment
Est. payment
Payment breakdown
Explore the cost of this home by adjusting the details. Changes won't be saved.Climate risks
Neighborhood: 80831
Nearby schools
GreatSchools rating
- 7/10Woodmen Hills Elementary SchoolGrades: PK-5Distance: 1.6 mi
- 6/10Falcon Middle SchoolGrades: 6-8Distance: 1.6 mi
- 5/10Falcon High SchoolGrades: 9-12Distance: 0.9 mi
Schools provided by the listing agent
- District: District 49
Source: elevateMLS. This data may not be complete. We recommend contacting the local school district to confirm school assignments for this home.
- $500,0003 bd3 ba2.9k sqft12676 Enclave Scenic Dr, Peyton, CO 80831Sold

- $410,0003 bd3 ba2.9k sqft12644 Enclave Scenic Dr, Peyton, CO 80831For Sale

- $593,5774 bd3 ba2.6k sqft12606 Granite Ridge Dr, Elbert, CO 80831Sold
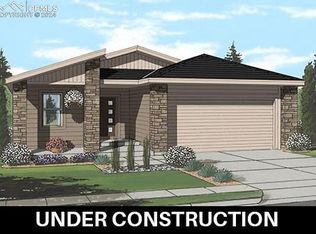
- $533,3004 bd4 ba2.9k sqft12636 Enclave Scenic Dr, Peyton, CO 80831Sold
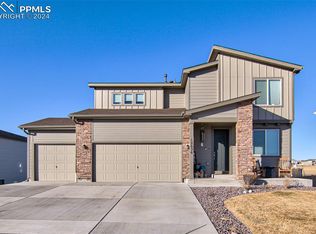
- $714,4674 bd3 ba3.1k sqft12614 Granite Ridge Dr, Elbert, CO 80831Sold
- $595,0005 bd3 ba3.1k sqft12628 Enclave Scenic Dr, Peyton, CO 80831Sold
- $650,1065 bd4 ba3.8k sqft12605 Granite Ridge Dr, Falcon, CO 80831Sold
- $609,5015 bd4 ba2.9k sqft9850 Hidden Enclave Ct, Peyton, CO 80831Sold
A local agent can set up tours, give advice and negotiate with sellers.
Similar homes
- $549,0005 bd3 ba3.8k sqft12749 Granite Ridge Dr, Peyton, CO 80831For Sale

 MLS ID #4239836, Marquesa Hobbs CNE MRP , The Platinum Group. elevateMLS
 - $525,0003 bd3 ba3.8k sqft12781 Granite Ridge Dr, Peyton, CO 80831For Sale
 MLS ID #1231032, Karie McLain CLHMS MCNE MRP , Exp Realty LLC. elevateMLS
 - $575,0005 bd4 ba3.4k sqft12746 Windingwalk Dr, Peyton, CO 80831For Sale
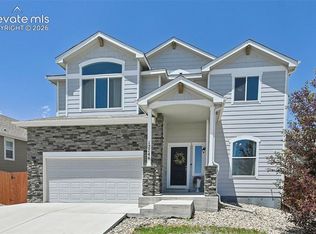 MLS ID #3023975, Lauren Jerden MRP , Exp Realty LLC. elevateMLS
 - $580,0005 bd3 ba3.1k sqft10734 Rolling Peaks Dr, Peyton, CO 80831For Sale
 MLS ID #4475559, Lauren Jerden MRP , Exp Realty LLC. elevateMLS
 - $584,9995 bd3 ba3.1k sqft10540 Summer Ridge Dr, Peyton, CO 80831For SaleMLS ID #6027756, Ethan Liss, Summit Ridge Group LLC. elevateMLS
- $520,0004 bd3 ba2.5k sqft12755 Morning Breeze Way, Peyton, CO 80831For SaleMLS ID #6417748, Lauren Jerden MRP , Exp Realty LLC. elevateMLS
- $480,0004 bd3 ba2.5k sqft9437 Beryl Dr, Peyton, CO 80831For SaleMLS ID #6981318, Megan O'connor, Real Broker, LLC DBA Real. elevateMLS
- $530,0004 bd4 ba2.7k sqft10578 Rolling Peaks Dr, Peyton, CO 80831For SaleMLS ID #8242282, Maiya Lacy, NextHome Elevation. elevateMLS
- $535,0003 bd3 ba2.7k sqft7901 Berwyn Loop, Peyton, CO 80831For SaleMLS ID #5707962, Bob Landry CDPE GRI , RE/MAX Real Estate Group LLC. elevateMLS
- $600,0004 bd3 ba3.5k sqft10803 Checo Way, Peyton, CO 80831For SaleMLS ID #6067669, Jeffrey Johnson, Keller Williams Premier Realty. elevateMLS
- $545,0004 bd4 ba2.3k sqft9830 Hidden Ranch Ct, Peyton, CO 80831For SaleMLS ID #4574587, Brooke Shepherd MRP , Realty One Group Apex Colorado. elevateMLS
- $583,0006 bd4 ba3.8k sqft7824 Antelope Meadows Cir, Peyton, CO 80831For SaleMLS ID #7618522, Skip Johnson, The Platinum Group. elevateMLS
- $740,0005 bd4 ba4.4k sqft10152 Boulder Creek Way, Peyton, CO 80831For SaleMLS ID #6707412, Sam Sparks MRP , Realty One Group Apex. elevateMLS
- $699,0004 bd3 ba3.7k sqft13410 New Ranch Dr, Peyton, CO 80831For SaleMLS ID #4272957, Francisco Escandon, Real Broker, LLC DBA Real. elevateMLS
- $650,0004 bd3 ba3.5k sqft10274 Beckham St, Peyton, CO 80831For SaleMLS ID #6265755, Bonnie Van Gorder PSA , Illumin8 Real Estate LLC. elevateMLS
- $650,0004 bd3 ba4k sqft10863 Rolling Mesa Dr, Peyton, CO 80831For SaleMLS ID #7135190, Dzelal Hrustanovic, Reunion Realty LLC. elevateMLS
- $575,0005 bd4 ba3.2k sqft10406 Devoncove Dr, Peyton, CO 80831For SaleMLS ID #3600942, Tyler Hoerner, The Innovative Group, LLC. elevateMLS
- $769,0005 bd3 ba3.5k sqft12637 Clark Peak Ct, Peyton, CO 80831For SaleMLS ID #7623005, Lauren Atkins, Realty One Group Apex. elevateMLS
- $470,0003 bd3 ba2k sqft10871 Rolling Peaks Dr, Peyton, CO 80831For SaleMLS ID #1406482, Barry Cavanaugh GRI , ERA Shields Real Estate. elevateMLS
- $689,9005 bd3 ba3.5k sqft9983 Henman Ter, Peyton, CO 80831For SaleMLS ID #4279614, Michael Carter, The Platinum Group. elevateMLS
