
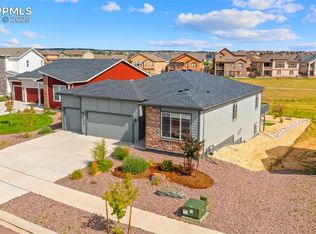
Located just East of the iconic city of Colorado Springs, Falcon boasts a quieter town in relation to its faster paced neighbor. The highly sought after Meridian Ranch neighborhood has gained the attention of its visitors with miles and miles of designed walking trails along the beautifully maintained Antler Creek Golf Course, Ponds, and open spaces. Several recreation centers service the neighborhood with delightful amenities including large cardio facility, versatile gym equipment, free weights, and the massive pool complex with lazy river, lap swimming, and play areas. This home will place you right in the center of it all! Uniquely positioned against the open space walking trail, you are a 5 minute walk away from the Antler Creek Bar and Grill and Driving Range. OVERSIZED LOT. Inside the home notice a young build adorned with modern finishes. Front office is convenient for the at home worker. Kitchen is positioned to service open living room concept with cozy gas fireplace. Back deck overlooks open space and easy access to private to Stone Bridge residents only gym. Community garden is a fan favorite and free to use. Upstairs welcomes you with a light filled loft with custom bookshelves and desks perfect for school work. 2 guests share a full bath with double vanity to keep the peace. Laundry conveniently located on bed level. Owner's room is ample sized and perfect for relaxing away the day. Don't miss the sofa spot with framed view of Pikes Peak and Front Range. Adjoining private bath and large walk in closet. Basement has been fully finished adding large rec space and extra bedroom with bath next door. Basement is unique due to custom design providing more room than the typical build and unique features like under the stair pantry, cutout on stairwell wall, custom outlet positions for electronics, and oversized closet in bedroom. 3 Car garage features custom hung shelves and workshop pre-built for the garage enthusiast in your household.
Sold for $533,300
Zillow last checked:
Listing updated:
Bought with:
Kaitlyn Schneider
Real Broker, LLC DBA Real
Source: elevateMLS,MLS#: 1299505
Price history
| Date | Event | Price |
|---|---|---|
| 9/20/2024 | Sold | $533,300+3.1%$181/sqft |
Source:  elevateMLS #1299505 Report a problem elevateMLS #1299505 Report a problem | ||
| 8/16/2024 | Price change | $517,500-1.4%$176/sqft |
Source: elevateMLS #1299505 Report a problem | ||
| 8/1/2024 | Price change | $525,000-0.9%$178/sqft |
Source: elevateMLS #1299505 Report a problem | ||
| 7/24/2024 | Price change | $530,000-1.8%$180/sqft |
Source: elevateMLS #1299505 Report a problem | ||
| 7/10/2024 | Price change | $539,500-1.8%$183/sqft |
Source: elevateMLS #1299505 Report a problem | ||
| 7/2/2024 | Price change | $549,500-0.1%$187/sqft |
Source: elevateMLS #1299505 Report a problem | ||
| 6/19/2024 | Price change | $550,000-1.3%$187/sqft |
Source: elevateMLS #1299505 Report a problem | ||
| 5/21/2024 | Listed for sale | $557,500$189/sqft |
Source: elevateMLS #1299505 Report a problem | ||
| 5/11/2024 | Listing removed | -- |
Source: elevateMLS #1299505 Report a problem | ||
| 4/30/2024 | Price change | $557,500-0.4%$189/sqft |
Source: elevateMLS #1299505 Report a problem | ||
| 4/1/2024 | Price change | $560,000-0.4%$190/sqft |
Source: elevateMLS #1299505 Report a problem | ||
| 3/25/2024 | Price change | $562,500-0.4%$191/sqft |
Source: elevateMLS #1299505 Report a problem | ||
| 3/18/2024 | Price change | $565,000-0.8%$192/sqft |
Source: elevateMLS #1299505 Report a problem | ||
| 3/5/2024 | Listed for sale | $569,500-1%$194/sqft |
Source: elevateMLS #1299505 Report a problem | ||
| 3/4/2024 | Listing removed | -- |
Source: elevateMLS #8842714 Report a problem | ||
| 2/28/2024 | Price change | $575,000-0.8%$195/sqft |
Source: elevateMLS #8842714 Report a problem | ||
| 2/18/2024 | Price change | $579,500-2.6%$197/sqft |
Source: elevateMLS #8842714 Report a problem | ||
| 2/9/2024 | Listed for sale | $595,000+33.7%$202/sqft |
Source: elevateMLS #8842714 Report a problem | ||
| 11/7/2022 | Contingent | $444,990$151/sqft |
Source: elevateMLS #9417032 Report a problem | ||
| 10/29/2022 | Price change | $444,990-8.2%$151/sqft |
Source: elevateMLS #9417032 Report a problem | ||
| 10/24/2022 | Price change | $484,990-1%$165/sqft |
Source: elevateMLS #9417032 Report a problem | ||
| 10/20/2022 | Price change | $489,990-3.9%$166/sqft |
Source: elevateMLS #9417032 Report a problem | ||
| 9/30/2022 | Price change | $509,990-3.8%$173/sqft |
Source: elevateMLS #9417032 Report a problem | ||
| 8/29/2022 | Price change | $529,990-4.5%$180/sqft |
Source: elevateMLS #9417032 Report a problem | ||
| 8/11/2022 | Listed for sale | $554,990$189/sqft |
Source: elevateMLS #9417032 Report a problem | ||

Get a cash offer in 3 minutes
Find out how much your home could sell for in as little as 3 minutes with a no-obligation cash offer.
Estimated market value
$546,300
