Want an almost-new home in Stonebridge at Meridian Ranch without the wait for a new build? Come see this gorgeous ranch tucked onto a quiet cul-de-sac, finished in late 2022 and ready for you to move right in. With five bedrooms and three baths, this one lives large. You'll find 9-foot ceilings on the main level and in the walk-out basement, plus upgraded luxury vinyl plank flooring throughout. Every bathroom is finished with tiled flooring and quartz counters that match the kitchen. The layout is a smart fit for multi-generational living or working from home — the two front rooms and a bath can be closed off from the rest of the house with their own entry doors. Central air keeps things cool, but every bedroom and living space is also pre-wired for ceiling fans, and each room has added ethernet ports for easy networking. The oversized three-car garage comes with TWO 220v hookups for EV chargers. Downstairs, the massive basement adds a full bath, two more large bedrooms, and a second laundry hookup — plus hookups for a second kitchen if you're bringing family in. The huge storage room could easily become a game room or home theater with plenty of space left over. And when you want to get out of the house, Meridian Ranch Golf Club is right around the corner. Now for the location. The home backs to open space, so you've got room to breathe out back, and the recreation centers are just minutes away with a clubhouse, pools, and miles of hiking and biking trails. Meridian Ranch Golf Club sits right around the corner. You're also close to grocery shopping and some delicious local restaurants, so everyday errands and a good night out are both easy. No detail was overlooked here — it's move-in ready and waiting for you.
For sale
$701,500
12620 Enclave Scenic Dr, Peyton, CO 80831
5beds
3,820sqft
Single Family Residence
Built in 2022
8,938 Square Feet Lot
$-- Zestimate®
$184/sqft
$68/mo HOA
What's special
- 20 days |
- 196 |
- 5 |
Zillow last checked:
Listing updated:
Listed by:
Eric Ramon Johnson MRP 719-213-9280,
Real Broker, LLC DBA Real,
Clinton Jordan 530-844-2559
Source: elevateMLS,MLS#: 8335059
Facts & features
Interior
Bedrooms & bathrooms
- Bedrooms: 5
- Bathrooms: 3
- Full bathrooms: 1
- 3/4 bathrooms: 2
Other
- Level: Main
- Area: 210 Square Feet
- Dimensions: 15 x 14
Heating
- Forced Air
Cooling
- Central Air
Appliances
- Included: Dishwasher, Microwave
- Laundry: Main Level
Features
- 6-Panel Doors, 9Ft + Ceilings, Smart Thermostat
- Flooring: Tile, Luxury Vinyl
- Windows: Window Coverings
- Basement: Full,Partially Finished
- Has fireplace: No
- Fireplace features: None
Interior area
- Total structure area: 3,820
- Total interior livable area: 3,820 sqft
- Finished area above ground: 1,910
- Finished area below ground: 1,910
Property
Parking
- Total spaces: 3
- Parking features: Attached, Garage Door Opener, Oversized, Concrete Driveway
- Attached garage spaces: 3
Features
- Fencing: Back Yard
- Has view: Yes
- View description: Mountain(s)
Lot
- Size: 8,938 Square Feet
- Features: Backs to Open Space, Cul-De-Sac, Near Fire Station, Near Park, Near Schools, Near Shopping Center, Landscaped
Construction
Type & style
- Home type: SingleFamily
- Architectural style: Ranch
- Property subtype: Single Family Residence
Materials
- Masonite, Frame
- Roof: Composite Shingle
Condition
- Existing Home
- New construction: No
- Year built: 2022
Utilities & green energy
- Electric: 220 Volts in Garage
- Water: Assoc/Distr
- Utilities for property: Cable Available, Electricity Connected, Natural Gas Available
Community & HOA
Community
- Features: Clubhouse, Fitness Center, Hiking or Biking Trails, Parks or Open Space, Pool, Green Areas
HOA
- Has HOA: Yes
- Services included: Covenant Enforcement, Trash Removal
- HOA fee: $68 monthly
Location
- Region: Peyton
Financial & listing details
- Price per square foot: $184/sqft
- Annual tax amount: $4,441
- Date on market: 7/31/2026
- Listing terms: Cash,Conventional,FHA,VA Loan
- Electric utility on property: Yes
Estimated market value
Not available
Estimated sales range
Not available
Not available
Price history
| Date | Event | Price |
|---|---|---|
| 7/31/2026 | Listed for sale | $701,500+7.1%$184/sqft |
Source:  elevateMLS #8335059 Report a problem elevateMLS #8335059 Report a problem | ||
| 9/20/2023 | Sold | $655,000+2.4%$171/sqft |
Source: elevateMLS #4016987 Report a problem | ||
| 8/22/2023 | Contingent | $639,900$168/sqft |
Source: elevateMLS #4016987 Report a problem | ||
| 8/4/2023 | Price change | $639,900-1.5%$168/sqft |
Source: elevateMLS #4016987 Report a problem | ||
| 7/21/2023 | Price change | $649,900-2.3%$170/sqft |
Source: elevateMLS #4016987 Report a problem | ||
| 7/13/2023 | Price change | $665,000-1.5%$174/sqft |
Source: elevateMLS #4016987 Report a problem | ||
| 6/30/2023 | Listed for sale | $675,000$177/sqft |
Source: elevateMLS #4016987 Report a problem | ||
Public tax history
Tax history is unavailable.
Monthly payment
Est. payment
Payment breakdown
Explore the cost of this home by adjusting the details. Changes won't be saved.Climate risks
Neighborhood: 80831
Nearby schools
GreatSchools rating
- 7/10Woodmen Hills Elementary SchoolGrades: PK-5Distance: 1.6 mi
- 6/10Falcon Middle SchoolGrades: 6-8Distance: 1.5 mi
- 5/10Falcon High SchoolGrades: 9-12Distance: 1 mi
Schools provided by the listing agent
- District: District 49
Source: elevateMLS. This data may not be complete. We recommend contacting the local school district to confirm school assignments for this home.
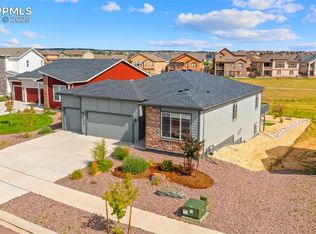
- $595,0005 bd3 ba3.1k sqft12628 Enclave Scenic Dr, Peyton, CO 80831Sold
- $545,8004 bd2 ba2.2k sqft12612 Enclave Scenic Dr, Peyton, CO 80831Off Market
- $890,1924 bd3 ba3.1k sqft12604 Enclave Scenic Dr, Elbert, CO 80831Sold
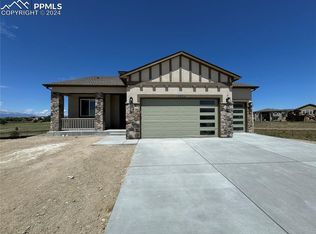
- $533,3004 bd4 ba2.9k sqft12636 Enclave Scenic Dr, Peyton, CO 80831Sold
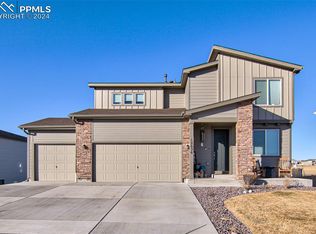
- $914,0236 bd4 ba3.7k sqft12603 Enclave Scenic Dr, Elbert, CO 80831Sold
- $410,0003 bd3 ba2.9k sqft12644 Enclave Scenic Dr, Peyton, CO 80831For Sale
- $650,1065 bd4 ba3.8k sqft12605 Granite Ridge Dr, Falcon, CO 80831Sold
- $816,9406 bd4 ba4.5k sqft12619 Enclave Scenic Dr, Falcon, CO 80831Sold
A local agent can set up tours, give advice and negotiate with sellers.
Similar homes
- $729,9995 bd4 ba4.4k sqft9813 Fairway Glen Dr, Peyton, CO 80831For Sale

 MLS ID #5140052, Crystal Sisler, Exp Realty LLC. elevateMLS
 - $665,0005 bd3 ba3.6k sqft12732 Enclave Scenic Dr, Peyton, CO 80831For Sale
 MLS ID #5394666, Marilyn Kinnamon, HomeSmart. elevateMLS
 - $549,0005 bd3 ba3.8k sqft12749 Granite Ridge Dr, Peyton, CO 80831For Sale
 MLS ID #4239836, Marquesa Hobbs CNE MRP , The Platinum Group. elevateMLS
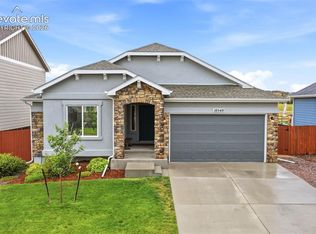
 - $584,9995 bd3 ba3.1k sqft10540 Summer Ridge Dr, Peyton, CO 80831For Sale
 MLS ID #6027756, Ethan Liss, Summit Ridge Group LLC. elevateMLS
 - $580,0005 bd3 ba3.1k sqft10734 Rolling Peaks Dr, Peyton, CO 80831For SaleMLS ID #4475559, Lauren Jerden MRP , Exp Realty LLC. elevateMLS
- $650,0005 bd4 ba3.7k sqft8347 Tibbs Rd, Peyton, CO 80831For SaleMLS ID #4982898, Ramona Williams, Exp Realty LLC. elevateMLS
- $575,0005 bd4 ba3.4k sqft12746 Windingwalk Dr, Peyton, CO 80831For SaleMLS ID #3023975, Lauren Jerden MRP , Exp Realty LLC. elevateMLS
- $650,0004 bd3 ba3.5k sqft10274 Beckham St, Peyton, CO 80831For SaleMLS ID #6265755, Bonnie Van Gorder PSA , Illumin8 Real Estate LLC. elevateMLS
- $650,0004 bd3 ba4k sqft10863 Rolling Mesa Dr, Peyton, CO 80831For SaleMLS ID #7135190, Dzelal Hrustanovic, Reunion Realty LLC. elevateMLS
- $575,0005 bd3 ba3.2k sqft12647 Pyramid Peak Dr, Peyton, CO 80831For SaleMLS ID #5773697, Jackie Parr MRP SFR , The Platinum Group. elevateMLS
- $600,0004 bd3 ba3.5k sqft10803 Checo Way, Peyton, CO 80831For SaleMLS ID #6067669, Jeffrey Johnson, Keller Williams Premier Realty. elevateMLS
- $525,0003 bd3 ba3.8k sqft12781 Granite Ridge Dr, Peyton, CO 80831For SaleMLS ID #1231032, Karie McLain CLHMS MCNE MRP , Exp Realty LLC. elevateMLS
- $550,0005 bd3 ba3.2k sqft12839 Morning Breeze Way, Peyton, CO 80831For SaleMLS ID #4133802, Sheri Bennett, Coldwell Banker Realty. elevateMLS
- $520,0004 bd3 ba2.5k sqft12755 Morning Breeze Way, Peyton, CO 80831For SaleMLS ID #6417748, Lauren Jerden MRP , Exp Realty LLC. elevateMLS
- $480,0004 bd3 ba2.5k sqft9437 Beryl Dr, Peyton, CO 80831For SaleMLS ID #6981318, Megan O'connor, Real Broker, LLC DBA Real. elevateMLS
- $530,0004 bd4 ba2.7k sqft10578 Rolling Peaks Dr, Peyton, CO 80831For SaleMLS ID #8242282, Maiya Lacy, NextHome Elevation. elevateMLS
- $545,0004 bd4 ba2.3k sqft9830 Hidden Ranch Ct, Peyton, CO 80831For SaleMLS ID #4574587, Brooke Shepherd MRP , Realty One Group Apex Colorado. elevateMLS
- $535,0003 bd3 ba2.7k sqft7901 Berwyn Loop, Peyton, CO 80831For SaleMLS ID #5707962, Bob Landry CDPE GRI , RE/MAX Real Estate Group LLC. elevateMLS
- $424,9004 bd4 ba2.2k sqft10635 Ross Lake Dr, Peyton, CO 80831For SaleMLS ID #8405330, Patrick Muldoon, Muldoon Associates Inc. elevateMLS
- $700,0004 bd3 ba3k sqft8225 Willey Picket Dr, Colorado Springs, CO 80908New ConstructionelevateMLS
